


$789,100
 4 Beds
 3 Baths
 2,862 sqft (on 0.26 acres)
8651 E HALIFAX Street, Mesa, AZ 85207
Est. Refi. Payment $4,562/mo*
Refinance Your HomeCurrently Off Market - Sold Mar 5, 2026 for $795,000
Home Value
Trulia Estimate
$789KSince last month
Decreased$14K (-1.8%)Since last year
Increased$104K (+15.2%)Since last sale
Decreased$6K (-0.7%)Learn more about this home's value by checking out its Trulia Estimate, the value of nearby homes, and how much similar homes have sold for.
Trulia Estimate
The of this home's value increased by +103% in the last 10 years
| Month | Estimated value |
|---|---|
2026 | |
| September 2026 | $789K |
| August 2026 | $803K |
| July 2026 | $798K |
| June 2026 | $795K |
| May 2026 | $794K |
| April 2026 | $792K |
| March 2026 | $793K |
| February 2026 | $795K |
| January 2026 | $680K |
2025 | |
2024 | |
2023 | |
2022 | |
2021 | |
2020 | |
2019 | |
2018 | |
2017 | |
2016 | |
Comparable sales
These are recently sold homes that have a similar location or other similar features to this home, like bedrooms, bathrooms, and square footage. Get a sense of the expected prices in the area by viewing these homes.Address | Distance | Property Type | Sold Price | Sold Date | Bed | Bath | Sqft |
|---|---|---|---|---|---|---|---|
0.11 | Single-Family Home | $728,000 | 02/17/26 | 4 | 3 | 2,862 | |
0.19 | Single-Family Home | $740,000 | 01/06/26 | 4 | 3 | 2,862 | |
0.21 | Single-Family Home | $722,433 | 07/24/26 | 4 | 3 | 2,862 | |
0.06 | Single-Family Home | $580,000 | 12/18/25 | 3 | 2 | 2,080 | |
0.32 | Single-Family Home | $715,000 | 05/15/26 | 4 | 3 | 2,797 | |
0.50 | Single-Family Home | $675,000 | 10/30/25 | 4 | 3 | 2,383 | |
0.35 | Single-Family Home | $552,000 | 04/10/26 | 4 | 3 | 2,359 | |
0.60 | Single-Family Home | $630,000 | 02/20/26 | 4 | 3 | 2,839 | |
0.38 | Single-Family Home | $690,000 | 04/22/26 | 4 | 4 | 2,798 |
Nearby home prices
Get a sense of expected prices in the area by checking the value of nearby homes.Address | Distance | Price | Bed | Bath | Sqft | Status |
|---|---|---|---|---|---|---|
0.06 | $580,000 | 3 | 2 | 2,080 | Recently Sold | |
0.09 | $590,400 | 5 | 3 | 3,239 | Off Market | |
0.12 | $636,800 | 4 | 2 | 2,080 | Off Market | |
0.11 | $728,000 | 4 | 3 | 2,862 | Recently Sold | |
0.15 | $639,999 | 3 | 2 | 2,080 | For Sale | |
0.16 | $889,600 | 4 | 3 | 3,586 | Off Market | |
0.14 | $749,000 | 5 | 3.5 | 4,001 | For Sale | |
0.15 | $688,600 | 6 | 3 | 3,239 | Off Market | |
0.17 | $940,000 | 4 | 3.5 | 2,827 | For Sale | |
0.17 | $629,400 | 4 | 3 | 2,862 | Off Market | |
0.17 | $702,100 | 5 | 3 | 3,071 | Off Market |
Local Information
- Map ViewExplore the area around 8651 E HALIFAX Street.

- Schools1 Preschool School1 Elementary School1 Middle School1 High School

- Shop & Eat

-- mins to
Home Highlights

Single-Family Home

Built in 2001

0.26 acre lot

2,862 sqft

$278/sqft

3 Car Garage

HOA $78/mo
About this House
Absolutely stunning FULLY REMODELED home with no expense spared. Nestled in the heart of Grandview Estates on a premium corner lot with spectacular mountain views.
Impeccably designed, this move-in ready home showcases refined modern finishes while maintaining an inviting sense of comfort and style.
Offering 2,862 sq ft, this single-level home features a spacious open split floorplan with 10ft ceilings and 8ft doors throughout. Every detail has been thoughtfully updated including: All New Windows, New 8ft Sliding Door in Great Room, New Cabinets and Countertops, Remodeled Bathrooms, Plantation Shutters, Crown Molding, beautiful Wood-like Tile and so much more. This is a true move in ready home completely remodeled.
The home offers 4 beds, 3 baths PLUS a versatile bonus room located in a separate wing, ideal for a guest suite, teen retreat, or multi-generational living. An elegant custom iron security gate frames the private courtyard entry, setting the tone for what awaits inside.
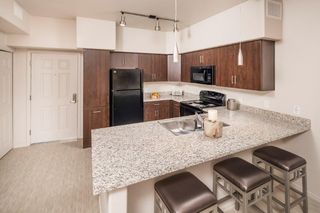
Chef's delight kitchen showcases brand-new cabinetry, quartz and granite countertops, stainless steel appliances, gas cooktop, and a large sit-up island and abundant storage and prep space. It opens seamlessly to the breakfast dining area and expansive great room, highlighted by a striking modern stacked stone accent wall with electric fireplace. A separate formal dining room or bonus space offers additional flexibility.
The split primary suite is a true retreat, featuring a spa-inspired bath with split dual vanities, a stunning walk-in shower, and a generous walk-in closet.
Relax and unwind or entertain family and friends in your own backyard oasis with flagstone and travertine pavers, sparkling pebble Tec pool with water feature, raised stacked-stone planter, covered patio with gazebo for added seating area that extends the length of the home, and built-in outdoor kitchen with natural gas. Serene mountain views complete the setting along with an RV gate with slab parking for all your toys or low-profile trailer.
Ideally located Just minutes to the 202 freeway, shopping and dining. 20 minutes to Sky Harbor and Gateway Airports, Scottsdale, Saguaro Lake and the Salt River.
Impeccably designed, this move-in ready home showcases refined modern finishes while maintaining an inviting sense of comfort and style.
Offering 2,862 sq ft, this single-level home features a spacious open split floorplan with 10ft ceilings and 8ft doors throughout. Every detail has been thoughtfully updated including: All New Windows, New 8ft Sliding Door in Great Room, New Cabinets and Countertops, Remodeled Bathrooms, Plantation Shutters, Crown Molding, beautiful Wood-like Tile and so much more. This is a true move in ready home completely remodeled.
The home offers 4 beds, 3 baths PLUS a versatile bonus room located in a separate wing, ideal for a guest suite, teen retreat, or multi-generational living. An elegant custom iron security gate frames the private courtyard entry, setting the tone for what awaits inside.
Chef's delight kitchen showcases brand-new cabinetry, quartz and granite countertops, stainless steel appliances, gas cooktop, and a large sit-up island and abundant storage and prep space. It opens seamlessly to the breakfast dining area and expansive great room, highlighted by a striking modern stacked stone accent wall with electric fireplace. A separate formal dining room or bonus space offers additional flexibility.
The split primary suite is a true retreat, featuring a spa-inspired bath with split dual vanities, a stunning walk-in shower, and a generous walk-in closet.
Relax and unwind or entertain family and friends in your own backyard oasis with flagstone and travertine pavers, sparkling pebble Tec pool with water feature, raised stacked-stone planter, covered patio with gazebo for added seating area that extends the length of the home, and built-in outdoor kitchen with natural gas. Serene mountain views complete the setting along with an RV gate with slab parking for all your toys or low-profile trailer.
Ideally located Just minutes to the 202 freeway, shopping and dining. 20 minutes to Sky Harbor and Gateway Airports, Scottsdale, Saguaro Lake and the Salt River.
8651 E HALIFAX Street, Mesa, AZ 85207 is a 4 bedroom, 3 bathroom, 2,862 sqft single-family home in Grandview Estates, built in 2001. It last sold for the $795,000 asking price on Mar 5, 2026. This property is not currently displayed as for sale or rent on Trulia. The Trulia Estimate is $789,100, with a rent estimate of $3,821/month.
Last check for updates: about 9 hours ago
Listed by Lorraine Ryall, (602) 571-6799
KOR Properties
Bought with: Danielle M Arvallo, (480) 745-0046, Limitless Real Estate
Source: ARMLS, MLS#6983515
All information should be verified by the recipient and none is guaranteed as accurate by ARMLS.
Home Details for 8651 E HALIFAX Street

|
|---|
Beds & Baths Number of Bedrooms: 4Number of Bathrooms: 3Number of Bathrooms (full): 3 |
Dimensions and Layout Living Area: 2862 Square Feet |
Appliances & Utilities Appliances: Water Softener Owned, Built-in Microwave, Dishwasher, Disposal, Gas CooktopDishwasherDisposalLaundry: Gas Dryer Hookup |
Heating & Cooling Heating: Natural GasHas CoolingAir Conditioning: Central AirHas HeatingHeating Fuel: Natural Gas |
Fireplace & Spa Fireplace: Family RoomSpa: NoneHas a Fireplace |
Windows, Doors, Floors & Walls Window: Low Emissivity Windows, Solar Screens, Double Pane WindowsFlooring: Carpet, Tile |
Levels, Entrance, & Accessibility Stories: 1Number of Stories: 1Floors: Carpet, Tile |
View Has a ViewView: Mountain(s) |

|
|---|
Exterior Home Features Roof: TilePatio / Porch: CoveredFencing: BlockOther Structures: GazeboExterior: Private Yard, Built-in BarbecueHas a Private Pool |
Parking & Garage Number of Garage Spaces: 3Number of Covered Spaces: 3Open Parking Spaces: 4No CarportHas a GarageHas an Attached GarageHas Open ParkingParking Spaces: 7Parking: RV Gate,Garage Door Opener,Direct Access |
Pool Pool: Play PoolPool |
Frontage Responsible for Road Maintenance: City Maintained RoadNot on Waterfront |
Water & Sewer Sewer: Public Sewer |
Farm & Range Not Allowed to Raise Horses |

|
|---|
Cumulative Days on Market: 2 |

|
|---|
Year Built Year Built: 2001 |
Property Type / Style Property Type: ResidentialProperty Subtype: Single Family ResidenceArchitecture: Santa Barbara/Tuscan |
Building Construction Materials: Stucco, Wood Frame, Painted, StoneNot Attached Property |
Property Information Usage of Home: NoneParcel Number: 21806360 |

|
|---|
Price List Price: $795,000Price Per Sqft: $278/sqft |
Status Change & Dates Off Market Date: Sat Feb 14 2026Possession Timing: Close Of Escrow |

|
|---|
MLS Status: Closed |

|
|---|
Direction & Address City: MesaCommunity: Grandview Estates |
School Information Elementary School: Zaharis ElementaryElementary School District: Mesa Unified DistrictJr High / Middle School: Smith Junior High SchoolHigh School: Red Mountain High SchoolHigh School District: Mesa Unified District |

|
|---|
Building Details Builder Name: Standard Pacific |
Building Area Building Area: 2862 Square Feet |

|
|---|
Community Features: Playground, Biking/Walking Path |
Other Playground |

|
|---|
HOA Fee Includes: Maintenance GroundsHOA Name: Grandview EstatesHOA Phone: 480-635-1133Has an HOAHOA Fee: $233/Quarterly |

|
|---|
Lot Area: 0.26 acres |

|
|---|
Listing Terms: Cash, Conventional, VA Loan |

|
|---|
Energy Efficiency Features: Multi-Zones |

|
|---|
Business Information Ownership: Fee Simple |

|
|---|
Mls Number: 6983515 |

|
|---|
PlaygroundBiking/Walking Path |
Price and Tax history
| Date | Event | Price |
|---|---|---|
Mar 5, 2026 Source: ARMLS #6983515 | Sold | $795,000 |
Feb 14, 2026 Source: ARMLS #6983515 | Pending | $795,000 |
Feb 12, 2026 Source: ARMLS #6983515 | Listed For Sale | $795,000 |
Dec 1, 2016 Source: N/A | Sold | $182,000 |
May 8, 2012 Source: ARMLS #4730193 | Sold | $320,000 |
Aug 2, 2001 Source: N/A | Sold | $213,675 |
| Year | Property tax | Tax assessment |
|---|---|---|
| 2025 | $3,186 | $536,200 |
Home facts updated by county records
Market trends in Mesa
Last updated August 2026
Avg. sale price
$425K
$1.67KMoM
Sale-to-List Price
98.9%
0.1%MoM
Price per sq ft
$255
$0MoM
Available listings
1859
8MoM
Around this home
Neighborhood Overview

Neighborhood stats provided by third party data sources.
LGBTQ Local Legal Protections
LGBTQ Local Legal Protections



Frequently asked questions about 8651 E HALIFAX Street
- What is 8651 E HALIFAX Street estimated to be worth?Trulia's estimated value for 8651 E HALIFAX Street in Mesa, AZ is $789,100.
- What is the price history for 8651 E HALIFAX Street?8651 E HALIFAX Street in Mesa, AZ last sold for $795,000 in March 2026.
- Is Mesa a buyer's or seller's market?Mesa is currently a balanced market, based on recent for-sale activity.
- What's the median sale price in Mesa?The median sale price in Mesa is $425K. That is down $1.67K from the prior month.
- Does 8651 E HALIFAX Street have air conditioning?Yes, 8651 E HALIFAX Street in Mesa, AZ has air conditioning.
- Does 8651 E HALIFAX Street have a pool?Yes, 8651 E HALIFAX Street in Mesa, AZ has a pool.
Explore by feature - Pet Friendly
 NEW - 2 DAYS AGOSPECIAL OFFERPET FRIENDLYTotal price$1,715 - $3,694/moStudio-3 bd1-2 baThe Arden AZ | 2055 W Riverview Auto Dr,
Mesa, AZ 85201 SPECIAL OFFERPET FRIENDLY
 NEW - 1 DAY AGOSPECIAL OFFERPET FRIENDLY
 SPECIAL OFFERPET FRIENDLY
 SPECIAL OFFERPET FRIENDLY
 SPECIAL OFFERPET FRIENDLYTotal price$1,542 - $2,062/moStudio-2 bd1-2 baThe Premiere at Eastmark | 9410 E Ray Rd,
Mesa, AZ 85212 SPECIAL OFFERPET FRIENDLY
 SPECIAL OFFERPET FRIENDLYTotal price$2,450 - $2,575/mo3 bd3 baElevate at Red Mountain Townhomes | 8137 E Brown Rd,
Mesa, AZ 85207 PET FRIENDLY
 SPECIAL OFFERPET FRIENDLY
Explore by feature - Garage
- SPECIAL OFFERPET FRIENDLY
- SPECIAL OFFERPET FRIENDLYTotal price$2,450 - $2,575/mo3 bd3 baElevate at Red Mountain Townhomes | 8137 E Brown Rd,
Mesa, AZ 85207  SPECIAL OFFERPET FRIENDLY
 SPECIAL OFFERPET FRIENDLY
 SPECIAL OFFERPET FRIENDLYFURNISHED
 SPECIAL OFFERPET FRIENDLY
 SPECIAL OFFERPET FRIENDLY
 SPECIAL OFFERPET FRIENDLY
 PET FRIENDLY
Explore by feature - Air Conditioning
- NEW - 2 DAYS AGOSPECIAL OFFERPET FRIENDLYTotal price$1,715 - $3,694/moStudio-3 bd1-2 baThe Arden AZ | 2055 W Riverview Auto Dr,
Mesa, AZ 85201 - SPECIAL OFFERPET FRIENDLY
- NEW - 1 DAY AGOSPECIAL OFFERPET FRIENDLY
- SPECIAL OFFERPET FRIENDLY
- SPECIAL OFFERPET FRIENDLY
- SPECIAL OFFERPET FRIENDLYTotal price$2,450 - $2,575/mo3 bd3 baElevate at Red Mountain Townhomes | 8137 E Brown Rd,
Mesa, AZ 85207 - PET FRIENDLY
- SPECIAL OFFERPET FRIENDLY
 SPECIAL OFFERPET FRIENDLY
 SPECIAL OFFERPET FRIENDLY
Explore by feature - Pool
- NEW - 2 DAYS AGOSPECIAL OFFERPET FRIENDLYTotal price$1,715 - $3,694/moStudio-3 bd1-2 baThe Arden AZ | 2055 W Riverview Auto Dr,
Mesa, AZ 85201 - SPECIAL OFFERPET FRIENDLY
- NEW - 1 DAY AGOSPECIAL OFFERPET FRIENDLY
- SPECIAL OFFERPET FRIENDLY
- SPECIAL OFFERPET FRIENDLY
- SPECIAL OFFERPET FRIENDLYTotal price$1,542 - $2,062/moStudio-2 bd1-2 baThe Premiere at Eastmark | 9410 E Ray Rd,
Mesa, AZ 85212 - SPECIAL OFFERPET FRIENDLY
- SPECIAL OFFERPET FRIENDLYTotal price$2,450 - $2,575/mo3 bd3 baElevate at Red Mountain Townhomes | 8137 E Brown Rd,
Mesa, AZ 85207 - PET FRIENDLY
- SPECIAL OFFERPET FRIENDLY
Explore by feature - Washer/dryer
- SPECIAL OFFERPET FRIENDLY
- SPECIAL OFFERPET FRIENDLY
- SPECIAL OFFERPET FRIENDLYTotal price$1,542 - $2,062/moStudio-2 bd1-2 baThe Premiere at Eastmark | 9410 E Ray Rd,
Mesa, AZ 85212 - SPECIAL OFFERPET FRIENDLYTotal price$2,450 - $2,575/mo3 bd3 baElevate at Red Mountain Townhomes | 8137 E Brown Rd,
Mesa, AZ 85207 - PET FRIENDLY
- SPECIAL OFFERPET FRIENDLY
- SPECIAL OFFERPET FRIENDLY
 SPECIAL OFFERPET FRIENDLY
- SPECIAL OFFERPET FRIENDLY
- SPECIAL OFFERPET FRIENDLY
Explore by feature - Outdoor Space
 PET FRIENDLY
 SPECIAL OFFERPET FRIENDLY
 PET FRIENDLY
 SPECIAL OFFERPET FRIENDLY
 PET FRIENDLY
 APPLY INSTANTLYPET FRIENDLY
 APPLY INSTANTLYPET FRIENDLY
 APPLY INSTANTLYPET FRIENDLY
 APPLY INSTANTLYPET FRIENDLY
Apartments for Rent
 PET FRIENDLYINCOME RESTRICTED$1,216 - $1,686/mo1-3 bd1-2 baThe Village at Sun Valley Apartments | 7520 E Billings St,
Mesa, AZ 85207- PET FRIENDLY
- PET FRIENDLY
 PET FRIENDLY
 SENIOR HOUSINGPET FRIENDLY
 PET FRIENDLY
 PET FRIENDLY
 PET FRIENDLY
 PET FRIENDLY
 PET FRIENDLYINCOME RESTRICTED
 PET FRIENDLYFURNISHED
- PET FRIENDLYTotal price$2,450 - $2,575/mo3 bd3 baElevate at Red Mountain Townhomes | 8137 E Brown Rd,
Mesa, AZ 85207  PET FRIENDLY
 PET FRIENDLY
 SENIOR HOUSING
 See more homes for rent inMesa
Off Market Homes Near 8651 E HALIFAX Street
 SOLDSEP 21, 2026My Home Group Real Estate, ARMLS
 SOLDSEP 21, 2026Balboa Realty, LLC, ARMLS
 SOLDSEP 18, 2026My Home Group Real Estate, ARMLS
 SOLDSEP 18, 2026Red Brick Realty, LLC, ARMLS
 SOLDSEP 17, 2026HomeSmart Lifestyles, ARMLS
 SOLDSEP 17, 2026West USA Realty, ARMLS
 See more homes for sale inMesa


Homes for sale near 8651 E HALIFAX Street
 0.41 ACRESRedfin Corporation, ARMLS
- See more homes for sale inMesa


- Results are loading