


$949,500
 4 Beds
 3.5 Baths
 6,435 sqft (on 3.70 acres)
8650 Stone Rd, Maybee, MI 48159
Est. Mortgage $6,290/mo*
Get Pre-QualifiedHome Highlights

Single-Family Home

Built in 2006

3.7 acre lot

$148/sqft

Garage
Local Information
- Map ViewExplore the area around 8650 Stone Rd.

- Schools2 Preschool Schools2 Elementary Schools1 Middle School1 High School

- Shop & Eat

-- mins to
About this House
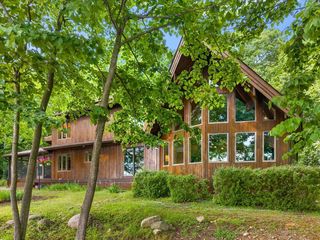
What's unique:Beautifully landscaped groundsWorkshop areaFlex roomMature treesLuxurious en-suite bathsSpacious island
Discover a harmonious combination of luxury, accessibility, and serenity in this custom-designed estate. Situated on an expansive 3.7-acre country lot, it is meticulously crafted for comfort and convenience, providing a sanctuary for those in search of both elegance and accessibility. Encompassing over 6000 square feet, this boundary-free residence features spacious rooms and lofty ceilings, highlighting exceptional craftsmanship and architectural intricacies. Generous windows illuminate the home with natural light, enhancing the open and airy atmosphere. The ample rooms offer versatility for various living and entertaining purposes. Enjoy the practicality of two generously sized primary suites, each equipped with private sitting areas, walk-in closets with abundant storage, and attached custom primary bathrooms featuring heated tile floors. Additionally, there are two large bedrooms on the upper level, each with its own bathroom. The second floor also includes a Flex Room and a balcony area, providing extra living spaces. At the heart of the home lies the chef's kitchen, outfitted with high-end appliances, custom cabinetry, a large island, a second island with a steamer, and a walk-in pantry, making it ideal for culinary enthusiasts and social gatherings. Designed for effortless movement, the home boasts wide hallways, doorways, and convenient entry and exit points throughout. The accessible bathroom features a roll-in shower, tiled surfaces, and accessibility fixtures for optimal comfort and safety. Step outside to a picturesque environment with mature landscaping, creating a tranquil backdrop for relaxation and outdoor pursuits. The oversized lot offers ample private outdoor space on the stamped concrete covered patio at both the front and rear of the property. Enhancing the estate is a versatile outbuilding or barn, complete with a workshop area and a bonus room above.
Last check for updates: about 12 hours ago
Listing courtesy of Brandon Curry, (313) 303-7263
Signature Sotheby's International Realty Bham
Source: Realcomp II, MLS#20251038757
Also Listed on Realcomp II.
Home Details for 8650 Stone Rd

|
|---|
Interior Details Basement: UnfinishedNumber of Rooms: 14Types of Rooms: Primary Bedroom, Bedroom, Bath Full, Bath Lav, Breakfast Nook Room, Dining Room, Kitchen, Laundry, Library, Living Room, Loft, Other, Sitting Room |
Beds & Baths Number of Bedrooms: 4Number of Bathrooms: 4Number of Bathrooms (full): 3Number of Bathrooms (half): 1 |
Dimensions and Layout Living Area: 6435 Square Feet |
Appliances & Utilities Appliances: Built In Gas Oven, Built In Refrigerator, Dishwasher, Disposal, Gas CooktopDishwasherDisposalLaundry: Laundry Room |
Heating & Cooling Heating: Forced Air,Natural Gas,RadiantHas CoolingAir Conditioning: Ceiling Fans,Central AirHas HeatingHeating Fuel: Forced Air |
Fireplace & Spa Fireplace: Gas, Living RoomHas a Fireplace |
Levels, Entrance, & Accessibility Stories: 2Levels: TwoEntry Location: GroundLevel |

|
|---|
Exterior Home Features Roof: MetalPatio / Porch: Patio, PorchOther Structures: BarnsFoundation: Basement, Poured |
Parking & Garage Number of Garage Spaces: 3No CarportHas a GarageNo Attached GarageParking Spaces: 3Parking: Three Car Garage,Attached |
Pool Pool: None |
Frontage Road Frontage: PavedNot on Waterfront |
Water & Sewer Sewer: Septic Tank |
Finished Area Finished Area (above surface): 6435 Square Feet |

|
|---|
Cumulative Days on Market: 371Days on Market: 180+ |

|
|---|
Year Built Year Built: 2006 |
Property Type / Style Property Type: ResidentialProperty Subtype: Single Family ResidenceArchitecture: Contemporary |
Building Construction Materials: Brick, StoneNot a New ConstructionDoes Not Include Home Warranty |
Property Information Parcel Number: 580603100715 |

|
|---|
Price List Price: $949,500Price Per Sqft: $148 |
Status Change & Dates Possession Timing: At Close |

|
|---|
MLS Status: Active |

|
|---|
Direction & Address City: Maybee |
School Information High School District: Dundee |

|
|---|
Listing Agent Listing ID: 20251038757 |

|
|---|
Not Senior Community |

|
|---|
No HOA |

|
|---|
Lot Area: 3.7 Acres |

|
|---|
Special Conditions: Short Sale No, Standard |

|
|---|
Listing Agreement Type: Exclusive Right To SellListing Terms: Cash, Conventional, FHA, Va Loan |

|
|---|
BasementMls Number: 20251038757Above Grade Unfinished Area: 6435Activation Date: Fri Sep 26 2025Showing Requirements: AppointmentLockBox |

|
|---|
Source Internet Entire Listing Display |
Around this home
- Dundee Elementary School
- PK-4
- Public
- 686 Students
9/10GreatSchools RatingParent Rating AverageDundee Elementary has been wonderful for my kids. Great teachers, staff and administrators. They offer so many extra programs to kids of all interests.Parent Review7y ago - Dundee Middle School
- PK-8
- Public
- 510 Students
6/10GreatSchools RatingParent Rating Average No reviews available for this school.
What Locals Say about Maybee
At least 2 Trulia users voted on each feature.

100 % Say parking is easy

100 % Say there are sidewalks

100 % Say car is needed

100 % Say there's holiday spirit

100 % Say yards are well-kept

75 % Say it's dog friendly

75 % Say it's walkable to restaurants

75 % Say people would walk alone at night

67 % Say there are community events

67 % Say it's quiet

60 % Say they plan to stay for at least 5 years

50 % Say kids play outside

42 % Say neighbors are friendly

33 % Say there's wildlife
Sourced by Trulia users. Learn more about our methodology.
Market trends in Maybee
Last updated August 2026
Avg. sale price
—
Sale-to-List Price
—
Price per sq ft
—
Available listings
6
1MoM
Home Value
Trulia Estimate
$886KSince last month
Decreased$2K (-0.2%)Since last year
Decreased$72K (-7.5%)Learn more about this home's value by checking out its Trulia Estimate, the value of nearby homes, and how much similar homes have sold for.
Trulia Estimate
The of this home's value increased by +121% in the last 10 years
| Month | Estimated value |
|---|---|
2026 | |
| September 2026 | $887K |
| September 2026 | $886K |
| August 2026 | $889K |
| July 2026 | $886K |
| June 2026 | $889K |
| May 2026 | $889K |
| April 2026 | $886K |
| March 2026 | $888K |
| February 2026 | $884K |
| January 2026 | $884K |
2025 | |
2024 | |
2023 | |
2022 | |
2021 | |
2020 | |
2019 | |
2018 | |
2017 | |
2016 | |
Comparable sales
These are recently sold homes that have a similar location or other similar features to this home, like bedrooms, bathrooms, and square footage. Get a sense of the expected prices in the area by viewing these homes.Address | Distance | Property Type | Sold Price | Sold Date | Bed | Bath | Sqft |
|---|---|---|---|---|---|---|---|
0.66 | Single-Family Home | $425,000 | 12/04/25 | 4 | 2.5 | 3,338 | |
0.58 | Single-Family Home | $420,000 | 07/13/26 | 3 | 2.5 | 1,568 | |
0.60 | Single-Family Home | $228,500 | 03/24/26 | 4 | 2 | 2,292 | |
0.76 | Single-Family Home | $344,500 | 08/27/26 | 4 | 2.5 | 2,014 | |
0.88 | Single-Family Home | $490,000 | 07/17/26 | 3 | 2.5 | 1,959 | |
0.74 | Single-Family Home | $339,990 | 04/30/26 | 4 | 2.5 | 2,014 | |
0.75 | Single-Family Home | $339,000 | 04/09/26 | 5 | 3 | 2,180 | |
0.54 | Single-Family Home | $260,000 | 12/31/25 | 3 | 1 | 2,112 | |
0.44 | Single-Family Home | $180,000 | 06/29/26 | 3 | 1 | 960 |
Nearby home prices
Get a sense of expected prices in the area by checking the value of nearby homes.Address | Distance | Price | Bed | Bath | Sqft | Status |
|---|---|---|---|---|---|---|
0.12 | $526,400 | Studio | - | - | Off Market | |
0.14 | - | - | - | - | Off Market | |
0.14 | $240,400 | 3 | 2 | 1,215 | Off Market | |
0.15 | $240,100 | Studio | - | - | Off Market | |
0.19 | $352,500 | Studio | - | - | Off Market | |
0.20 | $287,600 | Studio | - | - | Off Market | |
0.21 | $363,400 | Studio | - | - | Off Market | |
0.21 | - | - | - | - | Off Market | |
0.21 | - | - | - | - | Off Market | |
0.21 | - | - | - | - | Off Market | |
0.21 | - | - | - | - | Off Market | |
0.21 | - | - | - | - | Off Market | |
0.21 | - | - | - | - | Off Market | |
0.23 | $293,700 | 5 | 1 | 1,981 | Off Market | |
0.25 | - | Studio | - | - | Off Market | |
0.25 | $360,100 | 3 | 2 | 1,848 | Off Market | |
0.26 | - | - | - | - | Off Market | |
0.26 | - | - | - | - | Off Market | |
0.33 | $271,200 | 3 | 2 | 1,638 | Off Market | |
0.33 | $268,700 | 2 | 68 | - | Off Market |
Price and Tax history
| Date | Event | Price |
|---|---|---|
Sep 26, 2025 Source: Realcomp II #20251038757 | Listed For Sale | $949,500 |
Sep 22, 2025 Source: Realcomp II #57050169348 | ListingRemoved | $999,900 |
Mar 22, 2025 Source: MiRealSource #50169348 | Listed For Sale | $999,900 |
Dec 6, 2024 Source: MiRealSource #50147074 | ListingRemoved | $1,199,000 |
Oct 15, 2024 Source: MiRealSource #50147074 | PriceChange | $1,199,000 Price decreased by 4% |
Jun 29, 2024 Source: MiRealSource #50147074 | Listed For Sale | $1,250,000 |
| Year | Property tax | Tax assessment |
|---|---|---|
| 2025 | $9,595 | $1,075,200 |
Home facts updated by county records
LGBTQ Local Legal Protections
LGBTQ Local Legal Protections



Brandon Curry, Signature Sotheby's International Realty Bham
Agent Phone: (313) 303-7263
IDX provided courtesy of Realcomp II Ltd. via Zillow, Inc and MLS
Copyright 2026 Realcomp II Ltd. Shareholders
IDX information is provided exclusively for consumers' personal, noncommercial use and may not be used for any purpose other than to identify prospective properties consumers may be interested in purchasing. The accuracy of all information, regardless of source, is not guaranteed or warranted. All information should be independently verified. Any use of search facilities of data on the site, other than by a consumer looking to purchase real estate, is prohibited.
The data relating to real estate properties on this website was last updated as recently as 2026-10-02 16:46:14 PDT
Listing Information presented by local MLS brokerage: Zillow, Inc., REALTOR®- Lauren Buttazzoni - (313) 479-2702
Similar Homes You May Like
 @properties Christie's Int'l RE Northville
 1.43 ACRESColdwell Banker Haynes Real Estate Commercial
 0.32 ACRESWelles Bowen Gio Realty Inc. - Lambertville
 5.78 ACRESPremiere Realty Group LLC
 10 ACRESBerkshire Hathaway Home Service Kee Realty
 5.88 ACRESKeller Williams Legacy
 OPEN SUN, 10-12PMFOR SALE BY OWNER0.26 ACRES
 2.15 ACRES@properties Christie's Int'lAA
 3.37 ACRESThe Danberry Company - Temperance
 NEW CONSTRUCTION0.33 ACRESPH Relocation Services LLC
 0.29 ACRESReal Estate One Inc
 2.29 ACRESThe Danberry Company - Temperance
 NEW CONSTRUCTION1.97 ACRESLombardo Realty
 0.89 ACRESMoving The Mitten RE Group Inc
 NEWOPEN SAT, 12-1PM0.35 ACRESeXp Realty LLC
 11.52 ACRESReal Estate Solutions/MI, LLC - Temperance
 NEW - 23 HRS AGO0.38 ACRESWhitetail Properties Real Estate, LLC
 NEW CONSTRUCTION
 NEW CONSTRUCTION
 NEW CONSTRUCTIONPH Relocation Services LLC
 0.95 ACRESSynergy Realty Group Gerweck
 NEW CONSTRUCTIONThe Charles Reinhart Company
- NEW CONSTRUCTIONThe Charles Reinhart Company
 NEW CONSTRUCTION
 0.27 ACRESColdwell Banker Haynes R.E. in Monroe
 See more homes for sale inMaybee


New Listings near 8650 Stone Rd

- Results are loading
Frequently asked questions about 8650 Stone Rd
- What is the estimated monthly payment for 8650 Stone Rd?Based on a $949,500 list price with 20% down at today's rates, the estimated monthly payment for 8650 Stone Rd in Maybee, MI is approximately $6,413 (about $5,388 principal & interest, $950 property taxes, and $75 homeowner's insurance). This is an estimate. Actual payment depends on your loan terms.
- What are the closest schools to 8650 Stone Rd?The closest schools to 8650 Stone Rd in Maybee, MI are Dundee Community High School (rated 7/10), Dundee Elementary School (Pre-K, rated 9/10), Dundee Middle School (Pre-K/Elementary, rated 6/10).
- What is 8650 Stone Rd estimated to be worth?Trulia's estimated value for 8650 Stone Rd in Maybee, MI is $886,000.
- Does 8650 Stone Rd have air conditioning?Yes, 8650 Stone Rd in Maybee, MI has air conditioning.
- Does 8650 Stone Rd have laundry facilities?Yes, 8650 Stone Rd in Maybee, MI has laundry facilities.
- How big is the lot at 8650 Stone Rd?The lot at 8650 Stone Rd in Maybee, MI is about 3.7 acres.
8650 Stone Rd, Maybee, MI 48159 is a 4 bedroom, 4 bathroom, 6,435 sqft single-family home built in 2006. This property is currently available for sale and was listed by Realcomp II on Sep 23, 2025. The MLS # for this home is MLS# 20251038757.