


$468,200
 5 Beds
 3 Baths
 2,712 sqft (on 0.25 acres)
8642 Oakview Dr, Lenexa, KS 66215
Est. Refi. Payment $2,972/mo*
Refinance Your HomeHome Value
Trulia Estimate
$468KSince last month
Decreased$4K (-0.9%)Since last year
Decreased$700 (-0.1%)Since last sale
Increased$162K (+53%)Learn more about this home's value by checking out its Trulia Estimate, the value of nearby homes, and how much similar homes have sold for.
Trulia Estimate
The of this home's value increased by +92% in the last 10 years
| Month | Estimated value |
|---|---|
2026 | |
| September 2026 | $467K |
| August 2026 | $468K |
| July 2026 | $471K |
| June 2026 | $476K |
| May 2026 | $480K |
| April 2026 | $478K |
| March 2026 | $473K |
| February 2026 | $468K |
| January 2026 | $460K |
2025 | |
2024 | |
2023 | |
2022 | |
2021 | |
2020 | |
2019 | |
2018 | |
2017 | |
2016 | |
Comparable sales
These are recently sold homes that have a similar location or other similar features to this home, like bedrooms, bathrooms, and square footage. Get a sense of the expected prices in the area by viewing these homes.Address | Distance | Property Type | Sold Price | Sold Date | Bed | Bath | Sqft |
|---|---|---|---|---|---|---|---|
0.06 | Single-Family Home | - | 11/18/25 | 4 | 2.5 | 2,235 | |
0.07 | Single-Family Home | - | 09/23/25 | 4 | 3 | 2,475 | |
0.10 | Single-Family Home | - | 11/21/25 | 4 | 2.5 | 2,095 | |
0.12 | Single-Family Home | - | 10/15/25 | 4 | 3 | 2,913 | |
0.14 | Single-Family Home | - | 06/17/26 | 5 | 3.5 | 3,408 | |
0.13 | Single-Family Home | - | 06/08/26 | 4 | 2.5 | 2,544 | |
0.19 | Single-Family Home | - | 12/19/25 | 4 | 2.5 | 2,178 | |
0.28 | Single-Family Home | - | 09/04/26 | 4 | 2.5 | 2,499 | |
0.08 | Single-Family Home | - | 09/04/26 | 3 | 2.5 | 1,837 | |
0.12 | Single-Family Home | - | 06/18/26 | 3 | 2.5 | 1,789 |
Nearby home prices
Get a sense of expected prices in the area by checking the value of nearby homes.Address | Distance | Price | Bed | Bath | Sqft | Status |
|---|---|---|---|---|---|---|
0.04 | $589,500 | 5 | 4 | 3,509 | Off Market | |
0.06 | - | 4 | 2.5 | 2,235 | Recently Sold | |
0.07 | $468,700 | 4 | 3 | 2,475 | Off Market | |
0.08 | $485,000 | 4 | 2.5 | 2,875 | For Sale | |
0.08 | - | 3 | 2.5 | 1,837 | Recently Sold | |
0.10 | $455,000 | 4 | 3 | 2,830 | Off Market | |
0.10 | - | 4 | 2.5 | 2,095 | Recently Sold | |
0.11 | $404,000 | 3 | 2 | 1,873 | Off Market | |
0.12 | - | 3 | 2.5 | 1,789 | Recently Sold | |
0.11 | $456,100 | 4 | 3 | 2,913 | Off Market | |
0.14 | $464,700 | 4 | 2 | 2,072 | Off Market |
Local Information
- Map ViewExplore the area around 8642 Oakview Dr.

- Schools1 Preschool School1 Elementary School1 Middle School1 High School

- Shop & Eat

-- mins to
Home Highlights

Single-Family Home

Built in 1985

0.25 acre lot

2,712 sqft

$173/sqft

2 Car Garage

HOA $23/mo
About this House
Remarkable side by side split, with updates, generous spaces and an ideal location within The Cedars. Searching for a home to move right into? This is it, open concept living, 5 true bedrooms, multiple living spaces, 3 full baths, beautiful deck and patio. Newer mechanicals, windows, exterior paint, beautiful hardwood floors and fully fenced backyard. With 2700+ square feet you are guaranteed to have room for everything and the oversized garage provides room for all of your storage needs. This location can not be beat, with access to new development within Lenexa, schools, parks, highways and more. Just across the street from Sar-Ko-Par Trails park and 50+ acres of trails, playgrounds, swimming pool, pond, tennis, disc golf and much more. Come and tour today, you'll be glad you did.
8642 Oakview Dr, Lenexa, KS 66215 is a 5 bedroom, 3 bathroom, 2,712 sqft single-family home built in 1985. It last sold for the $425,000 asking price on Nov 13, 2023. This property is not currently displayed as for sale or rent on Trulia. The Trulia Estimate is $468,200, with a rent estimate of $3,094/month.
Last check for updates: about 10 hours ago
Listed by Ivy Home Group, (913) 481-1455
Realty Executives
Jen Cisar, (913) 481-1455
Realty Executives
Bought with: Wendy Diskin, (913) 708-0288, RE/MAX State Line
Source: Heartland MLS as distributed by MLS GRID, MLS#2457118
Home Details for 8642 Oakview Dr

|
|---|
MLS Status: Sold |

|
|---|
Interior Details Basement: Basement BR,Concrete,Finished,Interior EntryNumber of Rooms: 13Types of Rooms: Master Bedroom, Bedroom 2, Bedroom 3, Bedroom 4, Bedroom 5, Master Bathroom, Bathroom 2, Bathroom 3, Dining Room, Family Rm 2 Nd, Family Room, Kitchen, Living Room |
Beds & Baths Number of Bedrooms: 5Number of Bathrooms: 3Number of Bathrooms (full): 3 |
Dimensions and Layout Living Area: 2712 Square Feet |
Appliances & Utilities Appliances: Dishwasher, Disposal, MicrowaveDishwasherDisposalLaundry: Lower LevelMicrowave |
Heating & Cooling Heating: Forced AirHas CoolingAir Conditioning: ElectricHas HeatingHeating Fuel: Forced Air |
Fireplace & Spa Number of Fireplaces: 1Fireplace: GasHas a Fireplace |
Windows, Doors, Floors & Walls Window: Thermal Windows |

|
|---|
Exterior Home Features Roof: CompositionPatio / Porch: DeckFencing: WoodExterior: Fire PitNo Private Pool |
Parking & Garage Number of Garage Spaces: 2Number of Covered Spaces: 2No CarportHas a GarageHas an Attached GarageParking Spaces: 2Parking: Attached,Garage Door Opener |
Frontage Responsible for Road Maintenance: Public Maintained Road |
Water & Sewer Sewer: Public Sewer |
Finished Area Finished Area (above surface): 1912Finished Area (below surface): 800 |

|
|---|
Year Built Year Built: 1985 |
Property Type / Style Property Type: ResidentialProperty Subtype: Single Family ResidenceArchitecture: Traditional |
Building Construction Materials: Board & Batten Siding |
Property Information Parcel Number: IP08800000 0355 |

|
|---|
Price List Price: $425,000 |
Status Change & Dates Possession Timing: Negotiable |

|
|---|
Direction & Address City: LenexaCommunity: The Cedars |
School Information Elementary School: Rising StarJr High / Middle School: WestridgeHigh School: SM WestHigh School District: Shawnee Mission |

|
|---|
Building Area Building Area: 2712 Square Feet |

|
|---|
Not Senior Community |

|
|---|
HOA Fee Includes: Curbside Recycle, TrashHOA Name: The CedarsHas an HOAHOA Fee: $275/Annually |

|
|---|
Lot Area: 10890 sqft |

|
|---|
Listing Terms: Cash, Conventional, FHA, VA Loan |

|
|---|
Business Information Ownership: Private |

|
|---|
BasementMls Number: 2457118Attribution Contact: 913-825-7561Above Grade Unfinished Area: 1912 |
Price and Tax history
| Date | Event | Price |
|---|---|---|
Nov 13, 2023 Source: Heartland MLS as distributed by MLS GRID #2457118 | Sold | -- |
Oct 9, 2023 Source: Heartland MLS as distributed by MLS GRID #2457118 | Pending | $425,000 |
Oct 4, 2023 Source: Heartland MLS as distributed by MLS GRID #2457118 | Listed For Sale | $425,000 |
Jan 16, 2020 Source: Heartland MLS as distributed by MLS GRID #45001_2190700 | Sold | -- |
Dec 6, 2019 Source: Agent Provided | Pending | $309,950 |
Nov 24, 2019 Source: Agent Provided | PriceChange | $309,950 Price decreased by 2% |
Nov 17, 2019 Source: Agent Provided | PriceChange | $314,950 Price decreased by 2% |
Nov 6, 2019 Source: Agent Provided | PriceChange | $319,950 Price decreased by 3% |
Oct 11, 2019 Source: Agent Provided | PriceChange | $329,950 Price decreased by 3% |
Sep 26, 2019 Source: Agent Provided | Listed For Sale | $339,950 |
| Year | Property tax | Tax assessment |
|---|---|---|
| 2025 | $5,533 | $439,900 |
Home facts updated by county records
Market trends in Lenexa
Last updated August 2026
Avg. sale price
$506K
$13.67KMoM
Sale-to-List Price
100.0%
Price per sq ft
$198
$5MoM
Available listings
112
10MoM
Around this home
What Locals Say about Lenexa
At least 392 Trulia users voted on each feature.

95 % Say it's dog friendly

91 % Say car is needed

89 % Say there are sidewalks

86 % Say parking is easy

80 % Say streets are well-lit

77 % Say there's holiday spirit

76 % Say people would walk alone at night

73 % Say it's quiet

72 % Say kids play outside

72 % Say yards are well-kept

56 % Say there's wildlife

53 % Say they plan to stay for at least 5 years

52 % Say neighbors are friendly

51 % Say it's walkable to grocery stores

49 % Say it's walkable to restaurants

41 % Say there are community events
Sourced by Trulia users. Learn more about our methodology.
LGBTQ Local Legal Protections
LGBTQ Local Legal Protections



Based on information submitted to the MLS GRID as of 2026-09-14 00:48:23 PDT. All data is obtained from various sources and may not have been verified by broker or MLS GRID. Supplied Open House Information is subject to change without notice. All information should be independently reviewed and verified for accuracy. Properties may or may not be listed by the office/agent presenting the information. Some IDX listings have been excluded from this website. Prices displayed on all Sold listings are the Last Known Listing Price and may not be the actual selling price. Click here for more information
Listing Information presented by local MLS brokerage: Zillow, Inc., local REALTOR®- Terry York - (913) 213-6604
Listing Information presented by local MLS brokerage: Zillow, Inc., local REALTOR®- Terry York - (913) 213-6604
Frequently asked questions about 8642 Oakview Dr
- What is 8642 Oakview Dr estimated to be worth?Trulia's estimated value for 8642 Oakview Dr in Lenexa, KS is $468,200.
- What is the price history for 8642 Oakview Dr?8642 Oakview Dr in Lenexa, KS last sold in November 2023.
- Is Lenexa a buyer's or seller's market?Lenexa is currently a balanced market, based on recent for-sale activity.
- What's the median sale price in Lenexa?The median sale price in Lenexa is $506K. That is up $13.67K from the prior month.
- Does 8642 Oakview Dr have air conditioning?Yes, 8642 Oakview Dr in Lenexa, KS has air conditioning.
- Does 8642 Oakview Dr have laundry facilities?Yes, 8642 Oakview Dr in Lenexa, KS has laundry facilities.
Explore by feature - Pet Friendly
 PET FRIENDLY
 PET FRIENDLY
 PET FRIENDLY
 PET FRIENDLY
 PET FRIENDLY
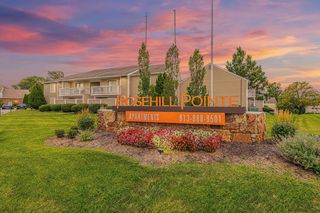 SPECIAL OFFERPET FRIENDLY
 PET FRIENDLYFURNISHED
 PET FRIENDLY
 PET FRIENDLY
 PET FRIENDLY
Explore by feature - Garage
- PET FRIENDLY
- PET FRIENDLY
- PET FRIENDLY
- PET FRIENDLYFURNISHED
- PET FRIENDLY
 SPECIAL OFFERPET FRIENDLYFURNISHED$1,413 - $2,107/moStudio-2 bd1-2 baWaterside Residences on Quivira | 8201 Quivira Rd,
Lenexa, KS 66215 PET FRIENDLY$1,373 - $2,250/mo1-3 bd1-2 baWest End at City Center Apartment Homes | 17410 W 86th Ter,
Lenexa, KS 66219 PET FRIENDLY
 SPECIAL OFFERPET FRIENDLYTotal price$1,473 - $2,204/moStudio-3 bd1-2 baAventura Falcon Valley | 19501 W 102nd St,
Lenexa, KS 66220 PET FRIENDLYFURNISHED
Explore by feature - Air Conditioning
- PET FRIENDLY
- PET FRIENDLY
- PET FRIENDLY
- PET FRIENDLY
- SPECIAL OFFERPET FRIENDLY
- PET FRIENDLYFURNISHED
- SPECIAL OFFERPET FRIENDLYFURNISHED$1,413 - $2,107/moStudio-2 bd1-2 baWaterside Residences on Quivira | 8201 Quivira Rd,
Lenexa, KS 66215 - PET FRIENDLY$1,373 - $2,250/mo1-3 bd1-2 baWest End at City Center Apartment Homes | 17410 W 86th Ter,
Lenexa, KS 66219  PET FRIENDLYFURNISHEDTotal price$1,553 - $2,278/mo1-3 bd2 baBarrington Park Townhomes | 10925 Hauser St,
Overland Park, KS 66210- PET FRIENDLY
Explore by feature - Pool
- PET FRIENDLY
- PET FRIENDLY
- PET FRIENDLY
- PET FRIENDLY
- PET FRIENDLY
- PET FRIENDLY
- SPECIAL OFFERPET FRIENDLYFURNISHED$1,413 - $2,107/moStudio-2 bd1-2 baWaterside Residences on Quivira | 8201 Quivira Rd,
Lenexa, KS 66215 - PET FRIENDLY$1,373 - $2,250/mo1-3 bd1-2 baWest End at City Center Apartment Homes | 17410 W 86th Ter,
Lenexa, KS 66219 - PET FRIENDLYFURNISHEDTotal price$1,553 - $2,278/mo1-3 bd2 baBarrington Park Townhomes | 10925 Hauser St,
Overland Park, KS 66210  NEW - 1 DAY AGOPET FRIENDLY$999 - $1,395/mo1-2 bd1-2 baThe Retreat at Woodridge Apartments | 13245 W 87th Ter,
Lenexa, KS 66215
Explore by feature - Washer/dryer
- PET FRIENDLY
- PET FRIENDLY
- PET FRIENDLY
- PET FRIENDLY
- SPECIAL OFFERPET FRIENDLY
- PET FRIENDLY
 SPECIAL OFFERPET FRIENDLY
 SPECIAL OFFERPET FRIENDLY
 NEW - 1 DAY AGOSPECIAL OFFERPET FRIENDLY
 APPLY INSTANTLYPET FRIENDLY
Explore by feature - Outdoor Space
 APPLY INSTANTLYPET FRIENDLY
 APPLY INSTANTLYPET FRIENDLY
 NEW - 43 MIN AGO
 PET FRIENDLY
 PET FRIENDLY
 APPLY INSTANTLYPET FRIENDLY
 APPLY INSTANTLYFURNISHED
 APPLY INSTANTLY
 APPLY INSTANTLYPET FRIENDLYFURNISHED
Apartments for Rent
 PET FRIENDLY
 PET FRIENDLY
 PET FRIENDLY
 PET FRIENDLY
- PET FRIENDLY
- PET FRIENDLY
 NEW - 1 DAY AGOFURNISHEDTotal price$1,443 - $2,199/mo1-3 bd1-2 baLenox West Luxury Apartments | 6701 Lackman Rd,
Shawnee, KS 66217- PET FRIENDLY
- PET FRIENDLY
 PET FRIENDLY
 PET FRIENDLY
- PET FRIENDLY
 PET FRIENDLY
- PET FRIENDLY
- PET FRIENDLYFURNISHED
 See more homes for rent inLenexa
Off Market Homes Near 8642 Oakview Dr
- SOLDJUL 24, 2026
- SOLDJUL 20, 2026
 SOLDJUL 8, 2026
 SOLDJUL 2, 2026
 SOLDJUL 1, 2026
- SOLDJUL 1, 2026
- SOLDJUN 24, 2026
 SOLDAPR 24, 2026
- SOLDAPR 3, 2026
 See more homes for sale inLenexa

Homes for sale near 8642 Oakview Dr
 COMING SOON 9/170.28 ACRESReeceNichols -Johnson County W
- See more homes for sale inLenexa


- Results are loading