


$414,500
Original price: $424,500
 3 Beds
 2 Baths
 1,512 sqft (on 5 acres)
864 Billy B Rd, Louisa, VA 23093
Est. Mortgage $2,553/mo*
Get Pre-QualifiedWe estimate this home will sell faster than 99% nearby.
Home Highlights

Single-Family Home

Built in 2006

5 acre lot

$274/sqft

Garage
Local Information
- Map ViewExplore the area around 864 Billy B Rd.

- Schools1 Preschool School1 Elementary School1 Middle School1 High School

- Shop & Eat

-- mins to
About this House
What's unique:Turnkey one-level livingCovered front porchSide porch entranceLinen closetBuilt-in microwave
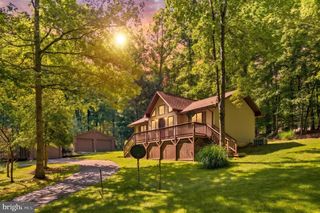
TURNKEY ONE-LEVEL LIVING in a private, peaceful setting on 5 low-maintenance acres! Birdsong welcomes you as you relax on the covered front porch or enjoy the expansive back deck overlooking the level backyard framed by a wooded backdrop. Inside, the spacious, light-filled living area flows seamlessly into the sunny dining area, with a walkout to the deck for easy indoor-outdoor living. The well-appointed kitchen features beautiful cabinetry, built-in microwave, pantry, and a window overlooking the backyard. A laundry room with large utility sink is conveniently located just off the kitchen, while a side porch entrance makes unloading groceries a breeze. The primary suite offers a walk-in closet and ensuite full bath with linen closet. Two additional bedrooms, each with generous closets, share a second full bath. A large detached 2-car garage provides abundant storage and workspace, while a Generac whole-house generator offers added peace of mind. Enjoy peaceful country living with convenient access to the Town of Louisa, Lake Anna, and I-64, making Charlottesville and Richmond easily accessible for work, shopping, dining and entertainment. Last house on the road, no through traffic. Move-in ready and ready to enjoy!
Last check for updates: about 5 hours ago
Listing courtesy of CRAIG SPICER, (434) 390-4312
KELLER WILLIAMS ALLIANCE - CHARLOTTESVILLE, (434) 220-2200
Originating MLS: Charlottesville Area Association of Realtors
Source: CAAR, MLS#681747
Also Listed on CAAR.
We estimate this home will sell faster than 99% nearby.
Home Details for 864 Billy B Rd

|
|---|
Interior Details Number of Rooms: 8Types of Rooms: Master Bedroom, Bedroom, Master Bathroom, Bathroom, Dining Room, Kitchen, Laundry, Living Room |
Beds & Baths Number of Bedrooms: 3Main Level Bedrooms: 3Number of Bathrooms: 2Number of Bathrooms (full): 2Number of Bathrooms (main level): 2 |
Dimensions and Layout Living Area: 1512 Square Feet |
Appliances & Utilities Utilities: Cable AvailableAppliances: Dishwasher, Electric Cooktop, Microwave, RefrigeratorDishwasherLaundry: Washer Hookup,Dryer HookupMicrowaveRefrigerator |
Heating & Cooling Heating: Central,Heat PumpHas CoolingAir Conditioning: Central Air,Heat PumpHas HeatingHeating Fuel: Central |
Gas & Electric Electric: Generator |
Levels, Entrance, & Accessibility Stories: 1Levels: One |
View Has a ViewView: Trees/Woods |
Security Security: Surveillance System |

|
|---|
Exterior Home Features Patio / Porch: Deck, Front Porch, Porch, Side PorchFoundation: Block |
Parking & Garage Number of Garage Spaces: 2Number of Covered Spaces: 2Has a GarageNo Attached GarageParking Spaces: 2Parking: Detached,Garage,Garage Door Opener,Oversized |
Frontage Not on Waterfront |
Water & Sewer Sewer: Septic Tank |
Finished Area Finished Area (above surface): 1512 Square Feet |

|
|---|
Cumulative Days on Market: 15Days on Market: 15 |

|
|---|
Year Built Year Built: 2006 |
Property Type / Style Property Type: ResidentialProperty Subtype: Single Family ResidenceArchitecture: Ranch |
Building Construction Materials: Modular/Prefab, Vinyl SidingNot a New ConstructionNot Attached Property |
Property Information Parcel Number: 39 10 E1 |

|
|---|
Price List Price: $414,500Price Per Sqft: $274 |

|
|---|
MLS Status: Active |

|
|---|

|
|---|
Direction & Address City: LouisaCommunity: NONE |
School Information Elementary School: Moss-NuckolsJr High / Middle School: LouisaHigh School: Louisa |

|
|---|
Listing Agent Listing ID: 681747 |

|
|---|
Building Area Building Area: 1712 Square Feet |

|
|---|
Association for this Listing: Charlottesville Area Association of RealtorsNo HOA |

|
|---|
Lot Area: 5 Acres |

|
|---|
Disclaimer: The listing broker’s offer of compensation is made to participants of the MLS where the listing is filed, as well as participants of Bright MLS via the CAAR/Bright MLS data share. |

|
|---|
Mls Number: 681747Living Area Range Units: Square FeetAbove Grade Unfinished Area: 1512Above Grade Unfinished Area Source: Public RecordsAbove Grade Unfinished Area Units: Square FeetBelow Grade Unfinished Area Source: Public RecordsBelow Grade Unfinished Area Units: Square FeetUniversal Property Id: US-51109-N-39 10 E1-R-N |

|
|---|
Days On Market Replication: 15 |
Around this home
What Locals Say about Louisa
At least 37 Trulia users voted on each feature.

92 % Say car is needed

89 % Say parking is easy

87 % Say yards are well-kept

79 % Say it's quiet

73 % Say there's wildlife

68 % Say people would walk alone at night

68 % Say there's holiday spirit

65 % Say neighbors are friendly

63 % Say it's dog friendly

57 % Say kids play outside

50 % Say they plan to stay for at least 5 years

31 % Say there are community events

21 % Say it's walkable to restaurants

21 % Say streets are well-lit

20 % Say it's walkable to grocery stores

15 % Say there are sidewalks
Sourced by Trulia users. Learn more about our methodology.
Market trends in Louisa
Last updated August 2026
Avg. sale price
—
Sale-to-List Price
—
Price per sq ft
—
Available listings
57
7MoM
Home Value
Trulia Estimate
$409KSince last month
Increased$42K (+11.5%)Since last year
Increased$59K (+17%)Learn more about this home's value by checking out its Trulia Estimate, the value of nearby homes, and how much similar homes have sold for.
Trulia Estimate
The of this home's value increased by +133% in the last 10 years
| Month | Estimated value |
|---|---|
2026 | |
| September 2026 | $409K |
| August 2026 | $367K |
| July 2026 | $370K |
| June 2026 | $372K |
| May 2026 | $367K |
| April 2026 | $361K |
| March 2026 | $360K |
| February 2026 | $352K |
| January 2026 | $346K |
2025 | |
2024 | |
2023 | |
2022 | |
2021 | |
2020 | |
2019 | |
2018 | |
2017 | |
2016 | |
Comparable sales
These are recently sold homes that have a similar location or other similar features to this home, like bedrooms, bathrooms, and square footage. Get a sense of the expected prices in the area by viewing these homes.Address | Distance | Property Type | Sold Price | Sold Date | Bed | Bath | Sqft |
|---|---|---|---|---|---|---|---|
0.26 | Single-Family Home | $335,000 | 09/26/25 | 3 | 2 | 1,440 | |
1.08 | Single-Family Home | $320,000 | 06/25/26 | 3 | 2 | 1,344 | |
1.02 | Single-Family Home | $385,000 | 09/30/25 | 4 | 3 | 2,538 | |
1.30 | Single-Family Home | $472,908 | 08/27/26 | 4 | 2.5 | 2,227 | |
1.56 | Single-Family Home | $247,500 | 05/01/26 | 3 | 2 | 1,316 | |
1.53 | Single-Family Home | $305,250 | 11/06/25 | 2 | 2 | 1,728 | |
1.78 | Single-Family Home | $324,000 | 12/05/25 | 3 | 3 | 1,456 | |
1.34 | Single-Family Home | $454,376 | 05/05/26 | 4 | 2.5 | 2,354 | |
1.06 | Single-Family Home | $65,000 | 03/20/26 | 4 | 3 | 3,182 | |
1.43 | Single-Family Home | $370,000 | 10/16/25 | 4 | 2.5 | 2,600 |
Nearby home prices
Get a sense of expected prices in the area by checking the value of nearby homes.Address | Distance | Price | Bed | Bath | Sqft | Status |
|---|---|---|---|---|---|---|
0.26 | $336,500 | 3 | 2 | 1,440 | Off Market | |
1.02 | $385,900 | 4 | 3 | 2,538 | Off Market | |
1.08 | $320,000 | 3 | 2 | 1,344 | Recently Sold | |
1.05 | - | - | - | - | Off Market | |
1.06 | $65,000 | 4 | 3 | 3,182 | Recently Sold | |
1.16 | - | - | - | - | Off Market | |
1.20 | - | - | - | - | Off Market | |
1.20 | - | - | - | - | Off Market | |
1.20 | $65,000 | - | - | - | Recently Sold | |
1.17 | $370,400 | 3 | 2 | 1,351 | Off Market | |
1.30 | $472,908 | 4 | 2.5 | 2,227 | Recently Sold |
Price and Tax history
| Date | Event | Price |
|---|---|---|
Sep 25, 2026 Source: CAAR #681747 | PriceChange | $414,500 Price decreased by 2% |
Sep 10, 2026 Source: CAAR #681747 | Listed For Sale | $424,500 |
| Year | Property tax | Tax assessment |
|---|---|---|
| 2025 | $2,506 | $348,000 |
Home facts updated by county records
LGBTQ Local Legal Protections
LGBTQ Local Legal Protections



CRAIG SPICER, KELLER WILLIAMS ALLIANCE - CHARLOTTESVILLE, (434) 220-2200
Agent Phone: (434) 390-4312
Similar Homes You May Like
 0.92 ACRESBerkshire Hathaway HomeServices PenFed Realty
 0.92 ACRESBerkshire Hathaway HomeServices PenFed Realty
 1.46 ACRESRE/MAX Realty Specialists
 0.37 ACRESMONTICELLO COUNTRY REALTY, LLC
 0.34 ACRESLONG & FOSTER - LAKE MONTICELLO
 0.55 ACRESLONG & FOSTER - LAKE MONTICELLO
 0.34 ACRESRE/MAX REALTY SPECIALISTS-CHARLOTTESVILLE
 10 ACRESBerkshire Hathaway HomeServices PenFed Realty
 0.36 ACRESRE/MAX REALTY SPECIALISTS-CHARLOTTESVILLE
 0.96 ACRESLong & Foster Real Estate, Inc.
 0.36 ACRESMONTICELLO COUNTRY REALTY, LLC
 0.34 ACRESFRANK HARDY SOTHEBY'S INTERNATIONAL REALTY
 1.43 ACRESBerkshire Hathaway HomeServices PenFed Realty
 2.33 ACRESSpring Hill Real Estate, LLC.
- 0.37 ACRES
 0.34 ACRESRE/MAX REALTY SPECIALISTS-CHARLOTTESVILLE
 0.94 ACRESBerkshire Hathaway HomeServices PenFed Realty
 1.5 ACRESKELLER WILLIAMS ALLIANCE - CHARLOTTESVILLE
 NEW CONSTRUCTIONKELLER WILLIAMS ALLIANCE - CHARLOTTESVILLE
 1.76 ACRESMontague, Miller & Company
 1 ACREKELLER WILLIAMS ALLIANCE - CHARLOTTESVILLE
 1.56 ACRESLake Anna Island Realty, Inc.
 1.52 ACRES1ST DOMINION REALTY INC-CHARLOTTESVILLE
 1.85 ACRESBETTER HOMES & GARDENS R.E.-PATHWAYS
 See more homes for sale inLouisa


New Listings near 864 Billy B Rd
 6.42 ACRESCENTURY 21 New Millennium
 1.59 ACRESBerkshire Hathaway HomeServices PenFed Realty
 NEW CONSTRUCTION1.99 ACRESRE/MAX Realty Specialists, CVRMLS
 COMING SOON 10/150.44 ACRESBerkshire Hathaway HomeServices PenFed Realty
- See more homes for sale inLouisa


Frequently asked questions about 864 Billy B Rd
- What is the estimated monthly payment for 864 Billy B Rd?Based on a $414,500 list price with 20% down at today's rates, the estimated monthly payment for 864 Billy B Rd in Louisa, VA is approximately $2,612 (about $2,312 principal & interest, $225 property taxes, and $75 homeowner's insurance). This is an estimate. Actual payment depends on your loan terms.
- What do residents say about Louisa?Residents describe Louisa, VA as easy to park in, well-kept, and quiet. Most residents say you need a car. See homes for sale in Louisa, VA.
- What are the closest schools to 864 Billy B Rd?The closest schools to 864 Billy B Rd in Louisa, VA are Louisa County High School (rated 6/10), Louisa County Middle School (rated 7/10), Moss-Nuckols Elementary School (Pre-K, rated 7/10).
- What is 864 Billy B Rd estimated to be worth?Trulia's estimated value for 864 Billy B Rd in Louisa, VA is $409,000.
- Does 864 Billy B Rd have air conditioning?Yes, 864 Billy B Rd in Louisa, VA has air conditioning.
- Does 864 Billy B Rd have laundry facilities?Yes, 864 Billy B Rd in Louisa, VA has laundry facilities.
864 Billy B Rd, Louisa, VA 23093 is a 3 bedroom, 2 bathroom, 1,512 sqft single-family home built in 2006. This property is currently available for sale and was listed by CAAR on Sep 10, 2026. The MLS # for this home is MLS# 681747.