


$795,000
 4 Beds
 5 Baths
 3,577 sqft (on 0.39 acres)
8635 Gail Dr, Baton Rouge, LA 70809
Est. Mortgage $4,872/mo*
Get Pre-QualifiedHome Highlights

Single-Family Home

Built in 2014

0.39 acre lot

$222/sqft

Garage
Local Information
- Map ViewExplore the area around 8635 Gail Dr.

- Schools1 Preschool School1 Elementary School1 Middle School1 High School

- Shop & Eat

-- mins to
About this House
What's unique:Custom millworkCustom cabinetryImpressive islandBrick-paved covered patioStainless steel appliancesSubway-tile backsplash
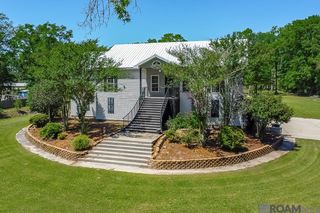
Fantastic 4-bedroom, 4-bath home centrally located in Baton Rouge, just off Bluebonnet Boulevard with convenient access to I-10. Offering the look and feel of new construction, this beautiful home showcases custom millwork, thoughtful architectural details, refinished pine flooring, custom wrought-iron banisters, designer lighting, and quality finishes throughout. The spectacular kitchen features an impressive island, custom cabinetry, slab-granite countertops, a subway-tile backsplash, walk-in pantry, stainless steel appliances, and a gas range. Each bedroom includes its own private full bathroom, along with a walk-in closet featuring a built-in dresser. The spacious primary bathroom offers an oversized custom shower and a relaxing jetted soaking tub. Full-length windows fill the living room with natural light, while a double-sided, wood-burning masonry fireplace connects the living area to the dining and keeping room, which includes built-in bookcases and a television cabinet. Additional features include a large utility room with abundant cabinetry and a utility sink, dedicated office space with storage and a work area, and a brick-paved covered patio. The fourth bedroom is located upstairs and could also serve as a media room, bonus room, or playroom. This exceptional home offers luxury, flexibility, and a convenient location in the heart of Baton Rouge.
Last check for updates: about 13 hours ago
Listing courtesy of Aaron Goolsby
Covington & Associates Real Estate, LLC, (225) 667-3711
Source: ROAM MLS, MLS#2026015041
Also Listed on ROAM MLS.
Home Details for 8635 Gail Dr

|
|---|
Interior Details Number of Rooms: 8Types of Rooms: Master Bedroom, Bedroom 1, Bedroom 2, Bedroom 3, Dining Room, Kitchen, Living Room, Office |
Beds & Baths Number of Bedrooms: 4Number of Bathrooms: 5Number of Bathrooms (full): 4Number of Bathrooms (partial): 1 |
Dimensions and Layout Living Area: 3577 Square Feet |
Appliances & Utilities Utilities: Cable ConnectedAppliances: Gas Stove Con, Gas Cooktop, Dishwasher, Disposal, Range/OvenDishwasherDisposalLaundry: Electric Dryer Hookup,Laundry Room |
Heating & Cooling Heating: 2 or More Units Heat,CentralHas CoolingAir Conditioning: Multi Units,Central Air,Ceiling Fan(s)Has HeatingHeating Fuel: 2 Or More Units Heat |
Fireplace & Spa Fireplace: Double Sided, Masonry, Wood BurningHas a Fireplace |
Gas & Electric Gas: Delta Utilities |
Windows, Doors, Floors & Walls Flooring: Ceramic Tile, Wood |
Levels, Entrance, & Accessibility Stories: 1Floors: Ceramic Tile, Wood |
Security Security: Smoke Detector(s) |

|
|---|
Exterior Home Features Roof: ShinglePatio / Porch: Covered, PorchFencing: WoodOther Structures: StorageExterior: LightingFoundation: SlabNo Private Pool |
Parking & Garage No CarportHas a GarageNo Attached GarageNo Open ParkingParking Spaces: 4Parking: 4+ Cars Park,Garage,Garage Door Opener |
Frontage Not on Waterfront |
Water & Sewer Sewer: Public Sewer |
Farm & Range Frontage Length: 258 |

|
|---|
Days on Market: 41 |

|
|---|
Year Built Year Built: 2014 |
Property Type / Style Property Type: ResidentialProperty Subtype: Single Family Residence, ResidentialArchitecture: Traditional |
Building Construction Materials: Brick Siding, Stucco Siding, FrameNot a New ConstructionNot Attached PropertyDoes Not Include Home Warranty |

|
|---|
Price List Price: $795,000Price Per Sqft: $222 |

|
|---|
MLS Status: Active |

|
|---|
Direction & Address City: Baton RougeCommunity: Jefferson Terrace |
School Information Elementary School District: East Baton RougeJr High / Middle School District: East Baton RougeHigh School District: East Baton Rouge |

|
|---|
Listing Agent Listing ID: 2026015041 |

|
|---|
Building Area Building Area: 4399 Square Feet |

|
|---|
Lot Area: 0.39 acres |

|
|---|
Special Conditions: Standard |

|
|---|
Listing Terms: Cash, Conventional, VA Loan |

|
|---|
Mls Number: 2026015041 |
Around this home
Neighborhood Overview

Neighborhood stats provided by third party data sources.
What Locals Say about Westminster
At least 12 Trulia users voted on each feature.

95 % Say parking is easy

94 % Say car is needed

80 % Say yards are well-kept

76 % Say it's dog friendly

72 % Say it's quiet

70 % Say streets are well-lit

68 % Say there's holiday spirit

50 % Say they plan to stay for at least 5 years

43 % Say neighbors are friendly

42 % Say there are sidewalks

40 % Say people would walk alone at night

39 % Say it's walkable to grocery stores

35 % Say there's wildlife

35 % Say kids play outside

32 % Say it's walkable to restaurants
Sourced by Trulia users. Learn more about our methodology.
Market trends in Baton Rouge
Last updated August 2026
Avg. sale price
$261K
$377MoM
Sale-to-List Price
98.7%
Price per sq ft
$154
$2MoM
Available listings
1806
31MoM
Home Value
Trulia Estimate
$761KSince last month
Decreased$8K (-1.1%)Since last year
Increased$212K (+38.7%)Since last sale
Increased$636K (+509%)Learn more about this home's value by checking out its Trulia Estimate, the value of nearby homes, and how much similar homes have sold for.
Trulia Estimate
The of this home's value increased by +82% in the last 10 years
| Month | Estimated value |
|---|---|
2026 | |
| September 2026 | $761K |
| August 2026 | $770K |
| July 2026 | $551K |
| June 2026 | $547K |
| May 2026 | $553K |
| April 2026 | $519K |
| March 2026 | $560K |
| February 2026 | $555K |
| January 2026 | $516K |
2025 | |
2024 | |
2023 | |
2022 | |
2021 | |
2020 | |
2019 | |
2018 | |
2017 | |
2016 | |
Comparable sales
These are recently sold homes that have a similar location or other similar features to this home, like bedrooms, bathrooms, and square footage. Get a sense of the expected prices in the area by viewing these homes.Address | Distance | Property Type | Sold Price | Sold Date | Bed | Bath | Sqft |
|---|---|---|---|---|---|---|---|
0.20 | Single-Family Home | - | 01/23/26 | 4 | 4 | 2,871 | |
0.49 | Single-Family Home | - | 09/30/25 | 4 | 5 | 3,545 | |
0.34 | Single-Family Home | - | 08/04/26 | 3 | 3 | 2,421 | |
0.51 | Single-Family Home | - | 02/23/26 | 4 | 3 | 2,823 | |
0.31 | Single-Family Home | - | 01/16/26 | 4 | 2 | 1,900 | |
0.20 | Single-Family Home | - | 03/24/26 | 3 | 2 | 1,513 | |
0.08 | Single-Family Home | - | 05/11/26 | 3 | 2 | 1,969 | |
0.26 | Single-Family Home | - | 05/13/26 | 3 | 2 | 2,006 | |
0.60 | Single-Family Home | - | 03/27/26 | 5 | 3 | 2,718 | |
0.93 | Single-Family Home | - | 06/12/26 | 4 | 5 | 3,555 |
Nearby home prices
Get a sense of expected prices in the area by checking the value of nearby homes.Address | Distance | Price | Bed | Bath | Sqft | Status |
|---|---|---|---|---|---|---|
0.06 | $223,200 | 3 | 2 | 2,333 | Off Market | |
0.11 | $285,700 | 3 | 1 | 1,507 | Off Market | |
0.10 | $390,000 | - | - | - | For Sale | |
0.12 | $469,000 | 4 | 2 | 2,163 | Off Market | |
0.08 | - | 3 | 2 | 1,969 | Recently Sold | |
0.09 | - | - | - | - | Off Market | |
0.14 | $673,100 | 4 | 2 | 2,914 | Off Market | |
0.14 | $231,800 | 3 | 2 | 1,356 | Off Market | |
0.16 | - | - | - | - | Off Market | |
0.17 | $465,000 | 4 | 2 | 2,150 | For Sale | |
0.17 | - | - | - | - | Off Market |
Price and Tax history
| Date | Event | Price |
|---|---|---|
Aug 14, 2026 Source: ROAM MLS #2026015041 | Listed For Sale | $795,000 |
Feb 13, 2020 Source: Agent Provided | ListingRemoved | $3,200 |
Jan 29, 2020 Source: Agent Provided | Listed For Rent | $3,200 |
Aug 2, 2018 Source: Agent Provided | ListingRemoved | $2,950 |
Jun 12, 2018 Source: Agent Provided | Listed For Rent | $2,950 |
May 14, 2013 Source: N/A | Sold | -- |
Aug 27, 2012 Source: N/A | Sold | -- |
| Year | Property tax | Tax assessment |
|---|---|---|
| 2025 | $3,032 | $263,000 |
Home facts updated by county records
LGBTQ Local Legal Protections
LGBTQ Local Legal Protections



Aaron Goolsby, Covington & Associates Real Estate, LLC, (225) 667-3711
IDX information is provided exclusively for personal, non-commercial use, and may not be used for any purpose other than to identify prospective properties consumers may be interested in purchasing.
Information is deemed reliable but not guaranteed. Copyright 2026 ROAM MLS.
Similar Homes You May Like
 NEW CONSTRUCTION0.31 ACRESLPT Realty, LLC
 4.53 ACRESKeller Williams Realty-First Choice
 3.27 ACRESCovington & Associates Real Estate, LLC
 5.7 ACRESElite Home Team brokered by eXp Realty, LLC
 1.24 ACRESCovington & Associates Real Estate, LLC
 OPEN SUN, 2-4PMNEW CONSTRUCTIONGuidry Group Properties
 0.96 ACRESCovington & Associates Real Estate, LLC
 4.72 ACRESKeller Williams Realty-First Choice
 0.42 ACRESKeller Williams Realty-First Choice
 0.29 ACRESRegency Real Estate LLC
 0.25 ACRESDawson Grey Real Estate
 0.4 ACRESMagnolia Roots Realty LLC
 NEW CONSTRUCTIONClear Properties, LLC
 0.39 ACRESRE/MAX Professional
 0.59 ACRESDawson Grey Real Estate
 0.56 ACRESKeller Williams Realty Red Stick Partners
 0.27 ACRESVillar & Co Real Estate
 OPEN SAT, 11-4PMNEW CONSTRUCTIONBurns & Co., Inc.
 See more homes for sale inBaton Rouge


New Listings near 8635 Gail Dr
 NEW - 2 HRS AGO0.79 ACRESGaspard & Co Real Estate LLC
 NEW - 8 HRS AGO0.28 ACRESRoussel Real Estate
 0.36 ACRESKeller Williams Realty-First Choice
 0.26 ACRES
 FORECLOSURE0.84 ACRESShirley Kirby & Associates
 COMING SOON0.33 ACRESPaige Knobles Properties
- See more homes for sale inBaton Rouge


Frequently asked questions about 8635 Gail Dr
- What is the estimated monthly payment for 8635 Gail Dr?Based on a $795,000 list price with 20% down at today's rates, the estimated monthly payment for 8635 Gail Dr in Baton Rouge, LA is approximately $5,042 (about $4,457 principal & interest, $510 property taxes, and $75 homeowner's insurance). This is an estimate. Actual payment depends on your loan terms.
- How does the list price for 8635 Gail Dr compare to homes in Baton Rouge?8635 Gail Dr in Baton Rouge, LA is listed at $795,000, about 205% above the $261K median sale price in Baton Rouge.
- What do residents say about the Westminster neighborhood?Residents describe the Westminster neighborhood in Baton Rouge, LA as easy to park in, well-kept, and dog-friendly. Most residents say you need a car. See homes for sale in Westminster, Baton Rouge.
- What are the closest schools to 8635 Gail Dr?The closest schools to 8635 Gail Dr in Baton Rouge, LA are Tara High School (rated 2/10), Westdale Middle School (rated 4/10), Westminster Elementary School (Pre-K, rated 7/10).
- Does 8635 Gail Dr have air conditioning?Yes, 8635 Gail Dr in Baton Rouge, LA has air conditioning.
- Does 8635 Gail Dr have laundry facilities?Yes, 8635 Gail Dr in Baton Rouge, LA has laundry facilities.
8635 Gail Dr, Baton Rouge, LA 70809 is a 4 bedroom, 5 bathroom, 3,577 sqft single-family home built in 2014. 8635 Gail Dr is located in Westminster, Baton Rouge. This property is currently available for sale and was listed by ROAM MLS on Aug 14, 2026. The MLS # for this home is MLS# 2026015041.