

$1,304,800
 4 Beds
 3 Baths
 1,882 sqft
863 Central Ave, Livermore, CA 94551
Est. Refi. Payment $8,062/mo*
Refinance Your HomeCurrently Off Market - Sold Jul 21, 2016 for $677,500
Home Value
Trulia Estimate
$1.3MSince last month
Increased$11K (+0.8%)Since last year
Increased$27K (+2.1%)Since last sale
Increased$629K (+92.8%)Learn more about this home's value by checking out its Trulia Estimate, the value of nearby homes, and how much similar homes have sold for.
Trulia Estimate
The of this home's value increased by +92% in the last 10 years
| Month | Estimated value |
|---|---|
2026 | |
| August 2026 | $1.31M |
| July 2026 | $1.3M |
| June 2026 | $1.31M |
| May 2026 | $1.33M |
| April 2026 | $1.35M |
| March 2026 | $1.37M |
| February 2026 | $1.33M |
| January 2026 | $1.27M |
2025 | |
2024 | |
2023 | |
2022 | |
2021 | |
2020 | |
2019 | |
2018 | |
2017 | |
2016 | |
Comparable sales
These are recently sold homes that have a similar location or other similar features to this home, like bedrooms, bathrooms, and square footage. Get a sense of the expected prices in the area by viewing these homes.Address | Distance | Property Type | Sold Price | Sold Date | Bed | Bath | Sqft |
|---|---|---|---|---|---|---|---|
0.04 | Single-Family Home | $1,275,000 | 06/04/26 | 4 | 2 | 1,761 | |
0.11 | Single-Family Home | $1,420,000 | 07/24/26 | 5 | 3 | 2,365 | |
0.17 | Single-Family Home | $1,480,000 | 10/17/25 | 4 | 3 | 2,273 | |
0.13 | Single-Family Home | $1,450,000 | 04/09/26 | 5 | 3 | 2,365 | |
0.15 | Single-Family Home | $1,405,000 | 02/04/26 | 4 | 3 | 2,473 | |
0.41 | Single-Family Home | $1,000,000 | 11/04/25 | 4 | 3 | 1,924 | |
0.05 | Single-Family Home | $1,069,900 | 07/28/26 | 4 | 2.5 | 1,783 | |
0.07 | Single-Family Home | $1,335,000 | 04/02/26 | 4 | 3 | 2,439 | |
0.14 | Single-Family Home | $1,290,000 | 12/22/25 | 4 | 3 | 2,314 | |
0.38 | Single-Family Home | $1,370,000 | 02/17/26 | 4 | 3 | 2,022 |
Nearby home prices
Get a sense of expected prices in the area by checking the value of nearby homes.Address | Distance | Price | Bed | Bath | Sqft | Status |
|---|---|---|---|---|---|---|
0.04 | $1,370,700 | 4 | 3 | 2,439 | Off Market | |
0.04 | $1,275,000 | 4 | 2 | 1,761 | Recently Sold | |
0.05 | $1,349,500 | 4 | 3.5 | 2,616 | Off Market | |
0.07 | $922,300 | 3 | 2 | 1,021 | Off Market | |
0.05 | $1,069,900 | 4 | 2.5 | 1,783 | Recently Sold | |
0.07 | $1,335,000 | 4 | 3 | 2,439 | Recently Sold | |
0.08 | $1,125,200 | 4 | 2 | 1,761 | Off Market | |
0.11 | $1,339,800 | 4 | 2 | 2,084 | Off Market | |
0.09 | $1,400,100 | 4 | 3 | 2,420 | Off Market | |
0.13 | $1,398,700 | 5 | 3 | 2,365 | Off Market | |
0.10 | - | - | - | - | Off Market | |
0.12 | - | - | - | - | Off Market |
Local Information
- Map ViewExplore the area around 863 Central Ave.

- Schools1 Elementary School1 Middle School1 High School

- Shop & Eat

-- mins to
Home Highlights

Property Type
Single-Family Home

Year Built
1994
Living Area
1,882 sqft

Price/Sqft
$693

Parking
Garage
About this House
Price Reduction!
Call Greg McPherson for more info.
4 bd/3 ba., 1,882 sq. ft. single level home.
3 bedrooms/2 baths at one end of the house, 1 bd/1full bath at other end of home.
Eat in kitchen has 4 burner gas stove, built-in microwave, dishwasher, oak cabinets, tile counters, hard wood floors & canned lighting.
Formal dining room is conveniently located near the family room & kitchen.
Family room has vaulted ceilings with lighted ceiling fan, neutral carpet, fireplace with gas starter and door to back yard with built-in blinds.
Master bedroom has vaulted ceilings, lighted ceiling fan, double closet as well as a separate single closet, large window overlooking side yard, 2" blinds and neutral carpet.
Master bath has vinyl floors, double vanity, oak cabinets, private toilet area, skylight, shower over large soaking tub and accent lighting.
Two bedrooms with Jack and Jill bathroom share shower over tub, oak cabinets, tile sink and vinyl flooring. Both bedrooms have double sliding door closets, neutral carpet, lighted ceiling fans, windows to side yard with 2" blinds.
Jr. Master Suite (at other end of house) has walk in closet, fresh paint, lighted ceiling fan and window overlooking side & back yard. Bath has shower over tub, vinyl floors, oak cabinets and accent light.
Inside laundry has extra storage.
Large 3-car garage has storage shelves, door to backyard and overhead lighting. 1 section of garage has a dividing wall with locking access door for potential workshop, game room, etc.
Home well insulated. Eagle Shield in attic. Extra insulation in flooring.
Great location. Short walk to elementary and middle schools.
Easy 580 access. Conveniently located near shopping, restaurants, parks & more!
Call Greg McPherson for more info.
4 bd/3 ba., 1,882 sq. ft. single level home.
3 bedrooms/2 baths at one end of the house, 1 bd/1full bath at other end of home.
Eat in kitchen has 4 burner gas stove, built-in microwave, dishwasher, oak cabinets, tile counters, hard wood floors & canned lighting.
Formal dining room is conveniently located near the family room & kitchen.
Family room has vaulted ceilings with lighted ceiling fan, neutral carpet, fireplace with gas starter and door to back yard with built-in blinds.
Master bedroom has vaulted ceilings, lighted ceiling fan, double closet as well as a separate single closet, large window overlooking side yard, 2" blinds and neutral carpet.
Master bath has vinyl floors, double vanity, oak cabinets, private toilet area, skylight, shower over large soaking tub and accent lighting.
Two bedrooms with Jack and Jill bathroom share shower over tub, oak cabinets, tile sink and vinyl flooring. Both bedrooms have double sliding door closets, neutral carpet, lighted ceiling fans, windows to side yard with 2" blinds.
Jr. Master Suite (at other end of house) has walk in closet, fresh paint, lighted ceiling fan and window overlooking side & back yard. Bath has shower over tub, vinyl floors, oak cabinets and accent light.
Inside laundry has extra storage.
Large 3-car garage has storage shelves, door to backyard and overhead lighting. 1 section of garage has a dividing wall with locking access door for potential workshop, game room, etc.
Home well insulated. Eagle Shield in attic. Extra insulation in flooring.
Great location. Short walk to elementary and middle schools.
Easy 580 access. Conveniently located near shopping, restaurants, parks & more!
863 Central Ave, Livermore, CA 94551 is a 4 bedroom, 3 bathroom, 1,882 sqft single-family home built in 1994. It last sold for $677,500 on Jul 21, 2016. This property is not currently displayed as for sale or rent on Trulia. The Trulia Estimate is $1,304,800, with a rent estimate of $4,613/month.
Home Details for 863 Central Ave

|
|---|
Levels, Entrance, & Accessibility Stories: 1Floors: Carpet, Hardwood, Linoleum Vinyl |
Interior Details Additional StorageNumber of Rooms: 8Types of Rooms: Dining Room, Family Room, Laundry Room, Master Bath, OfficeStorageCeiling Fan |
Appliances & Utilities Cable ReadyDishwasherDisposalMicrowave |
Fireplace & Spa Fireplace |
Windows, Doors, Floors & Walls Double Paned Windows |

|
|---|
Exterior Home Features Roof: CompositionExterior: StuccoLawnPorchSprinkler System |
Parking & Garage GarageParking Spaces: 3Parking: Garage Attached |

|
|---|
Year Built Year Built: 1994Year Updated: 1994 |
Property Type / Style Property Type: Single Family HomeArchitecture: Contemporary |

|
|---|
Units in Building: 1 |

|
|---|
Lot Area: 8799 sqft |
Price and Tax history
| Date | Event | Price |
|---|---|---|
Jul 21, 2016 Source: CCAR #40735927 | Sold | $677,500 |
May 21, 2003 Source: Bay East AOR #11173767 | Sold | $470,000 |
Mar 2, 1994 Source: N/A | Sold | $232,000 |
| Year | Property tax | Tax assessment |
|---|---|---|
| 2026 | Unavailable | $896,820 |
Home facts updated by county records
Market trends in Livermore
Last updated July 2026
Avg. sale price
$1.11M
$1.67KMoM
Sale-to-List Price
100.2%
0.2%MoM
Price per sq ft
$673
$3MoM
Available listings
227
2MoM
Around this home
What Locals Say about Livermore
At least 655 Trulia users voted on each feature.

92 % Say there are sidewalks

91 % Say it's dog friendly

83 % Say car is needed

81 % Say there's holiday spirit

77 % Say parking is easy

76 % Say yards are well-kept

76 % Say people would walk alone at night

72 % Say streets are well-lit

69 % Say kids play outside

66 % Say it's quiet

59 % Say it's walkable to restaurants

58 % Say it's walkable to grocery stores

57 % Say neighbors are friendly

57 % Say they plan to stay for at least 5 years

46 % Say there's wildlife

35 % Say there are community events
Sourced by Trulia users. Learn more about our methodology.
LGBTQ Local Legal Protections
LGBTQ Local Legal Protections



Frequently asked questions about 863 Central Ave
- What is 863 Central Ave estimated to be worth?Trulia's estimated value for 863 Central Ave in Livermore, CA is $1,304,800.
- What is the price history for 863 Central Ave?863 Central Ave in Livermore, CA last sold for $677,500 in July 2016.
- Is Livermore a buyer's or seller's market?Livermore is currently a seller's market, based on recent for-sale activity.
- What's the median sale price in Livermore?The median sale price in Livermore is $1.11M. That is up $1.67K from the prior month.
- Does 863 Central Ave have laundry facilities?Yes, 863 Central Ave in Livermore, CA has laundry facilities.
- How big is the lot at 863 Central Ave?The lot at 863 Central Ave in Livermore, CA is about 0.20 acres (8,808 sq ft).
Explore by feature - Pet Friendly
 SPECIAL OFFERPET FRIENDLY
 SPECIAL OFFERPET FRIENDLY
 PET FRIENDLYFURNISHED
 SPECIAL OFFERPET FRIENDLYFURNISHED$2,519 - $3,250/mo1-2 bd1-2 baMill Springs Park Apartment Homes | 1809 Railroad Ave,
Livermore, CA 94550 NEW - 1 DAY AGOPET FRIENDLY
 PET FRIENDLYFURNISHED
 PET FRIENDLY
 PET FRIENDLYFURNISHED
 NEW - 2 DAYS AGOPET FRIENDLYFURNISHED
 NEW - 2 DAYS AGOPET FRIENDLY
Explore by feature - Garage
- PET FRIENDLY
- PET FRIENDLYFURNISHED
 NEW - 19 HRS AGOAPPLY INSTANTLYPET FRIENDLY
 APPLY INSTANTLYPET FRIENDLY
 APPLY INSTANTLY
 APPLY INSTANTLYPET FRIENDLY
 APPLY INSTANTLY
 APPLY INSTANTLY
 APPLY INSTANTLYPET FRIENDLY
 NEW - 2 DAYS AGO
Explore by feature - Air Conditioning

- SPECIAL OFFERPET FRIENDLYFURNISHED$2,519 - $3,250/mo1-2 bd1-2 baMill Springs Park Apartment Homes | 1809 Railroad Ave,
Livermore, CA 94550 - PET FRIENDLYFURNISHED
- NEW - 2 DAYS AGOPET FRIENDLY
 SPECIAL OFFERPET FRIENDLYTotal price$2,603 - $3,433/mo1-2 bd1-2 baAutumn Springs | 1700 Paseo Laguna Seco,
Livermore, CA 94551 SPECIAL OFFERPET FRIENDLY
 SPECIAL OFFERPET FRIENDLY
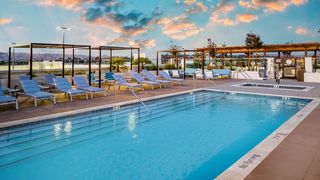 SPECIAL OFFERPET FRIENDLY
 SENIOR HOUSINGPET FRIENDLY
- NEW - 19 HRS AGOAPPLY INSTANTLYPET FRIENDLY
Explore by feature - Pool
- SPECIAL OFFERPET FRIENDLY
- SPECIAL OFFERPET FRIENDLY
- PET FRIENDLYFURNISHED
- SPECIAL OFFERPET FRIENDLYFURNISHED$2,519 - $3,250/mo1-2 bd1-2 baMill Springs Park Apartment Homes | 1809 Railroad Ave,
Livermore, CA 94550 - NEW - 1 DAY AGOPET FRIENDLY
- PET FRIENDLYFURNISHED
- PET FRIENDLY
- NEW - 2 DAYS AGOPET FRIENDLY
 PET FRIENDLYFURNISHED
Explore by feature - Washer/dryer
- SPECIAL OFFERPET FRIENDLY
- PET FRIENDLYFURNISHED
- PET FRIENDLY
- NEW - 2 DAYS AGOPET FRIENDLYFURNISHED
- NEW - 2 DAYS AGOPET FRIENDLY
- PET FRIENDLYFURNISHED
- SPECIAL OFFERPET FRIENDLYTotal price$2,603 - $3,433/mo1-2 bd1-2 baAutumn Springs | 1700 Paseo Laguna Seco,
Livermore, CA 94551 - SPECIAL OFFERPET FRIENDLY
- NEW - 19 HRS AGOAPPLY INSTANTLYPET FRIENDLY
Explore by feature - Outdoor Space
- NEW - 19 HRS AGOAPPLY INSTANTLYPET FRIENDLY
- APPLY INSTANTLYPET FRIENDLY
- APPLY INSTANTLYPET FRIENDLY
 APPLY INSTANTLY
- APPLY INSTANTLYPET FRIENDLY
 NEW - 1 DAY AGOPET FRIENDLY
 PET FRIENDLY

 APPLY INSTANTLYFURNISHEDROOM FOR RENT

Apartments for Rent
- PET FRIENDLY
- PET FRIENDLY
- PET FRIENDLY
- NEW - 1 DAY AGOPET FRIENDLY
- PET FRIENDLY
 PET FRIENDLY
- PET FRIENDLY
- NEW - 2 DAYS AGOPET FRIENDLYFURNISHED
 PET FRIENDLY
 PET FRIENDLY
- SENIOR HOUSINGPET FRIENDLY
- PET FRIENDLYFURNISHED
- PET FRIENDLYFURNISHED
 PET FRIENDLY
 See more homes for rent inLivermore
Off Market Homes Near 863 Central Ave
 SOLDAUG 28, 2026
 SOLDAUG 28, 2026
 SOLDAUG 28, 2026
 SOLDAUG 27, 2026
 SOLDAUG 26, 2026
 SOLDAUG 26, 2026
 SOLDAUG 26, 2026
 SOLDAUG 26, 2026
 SOLDAUG 25, 2026
 SOLDAUG 24, 2026
 See more homes for sale inLivermore
Homes for sale near 863 Central Ave


 OPEN SUN, 2-4PM

 OPEN SUN, 1-4PM
 OPEN SUN, 1-4PM
 OPEN SUN, 2-4:30PM
- See more homes for sale inLivermore

- Results are loading