

$1,113,300
 4 Beds
 3 Baths
 3,189 sqft (on 0.28 acres)
862 CRESTON DRIVE, Maitland, FL 32751
Est. Refi. Payment $7,959/mo*
Refinance Your HomeCurrently Off Market - Sold Aug 19, 2024 for $1,055,000
Home Value
Trulia Estimate
$1.11MSince last month
Decreased$2K (-0.2%)Since last year
Increased$68K (+6.6%)Since last sale
Increased$50K (+4.7%)Learn more about this home's value by checking out its Trulia Estimate, the value of nearby homes, and how much similar homes have sold for.
Trulia Estimate
The of this home's value increased by +107% in the last 10 years
| Month | Estimated value |
|---|---|
2026 | |
| September 2026 | $1.1M |
| August 2026 | $1.1M |
| July 2026 | $1.11M |
| June 2026 | $1.1M |
| May 2026 | $1.1M |
| April 2026 | $1.07M |
| March 2026 | $1.05M |
| February 2026 | $1.03M |
| January 2026 | $1.02M |
2025 | |
2024 | |
2023 | |
2022 | |
2021 | |
2020 | |
2019 | |
2018 | |
2017 | |
2016 | |
Comparable sales
These are recently sold homes that have a similar location or other similar features to this home, like bedrooms, bathrooms, and square footage. Get a sense of the expected prices in the area by viewing these homes.Address | Distance | Property Type | Sold Price | Sold Date | Bed | Bath | Sqft |
|---|---|---|---|---|---|---|---|
0.15 | Single-Family Home | $1,035,000 | 09/30/25 | 4 | 3.5 | 3,099 | |
0.27 | Single-Family Home | $1,000,000 | 03/20/26 | 5 | 4 | 3,569 | |
0.29 | Single-Family Home | $900,000 | 03/03/26 | 5 | 4 | 3,769 | |
0.44 | Single-Family Home | $892,000 | 09/14/26 | 4 | 3 | 2,162 | |
0.22 | Single-Family Home | $595,000 | 02/19/26 | 3 | 2.5 | 2,110 | |
0.71 | Single-Family Home | $765,000 | 11/19/25 | 4 | 2.5 | 2,705 | |
0.73 | Single-Family Home | $825,000 | 09/30/25 | 4 | 2.5 | 2,524 | |
0.81 | Single-Family Home | $790,000 | 02/06/26 | 4 | 2.5 | 2,638 | |
0.76 | Single-Family Home | $840,000 | 06/05/26 | 4 | 4 | 2,995 |
Nearby home prices
Get a sense of expected prices in the area by checking the value of nearby homes.Address | Distance | Price | Bed | Bath | Sqft | Status |
|---|---|---|---|---|---|---|
0.02 | $1,035,200 | 5 | 4 | 3,785 | Off Market | |
0.06 | $887,600 | 4 | 3 | 2,603 | Off Market | |
0.09 | $1,054,500 | 4 | 3 | 3,013 | Off Market | |
0.12 | $1,125,000 | 5 | 3.5 | 3,857 | For Sale | |
0.15 | $1,267,000 | 5 | 3.5 | 3,806 | Off Market | |
0.15 | $1,025,000 | 4 | 3.5 | 3,099 | Off Market | |
0.19 | $751,400 | 3 | 2.5 | 2,622 | Off Market | |
0.19 | $566,500 | 3 | 3.5 | 2,305 | Off Market | |
0.19 | $1,129,100 | 4 | 3 | 3,126 | Off Market | |
0.22 | $595,000 | 3 | 2.5 | 2,110 | Recently Sold | |
0.23 | $619,800 | 3 | 2.5 | 2,110 | For Sale |
Local Information
- Map ViewExplore the area around 862 CRESTON DRIVE.

- Schools1 Preschool School1 Elementary School1 Middle School1 High School

- Shop & Eat

-- mins to
Home Highlights

Single-Family Home

Built in 1997

0.28 acre lot

3,189 sqft

$349/sqft

2 Car Garage

HOA $318/mo
About this House
Nestled within the beautiful guard-gated community of Maitland Club, this stunning residence offers the epitome of comfort, convenience, and luxury living. Boasting four bedrooms, three baths, and a wonderful three-way split floor plan on the first floor. This home provides ample space for relaxation and entertainment. As you enter, you'll be greeted by an inviting ambiance highlighted by the spacious ground-level living areas adorned with tasteful interior paint and enhanced by the elegance of recent renovations. The ground floor features four bedrooms, ensuring privacy and tranquility for every member of the household. Upstairs, discover a versatile bonus room, perfect for a home office, media room, or additional living space to suit your lifestyle needs. Step outside to your private oasis, complete with a sparkling pool and rejuvenating spa, surrounded by lush landscaping installed in 2023, creating a serene retreat for outdoor gatherings and relaxation. Experience the best of community amenities, including a guarded gate community, tennis and pickleball courts, tetherball, a playground, and a basketball court, providing endless opportunities for recreation and socialization. Updates include the guest bath (2023), interior paint (2023), resealed pavers (2023), the primary bath (2022), hall bath (2022), the primary bedroom carpet (2022), exterior paint (2019), pebble pool surface (2018), pool deck and lanai paver (2018), pool pump (2018), termite bond and much more. Conveniently located near the I-4 expressway, this residence offers easy access to major thoroughfares, allowing for seamless commutes to Orlando's finest attractions, shopping, dining, and entertainment destinations. Don't miss this rare opportunity to own a piece of luxury in the coveted Maitland Club community. Schedule your showing today and start living the lifestyle you deserve!
862 CRESTON DRIVE, Maitland, FL 32751 is a 4 bedroom, 3 bathroom, 3,189 sqft single-family home built in 1997. It last sold for $1,055,000 on Aug 19, 2024 (2% below the $1,075,000 asking price). This property is not currently displayed as for sale or rent on Trulia. The Trulia Estimate is $1,113,300, with a rent estimate of $3,448/month.
Last check for updates: about 24 hours ago
Listed by MaryAnne Branner, (321) 377-3909
PREMIER SOTHEBY'S INTL. REALTY, (407) 644-3295
Bought with: Priya Rajan, (321) 332-5820, TOP LINE REALTY, (321) 332-5820
Originating MLS: Orlando Regional
Source: Stellar MLS, MLS#O6210479
IDX information is provided exclusively for personal, non-commercial use, and may not be used for any purpose other than to identify prospective properties consumers may be interested in purchasing. Information is deemed reliable but not guaranteed. Some IDX listings have been excluded from this website.
Listing Information presented by local MLS brokerage: Zillow, Inc - (407) 904-3511
Listing Information presented by local MLS brokerage: Zillow, Inc - (407) 904-3511
Home Details for 862 CRESTON DRIVE

|
|---|
Interior Details Number of Rooms: 10Types of Rooms: Primary Bedroom, Primary Bathroom, Bathroom 2, Bathroom 3, Bathroom 4, Bonus Room, Family Room, Kitchen, Laundry, Living Room |
Beds & Baths Number of Bedrooms: 4Number of Bathrooms: 3Number of Bathrooms (full): 3 |
Dimensions and Layout Living Area: 3189 Square Feet |
Appliances & Utilities Utilities: BB/HS Internet Available, Cable Connected, Electricity Connected, Fire Hydrant, Other, Sprinkler Meter, Street Lights, Underground Utilities, Water ConnectedAppliances: Convection Oven, Electric Water Heater, Other, Range, Range Hood, RefrigeratorLaundry: Electric Dryer Hookup,Inside,Laundry Room,Washer HookupRefrigerator |
Heating & Cooling Heating: Heat PumpHas CoolingAir Conditioning: Central Air,ZonedHas HeatingHeating Fuel: Heat Pump |
Fireplace & Spa Fireplace: Family Room, Gas, StoneSpa: In GroundHas a FireplaceHas a Spa |
Gas & Electric Has Electric on Property |
Windows, Doors, Floors & Walls Window: Blinds, Rods, Tinted WindowsDoor: French Doors, Sliding DoorsFlooring: Carpet, Ceramic Tile, Other, Porcelain Tile, Hardwood |
Levels, Entrance, & Accessibility Stories: 2Levels: TwoFloors: Carpet, Ceramic Tile, Other, Porcelain Tile, Hardwood |
View Has a ViewView: Garden, Pool |
Security Security: Gated Community, Security System, Smoke Detector(s) |

|
|---|
Exterior Home Features Roof: TileFencing: Fenced, MasonryExterior: Irrigation System, Rain GuttersFoundation: BlockHas a Private Pool |
Parking & Garage Number of Garage Spaces: 2Number of Covered Spaces: 2No CarportHas a GarageHas an Attached GarageHas Open ParkingParking Spaces: 2Parking: Driveway,Garage Door Opener,Garage Faces Side |
Pool Pool: In Ground, Outside Bath Access, TilePool |
Frontage Road Surface Type: Paved, AsphaltNot on Waterfront |
Water & Sewer Sewer: Public Sewer |

|
|---|
Cumulative Days on Market: 19 |

|
|---|
Year Built Year Built: 1997 |
Property Type / Style Property Type: ResidentialProperty Subtype: Single Family ResidenceArchitecture: Mediterranean |
Building Construction Materials: Block, Stucco, Wood FrameNot a New ConstructionNo Additional Parcels |
Property Information Parcel Number: 262129547401130 |

|
|---|
Price List Price: $1,075,000 |
Status Change & Dates Off Market Date: Tue Jul 02 2024 |

|
|---|
MLS Status: Sold |

|
|---|

|
|---|
Direction & Address City: MAITLANDCommunity: MAITLAND CLUB REPLAT |
School Information Elementary School: Lake Sybelia ElemJr High / Middle School: Maitland MiddleHigh School: Edgewater High |

|
|---|
Building Area Building Area: 3938 Square Feet |

|
|---|
Community Features: Deed Restrictions, Gated Community - Guard, Park, Playground, SidewalksNot Senior Community |
Other Playground |

|
|---|
HOA Fee Includes: 24-Hour Guard, Insurance, Manager, Private RoadHOA Name: MAITLAND CLUB/Sentry Management/Joni RainesHOA Phone: 407-788-6700Association for this Listing: Orlando RegionalHas an HOAHOA Fee: $318/Monthly |

|
|---|
Lot Area: 0.28 acres |

|
|---|
Special Conditions: None |

|
|---|
Listing Terms: Cash, Conventional |

|
|---|
Business Information Ownership: Fee Simple |

|
|---|
Mls Number: O6210479Showing Advance Notice: 24Showing AttendedShowing Considerations: Pet(s) on Premises, Security SystemShowing Requirements: 24 Hour Notice, Appointment Only, Call Listing Agent, Listing Agent Must Accompany, ShowingTimeUniversal Property Id: US-12095-N-262129547401130-R-N |

|
|---|
HOA Amenities: Basketball Court,Gated,Park,Pickleball Court(s),Playground,Security,Vehicle Restrictions |
Price and Tax history
| Date | Event | Price |
|---|---|---|
Aug 19, 2024 Source: Stellar MLS #O6210479 | Sold | $1,055,000 |
Jul 2, 2024 Source: Stellar MLS #O6210479 | Pending | $1,075,000 |
Jul 1, 2024 Source: Stellar MLS #O6210479 | Listed For Sale | $1,075,000 |
Jun 24, 2024 Source: Stellar MLS #O6210479 | ListingRemoved | |
Jun 3, 2024 Source: Stellar MLS #O6210479 | Listed For Sale | $1,075,000 |
Aug 30, 2012 Source: Agent Provided | ListingRemoved | $549,900 |
Jul 20, 2012 Source: Agent Provided | PriceChange | $549,900 Price decreased by 3% |
May 19, 2012 Source: Agent Provided | PriceChange | $565,000 Price decreased by 2% |
May 4, 2012 Source: Agent Provided | PriceChange | $575,000 Price decreased by 2% |
Mar 18, 2012 Source: Agent Provided | PriceChange | $585,000 Price decreased by 2% |
Feb 18, 2012 Source: Agent Provided | Listed For Sale | $595,000 |
Mar 22, 2006 Source: N/A | Sold | $680,000 |
Mar 24, 1997 Source: N/A | Sold | $79,900 |
| Year | Property tax | Tax assessment |
|---|---|---|
| 2024 | $8,097 | $793,020 |
Home facts updated by county records
Market trends in Maitland
Last updated August 2026
Avg. sale price
—
Sale-to-List Price
—
Price per sq ft
—
Available listings
117
3MoM
Around this home
What Locals Say about Maitland
At least 170 Trulia users voted on each feature.

91 % Say it's dog friendly

85 % Say car is needed

80 % Say there are sidewalks

79 % Say parking is easy

72 % Say there's holiday spirit

67 % Say streets are well-lit

65 % Say it's quiet

65 % Say people would walk alone at night

58 % Say kids play outside

55 % Say yards are well-kept

52 % Say it's walkable to restaurants

51 % Say it's walkable to grocery stores

49 % Say neighbors are friendly

45 % Say they plan to stay for at least 5 years

40 % Say there's wildlife

30 % Say there are community events
Sourced by Trulia users. Learn more about our methodology.
LGBTQ Local Legal Protections
LGBTQ Local Legal Protections



Frequently asked questions about 862 CRESTON DRIVE
- What is 862 CRESTON DRIVE estimated to be worth?Trulia's estimated value for 862 CRESTON DRIVE in Maitland, FL is $1,113,300.
- What is the price history for 862 CRESTON DRIVE?862 CRESTON DRIVE in Maitland, FL last sold for $1,055,000 in August 2024.
- Is Maitland a buyer's or seller's market?Maitland is currently a balanced market, based on recent for-sale activity.
- What do residents say about Maitland?Residents describe Maitland, FL as dog-friendly, pedestrian-friendly, and easy to park in. See recently sold homes in Maitland, FL.
- Does 862 CRESTON DRIVE have air conditioning?Yes, 862 CRESTON DRIVE in Maitland, FL has air conditioning.
- Does 862 CRESTON DRIVE have a pool?Yes, 862 CRESTON DRIVE in Maitland, FL has a pool.
Explore by feature - Pet Friendly
 PET FRIENDLY
 SPECIAL OFFERPET FRIENDLY
 NEW - 1 DAY AGOPET FRIENDLY
 PET FRIENDLY
 PET FRIENDLYFURNISHED
 PET FRIENDLYFURNISHED
 NEW - 1 DAY AGOPET FRIENDLYINCOME RESTRICTED$1,326 - $2,484/mo1-4 bd1-2 baGrand Reserve at Maitland Park | 1939 Grand Isle Cir,
Orlando, FL 32810 PET FRIENDLYFURNISHED
 SPECIAL OFFERPET FRIENDLY$1,667 - $2,834/mo1-3 bd1-2 baThe Parker at Maitland Station Apartments | 955 N Orlando Ave,
Maitland, FL 32751 SPECIAL OFFERPET FRIENDLYTotal price$1,759 - $2,582/mo1-2 bd1-2 baThe Village at Lake Lily | 921 S Orlando Ave,
Maitland, FL 32751
Explore by feature - Garage
- PET FRIENDLY
- SPECIAL OFFERPET FRIENDLY
- NEW - 1 DAY AGOPET FRIENDLY
- PET FRIENDLYFURNISHED
- PET FRIENDLYFURNISHED
- PET FRIENDLYFURNISHED
- SPECIAL OFFERPET FRIENDLYTotal price$1,759 - $2,582/mo1-2 bd1-2 baThe Village at Lake Lily | 921 S Orlando Ave,
Maitland, FL 32751  NEW - 1 DAY AGOPET FRIENDLY
 APPLY INSTANTLYPET FRIENDLY
 APPLY INSTANTLYPET FRIENDLY
Explore by feature - Air Conditioning
- PET FRIENDLY

- PET FRIENDLYFURNISHED
- PET FRIENDLYFURNISHED
- PET FRIENDLYFURNISHED
- NEW - 1 DAY AGOPET FRIENDLY
 APPLY INSTANTLY
- APPLY INSTANTLYPET FRIENDLY

 PET FRIENDLY
Explore by feature - Pool
- PET FRIENDLY
- SPECIAL OFFERPET FRIENDLY
- NEW - 1 DAY AGOPET FRIENDLY
- PET FRIENDLY
- NEW - 1 DAY AGOPET FRIENDLYINCOME RESTRICTED$1,326 - $2,484/mo1-4 bd1-2 baGrand Reserve at Maitland Park | 1939 Grand Isle Cir,
Orlando, FL 32810 - SPECIAL OFFERPET FRIENDLY$1,667 - $2,834/mo1-3 bd1-2 baThe Parker at Maitland Station Apartments | 955 N Orlando Ave,
Maitland, FL 32751 - SPECIAL OFFERPET FRIENDLYTotal price$1,759 - $2,582/mo1-2 bd1-2 baThe Village at Lake Lily | 921 S Orlando Ave,
Maitland, FL 32751  SPECIAL OFFERPET FRIENDLY
- NEW - 1 DAY AGOPET FRIENDLY
Explore by feature - Washer/dryer
- PET FRIENDLY
- NEW - 1 DAY AGOPET FRIENDLY
- NEW - 1 DAY AGOPET FRIENDLY
- APPLY INSTANTLY
- APPLY INSTANTLYPET FRIENDLY
- APPLY INSTANTLYPET FRIENDLY
 NEW - 2 DAYS AGO
- PET FRIENDLY
 PET FRIENDLY
Apartments for Rent
 NEW - 1 DAY AGOPET FRIENDLY$1,695 - $4,471/moStudio-3 bd1-2 baThe CenterPointe | 425 Centerpointe Cir,
Altamonte Springs, FL 32701 PET FRIENDLYTotal price$1,762 - $2,907/mo1-3 bd1-2 baThe Edgewater on Lake Fairview | 2000 Lee Road 2,
Orlando, FL 32810 PET FRIENDLYTotal price$1,792 - $3,267/moStudio-3 bd1-2 baThe Aston at Uptown | 505 One Center Blvd,
Altamonte Springs, FL 32701- NEW - 1 DAY AGOPET FRIENDLY
- PET FRIENDLY
 PET FRIENDLYFURNISHED
 NEW - 1 DAY AGOPET FRIENDLYTotal price$1,395 - $1,862/mo1-2 bd1-2 baLakeshore At Altamonte Springs | 270 Altamonte Bay Club Cir,
Altamonte Springs, FL 32701 PET FRIENDLYTotal price$1,906 - $2,793/mo1-3 bd1-2 baCortland Uptown Altamonte | 285 Uptown Blvd,
Altamonte Springs, FL 32701 PET FRIENDLY$1,342 - $1,953/mo1-3 bd1-2 baSprings Colony by ARIUM | 264 Springs Colony Cir,
Altamonte Springs, FL 32714 PET FRIENDLY
- PET FRIENDLY
 Total price$1,342 - $2,043/mo1-3 bd1-3 baThe Retreat at Altamonte Springs | 233 Countrywalk Pl,
Altamonte Springs, FL 32701 PET FRIENDLY
 PET FRIENDLYFURNISHED$1,249 - $1,837/mo1-3 bd1-2 baLos Altos at Altamonte Springs | 311 Los Altos Way,
Altamonte Springs, FL 32714 PET FRIENDLY
 See more homes for rent inMaitland
Off Market Homes Near 862 CRESTON DRIVE
 SOLDSEP 16, 2026FANNIE HILLMAN & ASSOCIATES
 SOLDSEP 16, 2026ROUTE REAL ESTATE
 SOLDSEP 15, 2026CORCORAN PREMIER REALTY
 SOLDSEP 15, 2026FANNIE HILLMAN & ASSOCIATES
 SOLDSEP 14, 2026KELLER WILLIAMS WINTER PARK
- SOLDSEP 11, 2026COLDWELL BANKER REALTY
 SOLDSEP 11, 2026COMPASS FLORIDA LLC
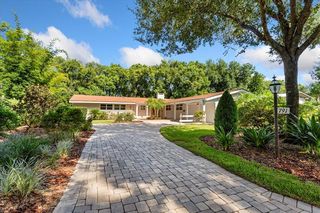 SOLDSEP 11, 2026VANWORMER REALTY & DEVELOPMENT
 SOLDSEP 10, 2026PREMIER SOTHEBY'S INTL. REALTY
 See more homes for sale inMaitland

Homes for sale near 862 CRESTON DRIVE
 0.36 ACRESELITE EVOLUTION PROPERTIES
 OPEN SUN, 12-3PM0.55 ACRESCHARLES RUTENBERG REALTY ORLANDO
 OPEN SAT, 11-1PM0.35 ACRESCREEGAN GROUP
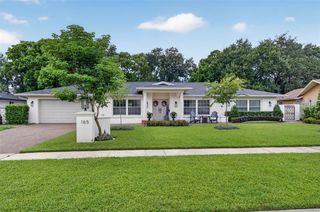 0.33 ACRESA.M. APPRAISAL SERVICE, INC.
- See more homes for sale inMaitland


- Results are loading