


$456,900
 3 Beds
 3 Baths
 2,180 sqft (on 1.17 acres)
8601 Savage Rd, Spring Hope, NC 27882
Est. Mortgage $2,815/mo*
Get Pre-QualifiedHome Highlights

Single-Family Home

Built in 2026

1.17 acre lot

$210/sqft

Garage
Local Information
- Map ViewExplore the area around 8601 Savage Rd.

- Schools1 Preschool School1 Elementary School1 Middle School1 High School

- Shop & Eat

-- mins to
About this House
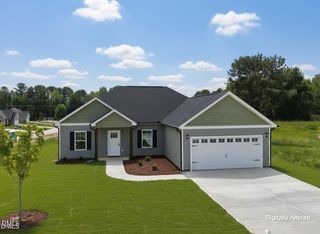
Welcome to this story-and-a-half new construction home situated on a private 1.17-acre lot framed by a beautiful natural tree backdrop. Offering 2,180 total square feet of thoughtfully designed living space, this 3-bedroom, 3-bath residence combines an open-concept layout with everyday comfort. The main floor centers around a spacious family room featuring a cozy fireplace, an inviting entry foyer, and a seamless flow into the open-concept kitchen and dining area. The kitchen is equipped with a raised bar overlooking the dining space, a functional pantry, and a direct line of sight to the main living areas. Designed for privacy, the main-floor primary suite is tucked away from the secondary bedrooms and boasts a large closet and a luxurious full bathroom complete with a spacious walk-in shower and a private water closet. Two additional well-proportioned main-floor bedrooms share a centrally located hallway bath and convenient linen storage. Upstairs, a versatile rec room and full bath offer an ideal flexible space, accompanied by an additional walk-in storage area available for future expansion. Step outside to enjoy peaceful evenings on the private covered back porch overlooking the backyard. Located just a mile away, optional memberships are available for the Peachtree Hills Golf and Swimming Club, adding fantastic neighborhood recreation just minutes from your front door
Last check for updates: about 23 hours ago
Listing courtesy of Greg Dyer, (919) 539-4986
DRT Realty LLC
Wendy Dyer, (919) 593-8889
DRT Realty LLC
Source: Doorify MLS, MLS#10189620
Also Listed on Doorify MLS.
Home Details for 8601 Savage Rd

|
|---|
Interior Details Number of Rooms: 8Types of Rooms: Master Bedroom, Bedroom 2, Bedroom 3, Dining Room, Family Room, Kitchen, Recreation Room |
Beds & Baths Number of Bedrooms: 3Main Level Bedrooms: 3Number of Bathrooms: 3Number of Bathrooms (full): 3Number of Bathrooms (main level): 2 |
Dimensions and Layout Living Area: 2180 Square Feet |
Appliances & Utilities Utilities: Cable Available, Electricity ConnectedAppliances: Dishwasher, Electric Range, Electric Water Heater, MicrowaveDishwasherLaundry: Laundry Room,Main LevelMicrowave |
Heating & Cooling Heating: Central,Electric,Heat PumpHas CoolingAir Conditioning: Central Air,Electric,Heat PumpHas HeatingHeating Fuel: Central |
Fireplace & Spa Number of Fireplaces: 1Fireplace: Family Room, Gas Log |
Windows, Doors, Floors & Walls Flooring: Carpet, Luxury Vinyl |
Levels, Entrance, & Accessibility Stories: 2Levels: One and One HalfFloors: Carpet, Luxury Vinyl |
View No View |

|
|---|
Exterior Home Features Roof: Architectural ShinglePatio / Porch: CoveredFencing: NoneFoundation: Block, Crawlspace |
Parking & Garage Number of Garage Spaces: 2Number of Covered Spaces: 2Has a GarageParking Spaces: 2Parking: Attached,Garage Faces Side,Garage Door Opener |
Frontage Road Frontage: County RoadResponsible for Road Maintenance: Public Maintained RoadRoad Surface Type: Asphalt |
Water & Sewer Sewer: Septic Tank |
Finished Area Finished Area (above surface): 2180 Square Feet |

|
|---|
Days on Market: 14 |

|
|---|
Year Built Year Built: 2026Year Renovated: 2026 |
Property Type / Style Property Type: ResidentialProperty Subtype: Single Family ResidenceStructure Type: House, Site BuiltArchitecture: Ranch,Traditional |
Building Construction Materials: Vinyl SidingIs a New Construction |
Property Information Condition: New ConstructionParcel Number: 358792 |

|
|---|
Price List Price: $456,900Price Per Sqft: $210 |
Status Change & Dates Possession Timing: Close Of Escrow |

|
|---|
MLS Status: Active |

|
|---|
Direction & Address City: Spring HopeCommunity: Peachtree Place |
School Information Elementary School: Nash - Spring Hope ElementaryJr High / Middle School: Nash - Southern Nash MiddleHigh School: Nash - Southern Nash High |

|
|---|
Listing Agent Listing ID: 10189620 |

|
|---|
Building Details Builder Model: WinstonBuilder Name: JEC Construction |
Building Area Building Area: 2180 Square Feet |

|
|---|
No HOA |

|
|---|
Lot Area: 1.17 Acres |

|
|---|
Special Conditions: Standard |

|
|---|
Listing Agreement Type: Exclusive Right To SellListing Terms: Cash, Conventional, FHA, USDA Loan, VA Loan |

|
|---|
Mobile Home Park Mobile Home Units: Feet |

|
|---|
Mls Number: 10189620Above Grade Unfinished Area: 2180 |

|
|---|
Source Internet Entire Listing Display |
Around this home
What Locals Say about Spring Hope
At least 11 Trulia users voted on each feature.

93 % Say parking is easy

92 % Say yards are well-kept

86 % Say people would walk alone at night

82 % Say car is needed

75 % Say there's holiday spirit

73 % Say it's dog friendly

70 % Say neighbors are friendly

64 % Say kids play outside

64 % Say it's quiet

63 % Say there are sidewalks

62 % Say there's wildlife

50 % Say it's walkable to restaurants

50 % Say there are community events

41 % Say it's walkable to grocery stores

27 % Say streets are well-lit

25 % Say they plan to stay for at least 5 years
Sourced by Trulia users. Learn more about our methodology.
Market trends in Spring Hope
Last updated August 2026
Avg. sale price
—
Sale-to-List Price
—
Price per sq ft
—
Available listings
19
4MoM
Home Value
Learn more about this home's value by checking out the value of nearby homes and how much similar homes have sold for.
Comparable sales
These are recently sold homes that have a similar location or other similar features to this home, like bedrooms, bathrooms, and square footage. Get a sense of the expected prices in the area by viewing these homes.Address | Distance | Property Type | Sold Price | Sold Date | Bed | Bath | Sqft |
|---|---|---|---|---|---|---|---|
0.11 | Single-Family Home | $459,000 | 06/29/26 | 3 | 3 | 2,227 | |
0.12 | Single-Family Home | $450,000 | 11/19/25 | 3 | 2.5 | 2,070 | |
0.01 | Single-Family Home | $430,000 | 03/31/26 | 3 | 2 | 1,874 | |
0.15 | Single-Family Home | $429,000 | 07/13/26 | 3 | 3 | 2,074 | |
0.20 | Single-Family Home | $436,900 | 04/10/26 | 3 | 2.5 | 2,186 | |
1.11 | Single-Family Home | $359,000 | 01/12/26 | 3 | 2 | 1,998 | |
1.29 | Single-Family Home | $299,990 | 01/07/26 | 4 | 2.5 | 2,095 | |
1.34 | Single-Family Home | $279,990 | 05/15/26 | 4 | 2.5 | 2,095 |
Nearby home prices
Get a sense of expected prices in the area by checking the value of nearby homes.Address | Distance | Price | Bed | Bath | Sqft | Status |
|---|---|---|---|---|---|---|
0.01 | $430,000 | 3 | 2 | 1,874 | Recently Sold | |
0.03 | $450,000 | 3 | 3 | 2,133 | For Sale | |
0.06 | $379,900 | 4 | 2.5 | 1,991 | For Sale | |
0.05 | $379,000 | 3 | 2 | 2,000 | For Sale | |
0.07 | - | 3 | 1 | 1,467 | Off Market | |
0.09 | $381,900 | 3 | 2.5 | 1,643 | Off Market | |
0.08 | $77,500 | - | - | - | Recently Sold | |
0.11 | $459,000 | 3 | 3 | 2,227 | Recently Sold | |
0.12 | $450,000 | 3 | 2.5 | 2,070 | Recently Sold | |
0.09 | $379,000 | 3 | 2 | 1,997 | For Sale | |
0.09 | $79,900 | - | - | - | For Sale |
Price and Tax history
| Date | Event | Price |
|---|---|---|
Aug 31, 2026 Source: Doorify MLS #10189620 | Listed For Sale | $456,900 |
LGBTQ Local Legal Protections
LGBTQ Local Legal Protections



Greg Dyer, DRT Realty LLC
Agent Phone: (919) 539-4986
The MLS listing information displayed is deemed reliable, but is not guaranteed accurate by the MLS.
Copyright 2026 Doorify MLS of North Carolina. All rights reserved.
Copyright 2026 Doorify MLS of North Carolina. All rights reserved.
Similar Homes You May Like
 NEW CONSTRUCTION2.45 ACRES
 NEW CONSTRUCTION0.73 ACRES
 NEW CONSTRUCTION0.95 ACRESDRT Realty LLC
 NEW CONSTRUCTION
 NEW CONSTRUCTION1.06 ACRES
 NEW CONSTRUCTION0.69 ACRES
 NEW CONSTRUCTION0.7 ACRES
 NEW CONSTRUCTION0.7 ACRESFour Seasons Sales
 NEW CONSTRUCTION
 NEW CONSTRUCTION0.92 ACRES
 NEW CONSTRUCTION0.71 ACRES
 NEW CONSTRUCTION0.85 ACRES
 NEW CONSTRUCTION0.71 ACRESFour Seasons Sales
 NEW CONSTRUCTION0.69 ACRES
 NEW CONSTRUCTION0.38 ACRES
 NEW CONSTRUCTION0.49 ACRES
 NEW CONSTRUCTION0.34 ACRES
 NEW CONSTRUCTION0.85 ACRES
 NEW CONSTRUCTION0.69 ACRES
 NEW CONSTRUCTION3.3 ACRESChesson Agency, eXp Realty
 NEW CONSTRUCTION
 NEW CONSTRUCTION
 NEW CONSTRUCTION0.52 ACRES
 NEW CONSTRUCTION0.7 ACRES
 NEW CONSTRUCTION0.48 ACRESHomeTowne Realty
 NEW CONSTRUCTION0.72 ACRESFour Seasons Sales
 NEW CONSTRUCTION0.7 ACRES
 NEW CONSTRUCTION0.72 ACRESKeller Williams Central
 OPEN SAT, 2-5PMNEW CONSTRUCTION0.82 ACRESColdwell Banker HPW Raleigh Midtown
 NEW CONSTRUCTION0.69 ACRES
 OPEN MON, 11-5PMNEW CONSTRUCTION0.31 ACRES
 NEW CONSTRUCTION0.69 ACRES
 NEW CONSTRUCTION0.92 ACRES
 NEW CONSTRUCTION0.69 ACRES
 NEW CONSTRUCTION0.7 ACRESERA Live Moore
 NEW CONSTRUCTION0.47 ACRES
 OPEN SAT, 1-3PM0.28 ACRESThreshold Real Estate LLC
 NEW CONSTRUCTION0.92 ACRES
 See more homes for sale inSpring Hope

New Listings near 8601 Savage Rd
 0.5 ACRES
 NEW CONSTRUCTION0.34 ACRES
 0.75 ACRES
 1.11 ACRES
 0.34 ACRES
 0.48 ACRESMoorefield Real Estate LLC
 1.18 ACRES
 0.27 ACRES
 0.39 ACRES
 NEW CONSTRUCTION0.82 ACRES
 NEW CONSTRUCTION1.04 ACRESJackie Robertson Team, Inc.
 NEW CONSTRUCTION1.35 ACRES
- See more homes for sale inSpring Hope


Frequently asked questions about 8601 Savage Rd
- What is the estimated monthly payment for 8601 Savage Rd?Based on a $456,900 list price with 20% down at today's rates, the estimated monthly payment for 8601 Savage Rd in Spring Hope, NC is approximately $2,816 (about $2,455 principal & interest, $286 property taxes, and $75 homeowner's insurance). This is an estimate. Actual payment depends on your loan terms.
- What do residents say about Spring Hope?Residents describe Spring Hope, NC as easy to park in, well-kept, and dog-friendly. Most residents say you need a car. See homes for sale in Spring Hope, NC.
- What are the closest schools to 8601 Savage Rd?The closest schools to 8601 Savage Rd in Spring Hope, NC are Southern Nash High (rated 4/10), Southern Nash Middle (rated 8/10), Spring Hope Elementary (Pre-K, rated 6/10).
- Does 8601 Savage Rd have air conditioning?Yes, 8601 Savage Rd in Spring Hope, NC has air conditioning.
- Does 8601 Savage Rd have laundry facilities?Yes, 8601 Savage Rd in Spring Hope, NC has laundry facilities.
- How big is the lot at 8601 Savage Rd?The lot at 8601 Savage Rd in Spring Hope, NC is about 1.2 acres.
8601 Savage Rd, Spring Hope, NC 27882 is a 3 bedroom, 3 bathroom, 2,180 sqft single-family home built in 2026. This property is currently available for sale and was listed by Doorify MLS on Aug 30, 2026. The MLS # for this home is MLS# 10189620.