


$1,339,600
 4 Beds
 3.5 Baths
 4,320 sqft (on 0.74 acres)
8600 E Ferndale Dr, Manitou Beach, MI 49253
Est. Refi. Payment $8,469/mo*
Refinance Your HomeCurrently Off Market - Sold May 9, 2025 for $1,300,000
Home Value
Trulia Estimate
$1.34MSince last month
Increased$2K (+0.2%)Since last year
Increased$10K (+0.8%)Since last sale
Increased$40K (+3.1%)Learn more about this home's value by checking out its Trulia Estimate, the value of nearby homes, and how much similar homes have sold for.
Trulia Estimate
The of this home's value increased by +74% in the last 10 years
| Month | Estimated value |
|---|---|
2026 | |
| September 2026 | $1.34M |
| August 2026 | $1.34M |
| July 2026 | $1.33M |
| June 2026 | $1.33M |
| May 2026 | $1.34M |
| April 2026 | $1.35M |
| March 2026 | $1.31M |
| February 2026 | $1.34M |
| January 2026 | $1.34M |
2025 | |
2024 | |
2023 | |
2022 | |
2021 | |
2020 | |
2019 | |
2018 | |
2017 | |
2016 | |
Comparable sales
These are recently sold homes that have a similar location or other similar features to this home, like bedrooms, bathrooms, and square footage. Get a sense of the expected prices in the area by viewing these homes.Address | Distance | Property Type | Sold Price | Sold Date | Bed | Bath | Sqft |
|---|---|---|---|---|---|---|---|
0.46 | Single-Family Home | $1,100,000 | 12/04/25 | 5 | 3.5 | 3,389 | |
0.62 | Single-Family Home | $1,100,000 | 08/07/26 | 3 | 2.5 | 2,265 | |
0.33 | Single-Family Home | $765,000 | 08/28/26 | 3 | 2.5 | 1,780 | |
0.44 | Single-Family Home | $742,350 | 10/10/25 | 3 | 2 | 2,225 | |
0.57 | Single-Family Home | $1,050,000 | 07/24/26 | 6 | 3.5 | 2,734 | |
1.20 | Single-Family Home | $1,395,000 | 06/08/26 | 5 | 3.5 | 3,023 | |
0.45 | Single-Family Home | $760,000 | 06/01/26 | 5 | 2.5 | 2,080 | |
0.80 | Single-Family Home | $900,000 | 05/22/26 | 4 | 3 | 1,917 |
Nearby home prices
Get a sense of expected prices in the area by checking the value of nearby homes.Address | Distance | Price | Bed | Bath | Sqft | Status |
|---|---|---|---|---|---|---|
0.17 | $581,500 | 3 | 3.5 | 3,765 | Off Market | |
0.18 | $538,100 | 3 | 1.5 | 1,586 | Off Market | |
0.22 | - | - | - | - | Off Market | |
0.24 | $20,000 | - | - | - | Recently Sold | |
0.26 | $507,600 | 2 | 1 | 1,032 | Off Market | |
0.29 | $270,000 | 7 | 7 | 2,578 | Recently Sold | |
0.30 | $380,000 | 3 | 1 | 1,376 | For Sale | |
0.30 | $1,080,200 | 5 | 3.5 | 2,382 | Off Market | |
0.33 | $765,000 | 3 | 2.5 | 1,780 | Recently Sold | |
0.32 | $785,900 | 4 | 3.5 | 2,326 | Off Market | |
0.34 | $209,300 | 2 | 1 | 737 | Recently Sold |
Local Information
- Map ViewExplore the area around 8600 E Ferndale Dr.

- Schools1 Preschool School1 Elementary School1 Middle School1 High School

- Shop & Eat

-- mins to
Home Highlights

Single-Family Home

Built in 2005

0.74 acre lot

4,320 sqft

$310/sqft

Garage
About this House
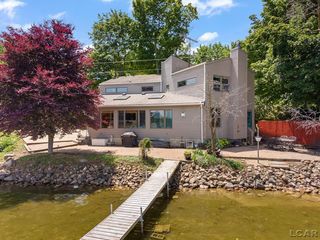
Custom lake home, vintage cottage, all the charm, all the amenities, lakefront, man cave/she shed, room to run, storage galore, run on sentences do not even begin to describe this amazing abode. Inside & out, the original 1950's stone cottage has been artfully incorporated into the architecture, creating a one-of-a-kind historical & aesthetic tie to Round Lake history. If the romance isn't enough, the 5 lots, 85' of lakefront, 6000+ sq ft of living space, 5 bedrooms, 4 full & 2 half baths, 2 kitchens, 2 laundries, 3 garages, 2 fireplaces & west facing panoramic views of All Sports Round Lake should convince. View the lake from any vantage point, multilpe decks, stone patio & pergola, fire pit, or the beautiful indoor views from multiple walls of windows. This home will satisfy every mood, need, hobby or dream, proof is in the photos!
8600 E Ferndale Dr, Manitou Beach, MI 49253 is a 4 bedroom, 4 bathroom, 4,320 sqft single-family home built in 2005. It last sold for $1,300,000 on May 9, 2025 (13% below the $1,495,000 asking price). This property is not currently displayed as for sale or rent on Trulia. The Trulia Estimate is $1,339,600, with a rent estimate of $4,068/month.
Last check for updates: about 13 hours ago
Listed by Mark Riggle, (517) 547-3340
RE/MAX IRISH HILLS REALTY
Bought with: PENNY NOREIKA, (517) 740-2008, RE/MAX IRISH HILLS REALTY
Source: MichRIC, MLS#24053962
Home Details for 8600 E Ferndale Dr

|
|---|
MLS Status: Sold |

|
|---|
Interior Details Basement: Full,Walk-Out AccessNumber of Rooms: 8Types of Rooms: Master Bedroom, Bedroom 2, Bedroom 3, Bedroom 4, Dining Area, Dining Room, Family Room, Great Room, Kitchen, Laundry |
Beds & Baths Number of Bedrooms: 4Main Level Bedrooms: 3Number of Bathrooms: 4Number of Bathrooms (full): 3Number of Bathrooms (half): 1 |
Dimensions and Layout Living Area: 4320 Square Feet |
Appliances & Utilities Appliances: Bar Fridge, Cooktop, Dishwasher, Disposal, Double Oven, Dryer, Microwave, Range, Refrigerator, Washer, Water Softener OwnedDishwasherDisposalDryerLaundry: Laundry Room,Main LevelMicrowaveRefrigeratorWasher |
Heating & Cooling Heating: RadiantHas CoolingAir Conditioning: Central AirHas HeatingHeating Fuel: Radiant |
Fireplace & Spa Number of Fireplaces: 3Fireplace: Bedroom, Family Room, Kitchen, Living RoomSpa: Hot Tub SpaHas a FireplaceHas a Spa |
Windows, Doors, Floors & Walls Window: Window TreatmentsFlooring: Carpet, Ceramic Tile, Tile, Vinyl, Wood |
Levels, Entrance, & Accessibility Stories: 2Floors: Carpet, Ceramic Tile, Tile, Vinyl, Wood |
Security Security: Security System |

|
|---|
Exterior Home Features Roof: ShingleExterior: Balcony |
Parking & Garage Number of Garage Spaces: 7Number of Covered Spaces: 7Has a GarageParking Spaces: 7Parking: Garage Door Opener,Detached,Attached |
Frontage WaterfrontWaterfront: LakeRoad Surface Type: PavedOn Waterfront |
Water & Sewer Sewer: Public SewerWater Body: Round Lake |

|
|---|
Year Built Year Built: 2005 |
Property Type / Style Property Type: ResidentialProperty Subtype: Single Family ResidenceArchitecture: Contemporary |
Building Construction Materials: HardiPlank Type, StoneNot a New Construction |
Property Information Parcel Number: RL0800024000 |

|
|---|
Price List Price: $1,495,000 |
Status Change & Dates Off Market Date: Mon Mar 31 2025 |

|
|---|

|
|---|
Direction & Address City: Manitou Beach |
School Information High School District: Addison |

|
|---|
Building Area Building Area: 2560 Square Feet |

|
|---|
Lot Area: 0.74 acres |

|
|---|
Listing Terms: Cash, Conventional |

|
|---|
BasementMls Number: 24053962 |
Price and Tax history
| Date | Event | Price |
|---|---|---|
May 9, 2025 Source: MichRIC #24053962 | Sold | $1,300,000 |
Apr 8, 2025 Source: MichRIC #24053962 | Contingent | $1,495,000 |
Oct 13, 2024 Source: MichRIC #24053962 | Listed For Sale | $1,495,000 |
Sep 2, 2024 Source: MichRIC #24006511 | ListingRemoved | $1,599,000 |
Jun 17, 2024 Source: MichRIC #24006511 | PriceChange | $1,599,000 Price decreased by 3% |
Feb 8, 2024 Source: MichRIC #24006511 | Listed For Sale | $1,650,000 |
Dec 27, 2023 Source: Realcomp II #543294388 | ListingRemoved | |
Aug 24, 2023 Source: AAABOR #3294388 | PriceChange | $1,725,000 Price decreased by 7% |
Jul 9, 2023 Source: AAABOR #3294388 | PriceChange | $1,850,000 Price decreased by 5% |
May 26, 2023 Source: AAABOR #3294388 | Listed For Sale | $1,950,000 |
| Year | Property tax | Tax assessment |
|---|---|---|
| 2025 | $12,661 | $1,495,427 |
Home facts updated by county records
Market trends in Manitou Beach
Last updated August 2026
Avg. sale price
—
Sale-to-List Price
—
Price per sq ft
—
Available listings
34
8MoM
Around this home
What Locals Say about Manitou Beach
At least 7 Trulia users voted on each feature.

100 % Say there's holiday spirit

100 % Say people would walk alone at night

100 % Say yards are well-kept

92 % Say car is needed

90 % Say it's dog friendly

86 % Say they plan to stay for at least 5 years

82 % Say parking is easy

75 % Say kids play outside

67 % Say it's quiet

60 % Say it's walkable to restaurants

58 % Say neighbors are friendly

55 % Say there's wildlife

42 % Say there are community events

27 % Say there are sidewalks

20 % Say streets are well-lit
Sourced by Trulia users. Learn more about our methodology.
LGBTQ Local Legal Protections
LGBTQ Local Legal Protections



Information is deemed reliable but not guaranteed. Copyright 2026 MichRIC, LLC. All rights reserved.
Frequently asked questions about 8600 E Ferndale Dr
- What is 8600 E Ferndale Dr estimated to be worth?Trulia's estimated value for 8600 E Ferndale Dr in Manitou Beach, MI is $1,339,600.
- What is the price history for 8600 E Ferndale Dr?8600 E Ferndale Dr in Manitou Beach, MI last sold for $1,300,000 in May 2025.
- Is Manitou Beach a buyer's or seller's market?Manitou Beach is currently a balanced market, based on recent for-sale activity.
- What do residents say about Manitou Beach?Residents describe Manitou Beach, MI as well-kept, dog-friendly, and established. Most residents say you need a car. See recently sold homes in Manitou Beach, MI.
- Does 8600 E Ferndale Dr have air conditioning?Yes, 8600 E Ferndale Dr in Manitou Beach, MI has air conditioning.
- Does 8600 E Ferndale Dr have laundry facilities?Yes, 8600 E Ferndale Dr in Manitou Beach, MI has in-unit laundry.
Apartments for Rent
 PET FRIENDLY
 PET FRIENDLY
 PET FRIENDLY
 See more homes for rent inManitou Beach
Off Market Homes Near 8600 E Ferndale Dr
 SOLDSEP 14, 2026KW Realty Living
 SOLDAUG 31, 2026Foundation Realty, LLC - Manitou Beach
 SOLDAUG 28, 2026Your Premiere Properties LLC
 SOLDAUG 27, 2026Foundation Realty, LLC
 SOLDAUG 17, 2026RE/MAX Irish Hills Realty
 SOLDAUG 12, 2026
 SOLDAUG 7, 2026Foundation Realty, LLC - Manitou Beach
 SOLDJUL 27, 2026Coldwell Banker Beiswanger Realty Group
 SOLDJUL 24, 2026Foundation Realty, LLC - Manitou Beach
 SOLDJUN 18, 2026Howard Hanna Real Estate Services-Adrian
 See more homes for sale inManitou Beach
Homes for sale near 8600 E Ferndale Dr
 0.25 ACRESHoward Hanna Real Estate Services-Adrian
 0.62 ACRESRE/MAX Irish Hills Realty
 0.78 ACRESFront Street Realty
 0.25 ACRESFoundation Realty, LLC
 Goedert Real Estate - Adr
 0.28 ACRESFoundation Realty, LLC
- See more homes for sale inManitou Beach




- Results are loading