


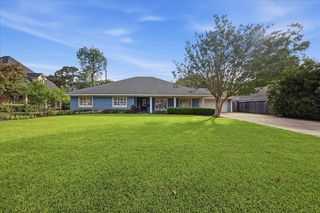
860 Peyton Dr
Beaumont, TX 77706
South C.A.N.A. 3 Beds
 1 Bath
 1,080 sqft
3 Beds
1 Bath
1,080 sqft
Home Highlights

Parking
1 Car Garage

Climate Control
Heating & Cooling

Price/Sqft
$139

Listed
Less than a day ago
Local Information
- Map ViewExplore the area around 860 Peyton Dr.

- Schools1 Preschool School1 Elementary School1 Middle School1 High School

- Shop & Eat

-- mins to
About this House
Welcome to this beautifully renovated West End gem where modern design meets everyday comfort. This 3-bedroom, 1-bath home has been thoughtfully updated from top to bottom, featuring a stunning kitchen with quartz countertops, a spacious island, two-tone cabinetry, premium appliances, and designer finishes. Tile flooring throughout, fresh paint, updated trim, doors, bathrooms, and modern hardware create a clean, cohesive look you’ll appreciate the moment you walk in. Recent upgrades include a new A/C system and vents, new back door, and refreshed tub surround grout. Step outside to a fully fenced backyard with room to relax, entertain, or let pets play. Every detail has been carefully considered, making this home truly move-in ready. Conveniently located in Beaumont’s sought-after West End, this is one you won’t want to miss.
Home Details for 860 Peyton Dr

|
|---|
Interior Details Number of Rooms: 2Types of Rooms: Dining Room, Living Room |
Beds & Baths Number of Bedrooms: 3Number of Bathrooms: 1Number of Bathrooms (full): 1 |
Dimensions and Layout Living Area: 1080 Square Feet |
Appliances & Utilities Utilities: Cable AvailableAppliances: Built-in Oven, Cooktop, Dishwasher, Disposal, Gas Range, Plumbed For Ice Maker, Microwave, RefrigeratorDishwasherDisposalLaundry: Inside,Wash/Dry ConnectionMicrowaveRefrigerator |
Heating & Cooling Heating: Central GasHas CoolingAir Conditioning: Central ElectricHas HeatingHeating Fuel: Central Gas |
Fireplace & Spa No Fireplace |
Windows, Doors, Floors & Walls Window: BlindsFlooring: Tile |
Levels, Entrance, & Accessibility Stories: 1Levels: OneFloors: Tile |
Security Security: Security System |

|
|---|
Exterior Home Features Roof: Arch Comp ShingleFencing: Wood PrivacyFoundation: SlabNo Private Pool |
Parking & Garage Number of Garage Spaces: 1Number of Covered Spaces: 1No CarportHas a GarageHas an Attached GarageParking Spaces: 1Parking: Attached |
Frontage Road Surface Type: Asphalt |
Water & Sewer Sewer: City Sewer |

|
|---|
Days on Market: <1 day on Trulia |

|
|---|
Property Type / Style Property Type: ResidentialProperty Subtype: Single Family Residence |
Building Construction Materials: Vinyl SidingNot a New Construction |
Property Information Condition: 31 Yrs. and Older |

|
|---|
Price List Price: $149,900Price Per Sqft: $139 |

|
|---|
MLS Status: Active |

|
|---|
Direction & Address City: BeaumontCommunity: Rothwell Estate |
School Information Elementary School District: BeaumontJr High / Middle School District: BeaumontHigh School District: Beaumont |

|
|---|
Listing Agent Listing ID: 269646 |

|
|---|
Building Area Building Area: 1080 Square Feet |

|
|---|
No HOA |

|
|---|
Lot Area: 6969.6 sqft |

|
|---|
Special Conditions: Standard |

|
|---|
Listing Terms: Cash, Conventional, FHA, VA Loan |

|
|---|
Mls Number: 269646Living Area Range: 1000 - 1249Living Area Range Units: Square FeetShowing Attended |
Last check for updates: about 5 hours ago
Listing courtesy of Brittini Grillo
Real Broker, LLC
Source: BBOR, MLS#269646
Also Listed on BBOR.
Market trends in Beaumont
Last updated June 2026
Avg. sale price
$204K
$14.37KMoM
Sale-to-List Price
98.8%
0.6%MoM
Price per sq ft
$119
$4MoM
Available listings
574
7MoM
Price History for 860 Peyton Dr
| Date | Price | Event | Source |
|---|---|---|---|
| 07/29/2026 | $149,900 | Listed For Sale | BBOR #269646 |
| 01/31/2012 | $84,900 | ListingRemoved | Agent Provided |
| 10/07/2011 | $84,900 | PriceChange | Agent Provided |
| 07/29/2011 | $90,000 | Listed For Sale | Agent Provided |
Similar Homes You May Like
 American Real Estate ERA Power - Beaumont
 American Real Estate ERA Power - Beaumont
 NEW - 2 HRS AGOSoutheast Texas Prop Mgmt.
 NEW - 10 HRS AGOColdwell Banker Southern Homes
 AUCTION
 See more homes for sale inBeaumont


New Listings near 860 Peyton Dr
 OPEN SAT, 1-4PMColdwell Banker Southern Homes
 0.34 ACRESBAYOU STATE REAL ESTATE, LLC -- 9003431
 0.49 ACRESColdwell Banker Southern Homes
- See more homes for sale inBeaumont


Property Tax and Assessment
| Year | 2025 |
|---|---|
| Tax | $1,523 |
| Assessment | $124,071 |
Home facts updated by county records
Nearby homes
Get a sense of prices in the area by checking nearby homes. FOR SALE0.82 ACRESColdwell Banker Southern Homes
 FOR SALE0.33 ACRESColdwell Banker Southern Homes
 FOR SALEColdwell Banker Southern Homes


Assigned Schools
These are the assigned schools for 860 Peyton Dr.
- Curtis Elementary School
- PK-5
- Public
- 508 Students
5/10GreatSchools RatingParent Rating AverageWonderful, wonderful school! I will be sad once all my kids have gone on to middle school. Sallie Curtis is the best elementary school in Beaumont. The teachers and staff are wonderful, and truly love your babies like their own. My oldest, whos just about to start high school was in GT classes the whole time she was there and went on to pre AP and high school classes in middle school. She'll be starting high-school with a semester or 2 already done, credit wise. My youngest is in 1st grade GT and her reading and comprehension has sky rocketed and is reading chapter books now. Absolutely wonderful school!Parent Review1y ago - West Brook Sr High School
- 9-12
- Public
- 2208 Students
3/10GreatSchools RatingParent Rating AverageThe staff is terrible, they treat the students as they were less, just a terrible school with a horrible staff, I don’t recommended, adding that the voice of the students doesn’t count, the students are never taking in consideration, just a heartless staff. One of the worse schools in my opinion.Parent Review1y ago - Marshall Middle School
- 6-8
- Public
- 694 Students
4/10GreatSchools RatingParent Rating AverageMarshall has gone downhill in the past year. Teachers are quitting without notice and leaving students trying to figure out what to do next. The IPC teacher left and the new teacher in charge hates advanced students and is doing everything in her power to bring them down and is not even covering the IPC curriculum. If your kid wants to be in the AP program I would recommend to look for another school. Marshall doesn't care for the best and brightest.Parent Review11y ago  Check out schools near 860 Peyton Dr.
Neighborhood Overview

Neighborhood stats provided by third party data sources.
What Locals Say about South C.A.N.A.
At least 28 Trulia users voted on each feature.

90 % Say car is needed

83 % Say it's dog friendly

79 % Say parking is easy

79 % Say there's holiday spirit

75 % Say kids play outside

70 % Say yards are well-kept

68 % Say it's quiet

61 % Say they plan to stay for at least 5 years

60 % Say people would walk alone at night

58 % Say neighbors are friendly

50 % Say it's walkable to restaurants

47 % Say there are sidewalks

43 % Say streets are well-lit

33 % Say there's wildlife

29 % Say there are community events

28 % Say it's walkable to grocery stores
Sourced by Trulia users. Learn more about our methodology.
LGBTQ Local Legal Protections
LGBTQ Local Legal Protections



Brittini Grillo, Real Broker, LLC
All information provided is deemed reliable but is not guaranteed. Information being provided is for consumers' personal, non-commercial use and may not be used for any purpose other than to identify prospective properties consumers may be interested in purchasing.
860 Peyton Dr, Beaumont, TX 77706 is a 3 bedroom, 1 bathroom, 1,080 sqft single-family home. 860 Peyton Dr is located in South C.A.N.A., Beaumont. This property is currently available for sale and was listed by BBOR on Jul 29, 2026. The MLS # for this home is MLS# 269646.