


$325,000
 3 Beds
 1 Bath
 1,000 sqft (on 2.31 acres)
860 Eastern Avenue, Holden, ME 04429
We estimate this home will sell faster than 90% nearby.
Home Highlights

Single-Family Home

Built in 1972

2.31 acre lot

$325/sqft

Garage
Local Information
- Map ViewExplore the area around 860 Eastern Avenue.

- Schools1 Preschool School3 Elementary Schools1 Middle School

- Shop & Eat

-- mins to
Last check for updates: about 5 hours ago
Listing courtesy of True North Realty, Inc.
Source: Maine Listings, MLS#1687638
About this House
What's unique:Private backyardLightly used boilerFreshly painted interiorNew washer and dryerPaved drivewayNew hybrid water heater
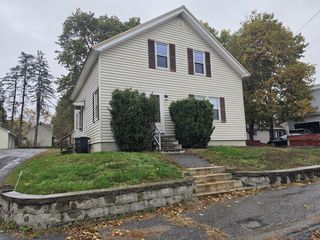
Country living with everyday convenience! Welcome to 860 Eastern Avenue in desirable Holden, where you'll find the perfect blend of privacy, comfort, and accessibility! Situated on 2.31 acres, this inviting 3-bedroom, 1-bath ranch offers a peaceful rural atmosphere while keeping shopping, dining, and everyday amenities just minutes away.
Step inside to discover a freshly painted interior that's bright, welcoming, and ready for its next chapter. The kitchen features new lighting installed in 2026, along with a refrigerator, dishwasher, and stove all replaced in 2021. A new living room ceiling fan and new washer and dryer in 2026 add to the home's thoughtful improvements.
Stay comfortable throughout Maine's changing seasons with two heat pumps and a lightly used boiler providing flexible heating options. A new hybrid water heater installed in 2024 adds another valuable update.
One of the home's most exciting features is the unfinished daylight basement, where a finishing project was started before plans changed. With natural light and space to work with, this lower level offers wonderful potential for additional living space, a family room, home office, or hobby area, subject to applicable approvals.
Outside, enjoy 2.31 acres of breathing room, a private backyard, and plenty of space for gardening, outdoor activities, or simply relaxing in your own peaceful setting. The detached 2-car garage and paved driveway provide convenience and valuable storage for vehicles, tools, and recreational equipment.
If you've been searching for a well-maintained ranch with recent updates, room to expand, and a country feel without sacrificing convenience, 860 Eastern Avenue deserves a closer look!
Step inside to discover a freshly painted interior that's bright, welcoming, and ready for its next chapter. The kitchen features new lighting installed in 2026, along with a refrigerator, dishwasher, and stove all replaced in 2021. A new living room ceiling fan and new washer and dryer in 2026 add to the home's thoughtful improvements.
Stay comfortable throughout Maine's changing seasons with two heat pumps and a lightly used boiler providing flexible heating options. A new hybrid water heater installed in 2024 adds another valuable update.
One of the home's most exciting features is the unfinished daylight basement, where a finishing project was started before plans changed. With natural light and space to work with, this lower level offers wonderful potential for additional living space, a family room, home office, or hobby area, subject to applicable approvals.
Outside, enjoy 2.31 acres of breathing room, a private backyard, and plenty of space for gardening, outdoor activities, or simply relaxing in your own peaceful setting. The detached 2-car garage and paved driveway provide convenience and valuable storage for vehicles, tools, and recreational equipment.
If you've been searching for a well-maintained ranch with recent updates, room to expand, and a country feel without sacrificing convenience, 860 Eastern Avenue deserves a closer look!
We estimate this home will sell faster than 90% nearby.
Home Details for 860 Eastern Avenue

|
|---|
Interior Details Basement: Interior Entry,Walk-Out Access,Daylight,Full,UnfinishedNumber of Rooms: 6Types of Rooms: Bedroom 1, Bedroom 2, Bedroom 3, Dining Room, Kitchen, Living Room |
Beds & Baths Number of Bedrooms: 3Number of Bathrooms: 1Number of Bathrooms (full): 1 |
Dimensions and Layout Living Area: 1,000 sq ft |
Appliances & Utilities Appliances: Dishwasher, Dryer, Electric Range, Refrigerator, WasherDishwasherDryerRefrigeratorWasher |
Heating & Cooling Heating: Baseboard,Hot WaterHas CoolingAir Conditioning: Heat PumpHas HeatingHeating Fuel: Baseboard |
Fireplace & Spa No Fireplace |
Gas & Electric Electric: Circuit Breakers, Generator Hookup |
Windows, Doors, Floors & Walls Flooring: Tile, Wood |
Levels, Entrance, & Accessibility Levels: Multi/SplitFloors: Tile, Wood |
View Has a ViewView: Trees/Woods |

|
|---|
Exterior Home Features Roof: Fiberglass, ShinglePatio / Porch: DeckOther Structures: Shed(s)Foundation: Poured ConcreteNo Private Pool |
Parking & Garage Number of Garage Spaces: 2Number of Covered Spaces: 2No CarportHas a GarageNo Attached GarageParking Spaces: 2Parking: Paved,5 - 10 Spaces,Garage Door Opener,Detached |
Frontage Road Surface Type: PavedNot on Waterfront |
Water & Sewer Sewer: Private Sewer, Septic Tank |
Finished Area Finished Area (above surface): 1,000 sq ft |

|
|---|
Days on Market: 9 days on Trulia |

|
|---|
Year Built Year Built: 1972 |
Property Type / Style Property Type: ResidentialProperty Subtype: Single Family ResidenceArchitecture: Ranch |
Building Construction Materials: Wood Frame, Vinyl Siding |

|
|---|
Price List Price: $325,000Price Per Sqft: $325/sqft |

|
|---|
MLS Status: Active |

|
|---|

|
|---|
Direction & Address City: Holden |
School Information High School District: RSU 63/MSAD 63 |

|
|---|
Listing Agent Listing ID: 1687638 |

|
|---|
Building Area Building Area: 1,000 sq ft |

|
|---|
Lot Area: 2.31 Acres |

|
|---|
BasementMls Number: 1687638Above Grade Unfinished Area: 1000 |
Price and Tax history
| Date | Event | Price |
|---|---|---|
Nov 13, 2026 Source: Maine Listings #1687638 | Listed For Sale | $325,000 |
Oct 19, 2021 Source: Maine Listings #1507423 | Sold | $250,000 |
| Year | Property tax | Tax assessment |
|---|---|---|
| 2024 | $3,020 | $156,060 |
Home facts updated by county records
Around this home
What Locals Say about Holden
At least 3 Trulia users voted on each feature.

100 % Say it's quiet

100 % Say car is needed

100 % Say parking is easy

100 % Say there's wildlife

100 % Say yards are well-kept

69 % Say neighbors are friendly

60 % Say kids play outside

50 % Say it's dog friendly

50 % Say they plan to stay for at least 5 years

50 % Say there's holiday spirit

33 % Say people would walk alone at night

25 % Say it's walkable to grocery stores

20 % Say there are community events

17 % Say there are sidewalks
Sourced by Trulia users. Learn more about our methodology.
Market trends in Holden
Last updated October 2026
Avg. sale price
—
Sale-to-List Price
—
Price per sq ft
—
Available listings
8
4MoM
Sourced by Trulia Market Trends
Home Value
Trulia Estimate
$323KSince last month
Decreased$7K (-2.1%)Since last year
Decreased$11K (-3.3%)Since last sale
Increased$73K (+29.4%)Learn more about this home's value by checking out its Trulia Estimate, the value of nearby homes, and how much similar homes have sold for.
Trulia Estimate
The of this home's value increased by +94% in the last 10 years
| Month | Estimated value |
|---|---|
2026 | |
| November 2026 | $323K |
| October 2026 | $331K |
| September 2026 | $340K |
| August 2026 | $345K |
| July 2026 | $359K |
| June 2026 | $361K |
| May 2026 | $355K |
| April 2026 | $354K |
| March 2026 | $346K |
| February 2026 | $334K |
| January 2026 | $329K |
2025 | |
2024 | |
2023 | |
2022 | |
2021 | |
2020 | |
2019 | |
2018 | |
2017 | |
2016 | |
Comparable sales
These are recently sold homes that have a similar location or other similar features to this home, like bedrooms, bathrooms, and square footage. Get a sense of the expected prices in the area by viewing these homes.Address | Distance | Property Type | Sold Price | Sold Date | Bed | Bath | Sqft |
|---|---|---|---|---|---|---|---|
0.32 | Single-Family Home | $374,000 | 01/02/26 | 3 | 2 | 1,500 | |
0.61 | Single-Family Home | $430,000 | 10/09/26 | 3 | 1.5 | 1,459 | |
1.04 | Single-Family Home | $310,000 | 10/28/26 | 3 | 1 | 1,989 | |
0.41 | Single-Family Home | $620,000 | 06/15/26 | 4 | 3.5 | 3,960 | |
0.63 | Single-Family Home | $510,000 | 12/12/25 | 3 | 2 | 3,113 | |
0.36 | Single-Family Home | $590,000 | 12/02/25 | 4 | 3.5 | 3,356 | |
0.58 | Single-Family Home | $638,000 | 08/21/26 | 4 | 3 | 3,246 | |
1.02 | Single-Family Home | $473,000 | 05/13/26 | 4 | 3.5 | 2,829 | |
1.66 | Single-Family Home | $395,000 | 10/28/26 | 2 | 1 | 1,200 | |
1.46 | Single-Family Home | $345,000 | 03/06/26 | 3 | 2.5 | 2,846 |
Nearby home prices
Get a sense of expected prices in the area by checking the value of nearby homes.Address | Distance | Price | Bed | Bath | Sqft | Status |
|---|---|---|---|---|---|---|
0.05 | - | - | - | 2,152 | Off Market | |
0.11 | $343,900 | 4 | 2 | 2,400 | Off Market | |
0.12 | - | Studio | - | - | Off Market | |
0.12 | $480,500 | 4 | 1.5 | 2,176 | Off Market | |
0.13 | $410,800 | 3 | 2 | 2,750 | Off Market | |
0.17 | $331,900 | 3 | 1.5 | 1,976 | Off Market | |
0.23 | $338,100 | Studio | - | - | Off Market | |
0.23 | - | - | - | - | Off Market | |
0.25 | $271,100 | 3 | 1 | 1,100 | Off Market | |
0.26 | - | Studio | - | - | Off Market | |
0.29 | - | Studio | - | - | Off Market | |
0.29 | - | - | - | - | Off Market | |
0.30 | $584,700 | 3 | 3 | 3,000 | Off Market | |
0.30 | $568,500 | 4 | 2.5 | 2,731 | Off Market | |
0.30 | - | Studio | - | - | Off Market | |
0.31 | - | Studio | - | - | Off Market | |
0.31 | - | Studio | - | - | Off Market | |
0.31 | - | Studio | - | - | Off Market | |
0.31 | - | Studio | 2.5 | - | Off Market | |
0.32 | $490,100 | 3 | 3 | 2,792 | Off Market |
LGBTQ Local Legal Protections
LGBTQ Local Legal Protections


True North Realty, Inc.
Listing data is derived in whole or in part from Maine Real Estate Information System, Inc. (d/b/a Maine Listings) and is for consumers' personal, noncommercial use only. Dimensions are approximate and not guaranteed. All data should be independently verified.
© 2026 Maine Real Estate Information System, Inc. All Rights Reserved. Equal Housing Opportunity.
Zillow Inc. 415 Congress St #202 Portland, ME 04101 206-424-8443
Zillow Inc. 415 Congress St #202 Portland, ME 04101 206-424-8443
Similar Homes You May Like
 0.32 ACRESBerkshire Hathaway HomeServices Northeast Real Estate
 0.41 ACRESBetter Homes & Gardens Real Estate/The Masiello Group
 0.35 ACRESCENTURY 21 Queen City Real Estate
 Better Homes & Gardens Real Estate/The Masiello Group
 Berkshire Hathaway HomeServices Northeast Real Estate
 2 ACRESBetter Homes & Gardens Real Estate/The Masiello Group
 NEW CONSTRUCTIONColdwell Banker American Heritage
 0.45 ACRESYour Home Sold Guaranteed Realty
 Berkshire Hathaway HomeServices Northeast Real Estate
 0.37 ACRESBetter Homes & Gardens Real Estate/The Masiello Group
 Berkshire Hathaway HomeServices Northeast Real Estate
 10 ACRESBetter Homes & Gardens Real Estate/The Masiello Group
 Better Homes & Gardens Real Estate/The Masiello Group
 FOR SALE BY OWNER1 ACRE
 See more homes for sale inHolden




New Listings near 860 Eastern Avenue
- 2 ACRESBetter Homes & Gardens Real Estate/The Masiello Group
 0.61 ACRESBetter Homes & Gardens Real Estate/The Masiello Group
 0.34 ACRESCENTURY 21 Queen City Real Estate
- 0.35 ACRESCENTURY 21 Queen City Real Estate
- See more homes for sale inHolden


Frequently asked questions about 860 Eastern Avenue
- What is the estimated monthly payment for 860 Eastern Avenue?Based on a $325,000 list price with 20% down at today's rates, the estimated monthly payment for 860 Eastern Avenue in Holden, ME is approximately $2,164 (about $1,799 principal & interest, $290 property taxes, and $75 homeowner's insurance). This is an estimate. Actual payment depends on your loan terms.
- What are the closest schools to 860 Eastern Avenue?The closest schools to 860 Eastern Avenue in Holden, ME are Eddington School (Pre-K/Elementary), Holbrook School (Elementary/Middle, rated 7/10), Holden School (Elementary, rated 9/10).
- What is 860 Eastern Avenue estimated to be worth?Trulia's estimated value for 860 Eastern Avenue in Holden, ME is $323,400.
- Does 860 Eastern Avenue have air conditioning?Yes, 860 Eastern Avenue in Holden, ME has air conditioning.
- Does 860 Eastern Avenue have laundry facilities?Yes, 860 Eastern Avenue in Holden, ME has in-unit laundry.
- How big is the lot at 860 Eastern Avenue?The lot at 860 Eastern Avenue in Holden, ME is about 2.3 acres.
860 Eastern Avenue, Holden, ME 04429 is a 3 bedroom, 1 bathroom, 1,000 sqft single-family home built in 1972. This property is currently available for sale and was listed by Maine Listings on Nov 13, 2026. The MLS # for this home is MLS# 1687638.