

86 Simpson Rd
Ohatchee, AL 36271
 Studio
 1 Bath
 1,843 sqft (on 1 acre)
Studio
1 Bath
1,843 sqft
(on 1 acre)
Local Information
- Map ViewExplore the area around 86 Simpson Rd.

- Schools1 Preschool School1 Elementary School1 Middle School1 High School

- Shop & Eat

-- mins to
Description
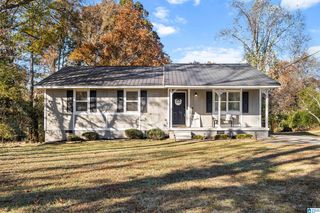
This single-family home is located at 86 Simpson Rd, Ohatchee, AL. 86 Simpson Rd is in Ohatchee, AL and in ZIP code 36271. This property has 1 bathroom and approximately 1,843 sqft of floor space. This property has a lot size of 0.94 acres and was built in 2000.
This property is off market, which means it's not currently listed for sale or rent on Trulia. This may be different from what's available on other websites or public sources.
Home Highlights

Parking
Garage

Outdoor
No Info

A/C
Heating & Cooling

HOA
None

Price/Sqft
No Info

Listed
Less than a day ago
Home Details for 86 Simpson Rd

|
|---|
Heating & Cooling Heating: Forced AirAir ConditioningCooling System: CentralHeating Fuel: Forced Air |
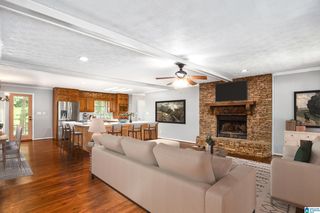
Levels, Entrance, & Accessibility Stories: 1Floors: Hardwood |

|
|---|
Exterior Home Features Roof: MetalExterior: Wood, Brick |
Parking & Garage GarageParking: Carport, Garage Attached |

|
|---|
Year Built Year Built: 2000Year Updated: 2000 |
Property Type / Style Property Type: Single Family Home |

|
|---|
Units in Building: 1 |

|
|---|
Lot Area: 1 acre |
Price History for 86 Simpson Rd
| Date | Price | Event | Source |
|---|---|---|---|
| 05/26/2023 | $230,000 | Sold | GALMLS #1350556 |
| 04/12/2023 | $219,900 | Contingent | GALMLS #1350556 |
| 04/10/2023 | $219,900 | Listed For Sale | GALMLS #1350556 |
| 07/15/2020 | $103,000 | Sold | N/A |
Market trends in Ohatchee
Last updated May 2026
Avg. sale price
—
Sale-to-List Price
—
Price per sq ft
—
Available listings
15
1MoM

- Results are loading
Property Tax and Assessment
| Year | 2025 |
|---|---|
| Tax | $656 |
| Assessment | $181,000 |
Home facts updated by county records
Comparable Sales for 86 Simpson Rd
Address | Distance | Property Type | Sold Price | Sold Date | Bed | Bath | Sqft |
|---|---|---|---|---|---|---|---|
0.99 | Single-Family Home | $170,000 | 12/30/25 | 3 | 1 | 1,088 | |
1.04 | Single-Family Home | $155,000 | 05/26/26 | 3 | 1 | 1,450 | |
1.00 | Single-Family Home | $204,000 | 03/27/26 | 4 | 2 | 1,274 | |
1.17 | Single-Family Home | $200,000 | 03/05/26 | 3 | 2 | 1,454 | |
2.10 | Single-Family Home | $140,000 | 12/10/25 | 3 | 1 | 1,610 | |
1.72 | Single-Family Home | $175,000 | 06/18/26 | 3 | 3 | 2,970 | |
2.36 | Single-Family Home | $226,600 | 11/25/25 | 4 | 2 | 2,175 | |
2.45 | Single-Family Home | $219,000 | 01/16/26 | 4 | 3 | 2,400 | |
2.70 | Single-Family Home | $224,000 | 07/25/25 | 4 | 3 | 2,100 | |
2.86 | Single-Family Home | $200,000 | 08/26/25 | 3 | 1.5 | 1,357 |
Nearby homes
Get a sense of prices in the area by checking nearby homes. FOR SALE
 3D VIEW23.26 ACRESERA King Real Estate
 FOR SALE3D VIEW1.4 ACRESKeller Williams Metro South
 OFF MARKETSouthern Hometown Selling, LLC
 OFF MARKETSouthern Hometown Selling, LLC
 SOLDDEC 30, 2025Keller Williams Realty Group
 FOR SALE3D VIEW1.7 ACRESFreedom Realty, LLC



Assigned Schools
These are the assigned schools for 86 Simpson Rd.
- Ohatchee High School
- 7-12
- Public
- 391 Students
4/10GreatSchools RatingParent Rating AverageMy child was bullied to the point of being sent to a hospital, and the kid got THREE DAYS of detention. We have done everything we can to deal with this and no matter what we do the authority figures do nothing. Not only that, the education here is awful. Please Don’t put your kid here.Parent Review1y ago - Ohatchee Elementary School
- PK-6
- Public
- 472 Students
6/10GreatSchools RatingParent Rating AverageOhatchee Elementary is the BEST public education you can get. Caring administrators, teachers, lunch room staff, parapros, extras support staff (such as our librarian, nurse, reading coach, reading interventionist), buses drivers, and the best substitutes teachers in the state of Alabama work here. The reviews previously written were written in ‘10 and ‘14, and were written well within the first year they attended the school. Ohatchee is a small town, but give it a chance and the town/ community/ school will adopt you. You will be what I would’ve done apart of it. Ohatchee folks are “tight-nit”, stay here long enough and you’ll appreciate it. Tornados, deaths of youths and parents, houses burned to ground, tragic events that occur in your life become part of the communities focus. This cliquish town engulfs you in love and compassion. Give it a chance! You will be blessed!Parent Review4y ago  Check out schools near 86 Simpson Rd.
What Locals Say about Ohatchee
At least 5 Trulia users voted on each feature.

100 % Say yards are well-kept

100 % Say parking is easy

88 % Say car is needed

88 % Say there's wildlife

72 % Say neighbors are friendly

70 % Say they plan to stay for at least 5 years

70 % Say it's quiet

63 % Say people would walk alone at night

60 % Say kids play outside

50 % Say there's holiday spirit

29 % Say it's dog friendly

29 % Say there are sidewalks

11 % Say there are community events
Sourced by Trulia users. Learn more about our methodology.
LGBTQ Local Legal Protections
LGBTQ Local Legal Protections



Apartments for Rent
- Results are loading
Homes for sale near 86 Simpson Rd
 110 ACRESKELLER WILLIAMS REALTY AUBURN OPELIKA
 NEW CONSTRUCTION1.18 ACRESERA King Real Estate
 0.36 ACRESKelly Right Real Estate of Ala
 See more homes for sale inOhatchee


Off Market Homes Near 86 Simpson Rd
 SOLDJUN 18, 2026Candace Claburn, ValleyMLS
 SOLDAPR 10, 2026Stephanie Ajlouny, ValleyMLS
 SOLDFEB 27, 2026Betty Greer, ValleyMLS
 SOLDFEB 26, 2026Kelly Right Real Estate of Ala
 SOLDFEB 4, 2026Kelly Right Real Estate of Ala
 SOLDFEB 2, 2026Stephanie Haynes, ValleyMLS
- See more homes for sale inOhatchee

86 Simpson Rd, Ohatchee, AL 36271 is a studio, 1 bathroom, 1,843 sqft single-family home built in 2000. This property is not currently available for sale. 86 Simpson Rd was last sold on May 26, 2023 for $230,000. The current Trulia Estimate for 86 Simpson Rd is $255,400.