


$280,300
 2 Beds
 1 Bath
 1,000 sqft (on 0.36 acres)
86 Mill Rd, Stamford, VT 05352
Est. Refi. Payment $1,975/mo*
Refinance Your HomeCurrently Off Market - Sold Jun 26, 2026 for $275,000 (2% above list price)
Home Value
Trulia Estimate
$280KSince last month
Increased$2K (+0.5%)Since last year
Increased$19K (+7.1%)Since last sale
Increased$6K (+2.1%)Learn more about this home's value by checking out its Trulia Estimate, the value of nearby homes, and how much similar homes have sold for.
Trulia Estimate
The of this home's value increased by +157% in the last 10 years
| Month | Estimated value |
|---|---|
2026 | |
| September 2026 | $281K |
| August 2026 | $279K |
| July 2026 | $276K |
| June 2026 | $275K |
| May 2026 | $277K |
| April 2026 | $270K |
| March 2026 | $241K |
| February 2026 | $225K |
| January 2026 | $248K |
2025 | |
2024 | |
2023 | |
2022 | |
2021 | |
2020 | |
2019 | |
2018 | |
2017 | |
2016 | |
Comparable sales
These are recently sold homes that have a similar location or other similar features to this home, like bedrooms, bathrooms, and square footage. Get a sense of the expected prices in the area by viewing these homes.Address | Distance | Property Type | Sold Price | Sold Date | Bed | Bath | Sqft |
|---|---|---|---|---|---|---|---|
0.12 | Single-Family Home | $180,000 | 07/22/26 | 5 | 2 | 2,212 | |
1.01 | Single-Family Home | $120,500 | 09/11/26 | 4 | 1 | 1,368 | |
0.97 | Single-Family Home | $370,000 | 09/23/25 | 4 | 2 | 1,809 | |
1.68 | Single-Family Home | $230,000 | 01/23/26 | 2 | 1 | 1,120 | |
1.24 | Single-Family Home | $300,000 | 03/20/26 | 3 | 2.5 | 3,264 | |
1.93 | Single-Family Home | $283,505 | 05/11/26 | 3 | 1 | 960 | |
2.19 | Single-Family Home | $400,000 | 12/05/25 | 4 | 2 | 1,740 | |
2.18 | Single-Family Home | $155,000 | 07/08/26 | 4 | 1.5 | 1,530 |
Nearby home prices
Get a sense of expected prices in the area by checking the value of nearby homes.Address | Distance | Price | Bed | Bath | Sqft | Status |
|---|---|---|---|---|---|---|
0.12 | $180,000 | 5 | 2 | 2,212 | Recently Sold | |
0.22 | $429,000 | 4 | 2 | 3,096 | For Sale | |
0.36 | $1,900,000 | 6 | 5 | 5,704 | For Sale | |
0.39 | $315,600 | 4 | 2 | 1,976 | Off Market | |
0.48 | $345,600 | 4 | 2 | 2,003 | Off Market | |
0.46 | $59,900 | - | - | - | For Sale | |
0.50 | $337,600 | 3 | 1.5 | 2,167 | Off Market | |
0.50 | $753,900 | 4 | 2.5 | 4,725 | Off Market | |
0.53 | $159,900 | 5 | 1 | 1,593 | For Sale | |
0.54 | - | - | - | - | Off Market | |
0.60 | $379,000 | 2 | 1 | 1,276 | For Sale |
Local Information
- Map ViewExplore the area around 86 Mill Rd.

- Schools1 Preschool School1 Elementary School1 Middle School

- Shop & Eat

-- mins to
Home Highlights

Single-Family Home

Built in 1940

0.36 acre lot

1,000 sqft

$275/sqft

2 Car Garage
About this House
What's unique:Propane fireplace insertFantastic sunroomHardwood floorsBath with walk-in showerPeaceful picturesque settingUpdated kitchen
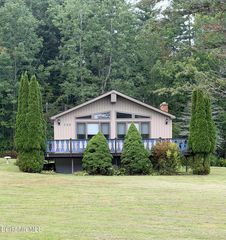
Southern, VT Stamford Country living at it's best! Turn key, charming 2-bedroom, 1-bath ranch nestled in a peaceful, picturesque setting. Well-maintained features updated kitchen, dining, hardwood floors, large living room with propane fireplace insert. Bath with walk-in shower. Fantastic sunroom & outdoor patio overlook gardens & beautiful yard. A unique backyard bunkhouse with electric & heat includes bunkbeds & all furishings-perfect for guests, workspace or a fun retreat. Continue beyond to enjoy sounds of the babbling brook surrounded by nature & tranquility. 2-car garage connects by enclosed breezeway for seasonal relaxation & entertaining. Serene rural location just 10 minutes from North Adams & local attractions. Newer roof, furnace, gutters, insulation, basement entry & much more
86 Mill Rd, Stamford, VT 05352 is a 2 bedroom, 1 bathroom, 1,000 sqft single-family home built in 1940. It last sold for $275,000 on Jun 26, 2026 (2% above the $269,900 asking price). This property is not currently displayed as for sale or rent on Trulia. The Trulia Estimate is $280,300, with a rent estimate of $1,946/month.
Last check for updates: about 11 hours ago
Listed by Colleen Zajac, (413) 446-0301
MONARCH REALTY, INC.
Susan Colvin, (603) 493-1952
MONARCH REALTY, INC.
Bought with: Non Member, NON-MEMBER / RECIPROCAL
Source: BCMLS, MLS#249443
Home Details for 86 Mill Rd

|
|---|
Interior Details Basement: Walk-Out Access,Full,ConcreteNumber of Rooms: 5Types of Rooms: Master Bedroom, Bedroom 2, Full Bathroom, Dining Room, Kitchen, Living Room, Seasonal Room, Sunroom |
Beds & Baths Number of Bedrooms: 2Number of Bathrooms: 1Number of Bathrooms (full): 1 |
Dimensions and Layout Living Area: 1000 Square Feet |
Appliances & Utilities Utilities: Fiber Optic AvailablAppliances: Dishwasher, Microwave, Range, Refrigerator, Wtr Treatment-OwnDishwasherMicrowaveRefrigerator |
Heating & Cooling Heating: Oil,Forced Air,Furnace,Fireplace(s)No CoolingHas HeatingHeating Fuel: Oil |
Fireplace & Spa Has a Fireplace |
Gas & Electric Electric: 100 Amp Service, Circuit Breakers |
Windows, Doors, Floors & Walls Flooring: Ceramic Tile, Wood |
Levels, Entrance, & Accessibility Accessibility: Accessible Bedroom, Accessible Full BathFloors: Ceramic Tile, Wood |
View Has a ViewView: Water, Scenic, Hill/Mountain, Distant |

|
|---|
Exterior Home Features Roof: Asphalt ShinglesPatio / Porch: PatioOther Structures: OutbuildingExterior: Lighting, Privacy, Mature Landscaping, Landscaped |
Parking & Garage Number of Garage Spaces: 2Number of Covered Spaces: 2Other Parking: Garaged & Off-StreetHas a GarageHas an Attached GarageParking Spaces: 2Parking: Garaged & Off-Street,Paved Drive |
Frontage WaterfrontWaterfront: Waterfront, BrookOn Waterfront |
Water & Sewer Sewer: Private Sewer |

|
|---|
Year Built Year Built: 1940 |
Property Type / Style Property Type: ResidentialProperty Subtype: Single Family ResidenceArchitecture: Ranch |

|
|---|
Price List Price: $269,900Price Per Sqft: $275/sqft |
Status Change & Dates Off Market Date: Fri Jun 26 2026Possession Timing: Immediately |

|
|---|
MLS Status: Closed |

|
|---|
Direction & Address City: Stamford |
School Information Elementary School: Stamford ElementaryJr High / Middle School: OtherHigh School: Other |

|
|---|
Building Area Building Area: 1000 Square Feet |

|
|---|
Lot Area: 0.36 acres |

|
|---|
BasementMls Number: 249443Water ViewWater View: Water |
Price and Tax history
| Date | Event | Price |
|---|---|---|
Jun 26, 2026 Source: BCMLS #249443 | Sold | $275,000 |
May 15, 2026 Source: PrimeMLS #5087723 | Pending | $269,900 |
May 8, 2026 Source: BCMLS #249443 | Listed For Sale | $269,900 |
Mar 11, 2005 Source: BCMLS #166210 | Sold | $113,000 |
| Year | Property tax | Tax assessment |
|---|---|---|
| 2025 | $3,626 | $238,200 |
Home facts updated by county records
Market trends in Stamford
Last updated August 2026
Avg. sale price
—
Sale-to-List Price
—
Price per sq ft
—
Available listings
7
Around this home
What Locals Say about Stamford
At least 1 Trulia users voted on each feature.

100 % Say car is needed

100 % Say there are community events

100 % Say it's dog friendly

100 % Say it's quiet

100 % Say kids play outside

67 % Say they plan to stay for at least 5 years

40 % Say neighbors are friendly
Sourced by Trulia users. Learn more about our methodology.
LGBTQ Local Legal Protections
LGBTQ Local Legal Protections



IDX information is provided exclusively for consumers' personal, non-commercial use, that it may not be used for any purpose other than to identify prospective properties consumers may be interested in purchasing. Information deemed to be reliable but not guaranteed.
The data relating to real estate for sale on this website comes from Berkshire County Board of Realtors and the Broker Reciprocity Program. Copyright 2026 Berkshire County Board of Realtors. All rights reserved.
The data relating to real estate for sale on this website comes from Berkshire County Board of Realtors and the Broker Reciprocity Program. Copyright 2026 Berkshire County Board of Realtors. All rights reserved.
Frequently asked questions about 86 Mill Rd
- What is 86 Mill Rd estimated to be worth?Trulia's estimated value for 86 Mill Rd in Stamford, VT is $280,300.
- What is the price history for 86 Mill Rd?86 Mill Rd in Stamford, VT last sold for $275,000 in June 2026.
- Is Stamford a buyer's or seller's market?Stamford is currently a buyer's market, based on recent for-sale activity.
- What are the closest schools to 86 Mill Rd?The closest schools to 86 Mill Rd in Stamford, VT are Stamford Elementary School (Pre-K/Middle).
- How big is the lot at 86 Mill Rd?The lot at 86 Mill Rd in Stamford, VT is about 0.36 acres (15,682 sq ft).
- Does 86 Mill Rd have a garage?Yes, 86 Mill Rd in Stamford, VT has an attached garage.
Apartments for Rent

- Results are loading
Off Market Homes Near 86 Mill Rd
 SOLDSEP 4, 2026Jim Thurston, Lamacchia Realty, Inc. - Dalton
 SOLDSEP 4, 2026Jesse Dimitropolis, RE/MAX COMPASS
 SOLDAUG 31, 2026Jeffrey King, ALTON & WESTALL REAL ESTATE AGENCY, LLC
 SOLDAUG 26, 2026Michelle E Picard, NOCHER REALTY
 SOLDAUG 24, 2026
 SOLDAUG 21, 2026Christine Girard, Lamacchia Realty, Inc. - North Adams
 SOLDAUG 17, 2026Wanda Mooney, Coldwell Banker Community REALTORS®
 SOLDAUG 7, 2026Cory Evangelisto, NOCHER REALTY
 SOLDJUL 31, 2026Bonnie Brown, Lamacchia Realty, Inc. - Adams
 See more homes for sale inStamford

Homes for sale near 86 Mill Rd
 1 ACREPauline Green, Lamacchia Realty, Inc. - Adams
 3.99 ACRESChristine Girard, Lamacchia Realty, Inc. - North Adams
 1.3 ACRESSusan Colvin, MONARCH REALTY, INC.
 1.3 ACRESPenney Cardonnel, SIGNATURE ASSOCIATES
 12.88 ACRESColleen Zajac, MONARCH REALTY, INC.
 1.7 ACRESAlyssa Sherman, MORESI REAL ESTATE PARTNERS
 0.35 ACRESMichael John Zeppieri, ALTON & WESTALL REAL ESTATE AGENCY, LLC
- See more homes for sale inStamford


- Results are loading