


$289,000
 1 Bed
1 Bed 1 Bath
 680 sqft
86 Cardinal Lane #2B, Islip, NY 11751
Est. Mortgage $2,098/mo*
Get Pre-QualifiedHome Highlights

Coop

Built in 1970

$425/sqft

1 Parking Spaces
Local Information
- Map ViewExplore the area around 86 Cardinal Lane #2B.

- Schools2 Elementary Schools1 Middle School1 High School

- Shop & Eat

-- mins to
About this House
Welcome to this bright and inviting second-floor, one-bedroom unit in the highly desirable Woodlands at Islip! ?
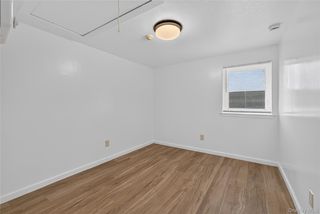
The spacious living room is filled with natural light and features beautiful hardwood floors, creating a warm and comfortable space to relax or entertain. A dedicated dining area provides plenty of room for gatherings, while the updated kitchen offers crisp white cabinetry, stone countertops, a subway tile backsplash, stainless steel appliances, and a modern deep sink.
Enjoy convenient access to everything Islip has to offer. The Islip train station is approximately 0.7 miles away, Lidl is located just behind the complex, and downtown Islip, local beaches, shopping, and beautiful parks are all nearby. Community amenities include an in-ground pool with a lifeguard, a half basketball and pickleball court, dog run, and beautifully landscaped common areas. Recent complex improvements include new windows, vinyl siding, and roofs. Monthly maintenance of $1,084.64 includes taxes, heat, natural gas, water, sewer, pool access, sanitation, landscaping, snow removal, and building upkeep. Residents are responsible for electric and cable/internet/phone. All buyers are subject to co-op application and board approval. Minimum requirements include 10% down, a credit score of 650 or higher for all applicants, a debt-to-income ratio below 35%, and monthly take-home income of at least three times the maintenance fee, currently $3,253.92. Cats are permitted. Dogs must be under 18 inches and 20 pounds. Clean, well-maintained, and ready for its next owner. BONUS: The assessment for this unit has been paid in full, which means no additional assessment fee for the new owner! Your rent builds someone else’s future. Isn’t it time to start building yours? Living Room Chandelier EXCLUDED
The spacious living room is filled with natural light and features beautiful hardwood floors, creating a warm and comfortable space to relax or entertain. A dedicated dining area provides plenty of room for gatherings, while the updated kitchen offers crisp white cabinetry, stone countertops, a subway tile backsplash, stainless steel appliances, and a modern deep sink.
Enjoy convenient access to everything Islip has to offer. The Islip train station is approximately 0.7 miles away, Lidl is located just behind the complex, and downtown Islip, local beaches, shopping, and beautiful parks are all nearby. Community amenities include an in-ground pool with a lifeguard, a half basketball and pickleball court, dog run, and beautifully landscaped common areas. Recent complex improvements include new windows, vinyl siding, and roofs. Monthly maintenance of $1,084.64 includes taxes, heat, natural gas, water, sewer, pool access, sanitation, landscaping, snow removal, and building upkeep. Residents are responsible for electric and cable/internet/phone. All buyers are subject to co-op application and board approval. Minimum requirements include 10% down, a credit score of 650 or higher for all applicants, a debt-to-income ratio below 35%, and monthly take-home income of at least three times the maintenance fee, currently $3,253.92. Cats are permitted. Dogs must be under 18 inches and 20 pounds. Clean, well-maintained, and ready for its next owner. BONUS: The assessment for this unit has been paid in full, which means no additional assessment fee for the new owner! Your rent builds someone else’s future. Isn’t it time to start building yours? Living Room Chandelier EXCLUDED
Last check for updates: 21 minutes ago
Listing by: Signature Premier Properties, (631) 422-3100
Dana M. Varricchio CBR SRS, (516) 314-1999
Source: OneKey® MLS as distributed by MLS GRID, MLS#1038229
Also Listed on OneKey® MLS as distributed by MLS GRID.
Home Details for 86 Cardinal Lane #2B

|
|---|
Interior Details Basement: Storage SpaceNumber of Rooms: 3 |
Beds & Baths Number of Bedrooms: 1Number of Bathrooms: 1Number of Bathrooms (full): 1 |
Dimensions and Layout Living Area: 680 Square Feet |
Appliances & Utilities Utilities: Cable Available, Electricity Available, Natural Gas Connected, Phone AvailableAppliances: Dishwasher, ENERGY STAR Qualified Appliances, Gas Oven, Microwave, Refrigerator, Stainless Steel Appliance(s)DishwasherLaundry: Common AreaMicrowaveRefrigerator |
Heating & Cooling Heating: Forced AirHas CoolingAir Conditioning: Wall/Window Unit(s)Has HeatingHeating Fuel: Forced Air |
Fireplace & Spa No Fireplace |
Gas & Electric Has Electric on Property |
Windows, Doors, Floors & Walls Window: ENERGY STAR Qualified WindowsFlooring: HardwoodCommon Walls: 1 Common Wall |
Levels, Entrance, & Accessibility Number of Stories: 2Floors: Hardwood |

|
|---|
Parking & Garage No CarportNo GarageParking Spaces: 1Parking: Assigned |
Pool Pool: Community |
Water & Sewer Sewer: Public Sewer |

|
|---|
Cumulative Days on Market: 23Days on Market: 43 |

|
|---|
Year Built Year Built: 1970 |
Property Type / Style Property Type: ResidentialProperty Subtype: Stock Cooperative, ResidentialArchitecture: Garden |
Building Building: Walk UpConstruction Materials: BrickAttached To Another Structure |
Property Information Not Included in Sale: Living Room Chandeliers. |

|
|---|
Price List Price: $289,000Price Per Sqft: $425 |
Status Change & Dates Off Market Date: Fri Sep 18 2026 |

|
|---|
MLS Status: Pending |

|
|---|
Direction & Address City: IslipCommunity: The Woodlands at Islip |
School Information Elementary School: Maud S Sherwood Elementary SchoolJr High / Middle School: Islip Middle SchoolHigh School: Islip High SchoolHigh School District: Islip |

|
|---|
Listing Agent Listing ID: 1038229 |

|
|---|
Building Area Building Area: 680 Square Feet |

|
|---|
Not Senior Community |

|
|---|
HOA Name: Greenview PropertiesHas an HOA |

|
|---|
Special Conditions: None |

|
|---|
Listing Agreement Type: Exclusive Right To Sell |

|
|---|
BasementMls Number: 1038229Attic: NoneAttribution Contact: 631-422-3100Showing Requirements: 24 Hour Notice |
Around this home
What Locals Say about Islip
At least 118 Trulia users voted on each feature.

90 % Say parking is easy

90 % Say it's dog friendly

88 % Say car is needed

86 % Say there's holiday spirit

85 % Say yards are well-kept

75 % Say people would walk alone at night

73 % Say kids play outside

65 % Say neighbors are friendly

64 % Say it's quiet

63 % Say it's walkable to restaurants

62 % Say streets are well-lit

62 % Say they plan to stay for at least 5 years

59 % Say there are sidewalks

59 % Say it's walkable to grocery stores

59 % Say there's wildlife

49 % Say there are community events
Sourced by Trulia users. Learn more about our methodology.
Market trends in Islip
Last updated August 2026
Avg. sale price
—
Sale-to-List Price
—
Price per sq ft
—
Available listings
43
7MoM
Home Value
Trulia Estimate
$290KSince last month
Decreased$9K (-2.8%)Since last year
Increased$26K (+10%)Since last sale
Increased$127K (+77.9%)Learn more about this home's value by checking out its Trulia Estimate, the value of nearby homes, and how much similar homes have sold for.
Trulia Estimate
The of this home's value decreased by -2% in the last 10 years
| Month | Estimated value |
|---|---|
2026 | |
| September 2026 | $290K |
| August 2026 | $298K |
| July 2026 | $286K |
| June 2026 | $279K |
| May 2026 | $271K |
| April 2026 | $271K |
| March 2026 | $267K |
| February 2026 | $273K |
| January 2026 | $261K |
2025 | |
2024 | |
2023 | |
2022 | |
2021 | |
2020 | |
2019 | |
2018 | |
2017 | |
2016 | |
Comparable sales
These are recently sold homes that have a similar location or other similar features to this home, like bedrooms, bathrooms, and square footage. Get a sense of the expected prices in the area by viewing these homes.Address | Distance | Property Type | Sold Price | Sold Date | Bed | Bath | Sqft |
|---|---|---|---|---|---|---|---|
0.02 | Coop | $265,000 | 03/09/26 | 1 | 1 | 657 | |
0.04 | Coop | $248,000 | 04/29/26 | 1 | 1 | 657 | |
0.09 | Coop | $209,000 | 01/21/26 | 1 | 1 | 642 | |
0.01 | Coop | $295,000 | 08/06/26 | 1 | 1 | 680 | |
0.00 | Coop | $300,000 | 09/02/26 | 1 | 1 | 657 | |
0.05 | Coop | $205,000 | 11/03/25 | 1 | 1 | 863 | |
0.05 | Coop | $275,000 | 02/25/26 | 1 | 1 | 657 | |
0.07 | Coop | $285,000 | 05/15/26 | 1 | 1 | 657 | |
0.07 | Coop | $290,000 | 12/30/25 | 1 | 1 | 657 | |
0.05 | Coop | $290,000 | 04/01/26 | 1 | 1 | 800 |
Nearby home prices
Get a sense of expected prices in the area by checking the value of nearby homes.Address | Distance | Price | Bed | Bath | Sqft | Status |
|---|---|---|---|---|---|---|
0.00 | $365,200 | 2 | 1.5 | - | Off Market | |
0.00 | $296,700 | 1 | 1 | 850 | Off Market | |
0.00 | $300,000 | 1 | 1 | 657 | Recently Sold | |
0.01 | $400,000 | 2 | 1.5 | 887 | Recently Sold | |
0.05 | $275,000 | 1 | 1 | 657 | Recently Sold | |
0.05 | $388,500 | 2 | 1 | - | Off Market | |
0.05 | $290,000 | 1 | 1 | 800 | Recently Sold | |
0.01 | $295,000 | 1 | 1 | 680 | Recently Sold | |
0.04 | $420,400 | 2 | 1.5 | - | Off Market | |
0.01 | $395,000 | 2 | 1 | 864 | For Sale | |
0.06 | $395,000 | 2 | 1.5 | 918 | Recently Sold | |
0.06 | $325,600 | 1 | 1 | 600 | Off Market |
Price and Tax history
| Date | Event | Price |
|---|---|---|
Sep 18, 2026 Source: OneKey® MLS as distributed by MLS GRID #1038229 | Pending | $289,000 |
Aug 26, 2026 Source: OneKey® MLS as distributed by MLS GRID #1038229 | Listed For Sale | $289,000 |
Aug 28, 2019 Source: OneKey® MLS as distributed by MLS GRID #L3137469 | Sold | $163,000 |
Jun 11, 2019 Source: Agent Provided | Listed For Sale | $162,999 |
LGBTQ Local Legal Protections
LGBTQ Local Legal Protections



Dana M. Varricchio CBR SRS, Signature Premier Properties, (631) 422-3100
Agent Phone: (516) 314-1999
Based on information submitted to the MLS GRID as of 2026-09-26 01:03:10 PDT All data is obtained from various sources and may not have been verified by broker or MLS GRID. Supplied Open House Information is subject to change without notice. All information should be independently reviewed and verified for accuracy. Properties may or may not be listed by the office/agent presenting the information. Some IDX listings have been excluded from this website. Click here for more information
Similar Homes You May Like
 OPEN SAT, 12-2PMListing by: Douglas Elliman Real Estate
 0.39 ACRESListing by: Exit Realty Island Elite
 4.4 ACRESListing by: Century 21 AA Realty
 Listing by: Signature Premier Properties
 Listing by: Coldwell Banker American Homes
 OPEN SAT, 10-11:30AMListing by: Oversouth LLC
 2.35 ACRESListing by: Douglas Elliman Real Estate
 OPEN SAT, 11-12:30PMListing by: BH&G R E Realty Connect
 Listing by: Daniel Gale Sothebys Intl Rlty
 Listing by: Coldwell Banker M&D Good Life
 Listing by: Signature Premier Properties
 Listing by: Signature Premier Properties
 Listing by: Douglas Elliman Real Estate
 Listing by: Signature Premier Properties
 Listing by: Coldwell Banker M&D Good Life
 Listing by: Douglas Elliman Real Estate
 Listing by: Nova Real Estate NY Corp
 NEWOPEN SAT, 12-2PMListing by: Signature Premier Properties
 Listing by: Fortune Realty of LI Inc
 Listing by: Douglas Elliman Real Estate
 Listing by: Keller Williams Realty Greater
 2.35 ACRESListing by: Daniel Gale Sothebys Intl Rlty
 Listing by: Michael J Watts & Assoc Inc
 Listing by: Coldwell Banker American Homes
 10.04 ACRESListing by: Signature Premier Properties
 Listing by: Douglas Elliman Real Estate
 Listing by: Howard Hanna Coach
 Listing by: Douglas Elliman Real Estate
 Listing by: World Prop Intl Sea to Sky
 0.34 ACRESListing by: Signature Premier Properties
 See more homes for sale inIslip


New Listings near 86 Cardinal Lane #2B
 NEWOPEN WED, 5-6:30PMFORECLOSURE0.32 ACRESListing by: Island Advantage Realty LLC
 FORECLOSURE0.28 ACRESListing by: Green Acre Investment Corp
 OPEN SAT, 10:30-12PMListing by: Douglas Elliman Real Estate
 FORECLOSUREListing by: Coldwell Banker American Homes
 NEW - 17 HRS AGOListing by: H & G Realty New York
 NEW - 2 DAYS AGOListing by: HomeSmart Dynamic Realty
 OPEN SAT, 10:30-12PMListing by: OverSouth LLC
 NEWOPEN SAT, 11-1PMListing by: BH&G R E Realty Connect
 Listing by: First Liberty Real Estate
- See more homes for sale inIslip


Frequently asked questions about 86 Cardinal Lane #2B
- What is the estimated monthly payment for 86 Cardinal Lane #2B?Based on a $289,000 list price with 20% down at today's rates, the estimated monthly payment for 86 Cardinal Lane #2B in Islip, NY is approximately $2,113 (about $1,592 principal & interest, $446 property taxes, and $75 homeowner's insurance). This is an estimate. Actual payment depends on your loan terms.
- What do residents say about Islip?Residents describe Islip, NY as easy to park in, dog-friendly, and well-kept. Most residents say you need a car. See homes for sale in Islip, NY.
- What are the closest schools to 86 Cardinal Lane #2B?The closest schools to 86 Cardinal Lane #2B in Islip, NY are Islip High School (rated 7/10), Islip Middle School (rated 5/10), Maud S Sherwood Elementary School (rated 5/10).
- Does 86 Cardinal Lane #2B have air conditioning?Yes, 86 Cardinal Lane #2B in Islip, NY has air conditioning.
- Does 86 Cardinal Lane #2B have a pool?Yes, 86 Cardinal Lane #2B in Islip, NY has a pool.
- Does 86 Cardinal Lane #2B have laundry facilities?Yes, 86 Cardinal Lane #2B in Islip, NY has laundry facilities.
86 Cardinal Lane #2B, Islip, NY 11751 is a 1 bedroom, 1 bathroom, 680 sqft coop built in 1970. This property is currently available for sale and was listed by OneKey® MLS as distributed by MLS GRID on Aug 13, 2026. The MLS # for this home is MLS# 1038229.