


8596 Rogues Rd
Warrenton, VA 20187
 4 Beds
 3.5 Baths
 5,378 sqft (on 11.06 acres)
4 Beds
3.5 Baths
5,378 sqft
(on 11.06 acres)
Local Information
- Map ViewExplore the area around 8596 Rogues Rd.

- Schools1 Preschool School1 Elementary School1 Middle School1 High School

- Shop & Eat

-- mins to
Home Highlights

Property Type
Single-Family Home

Year Built
1996

Lot Size
11.06 acres
Living Area
5,378 sqft

Parking
3 Car Garage
About this House
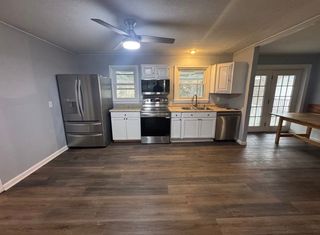
***UPDATE - HIGHEST/BEST OFFERS DUE BY 7PM ON SUNDAY 9/26****12+ ACRE ** 4 BEDROOM ** 3.5 BATH ** ESTATE HOME LOCATED ON "ROGUES ROAD" IN WARRENTON! BRING YOUR HORSES! THIS STUNNING PROPERTY IS SET UP FOR HORSE LOVERS AND FEATURES A BARN AND SHED, AND IS FULLY FENCED. THE MAIN LEVEL FEATURES GLEAMING HARDWOOD FLOORS, A 2 STORY FOYER AND 2 STORY FAMILY ROOM W/ FLOOR TO CEILING FIREPLACE, A LARGE DINING ROOM, UPDATED KITCHEN W/ WHITE CABINETS/GRANITE/SS APPL AND A SUNNY BAY WINDOW THAT OVERLOOKS THE BACKYARD. THERE'S ALSO A HUGE LIVING ROOM AND LAUNDRY ON THIS LEVEL. UPSTAIRS YOU'LL FIND 3 EXTRA LARGE BEDROOMS, INCLUDING A MASTER SUITE W/ WALK IN CLOSET, SOAKING TUB AND DUAL SINKS. THE FULLY FINISHED WALK OUT LOWER LEVEL FEATURES WIDE OPEN SPACE FOR ENTERTAINING, A COZY FIREPLACE, A 4TH BEDROOM, FULL BATH AND STORAGE ROOM. THERE'S A 3 CAR SIDE LOAD GARAGE, AND STAIRS THAT LEAD TO AN UNFINISHED BONUS ROOM OVER THE GARAGE. YOU COULD FINISH THIS SPACE OR LEAVE IT FOR STORAGE! UPDATED PAINT THROUGHOUT! NO RENT BACK NEEDED - SETTLE IN 30 DAYS!
8596 Rogues Rd, Warrenton, VA 20187 is a 4 bedroom, 4 bathroom, 5,378 sqft single-family home built in 1996. It last sold for $832,000 on Oct 22, 2021 (4% above the $799,900 asking price). It is currently off market.
Home Details for 8596 Rogues Rd

|
|---|
Interior Details Basement: Finished,Walk-Out AccessNumber of Rooms: 1Types of Rooms: Basement |
Beds & Baths Number of Bedrooms: 4Number of Bathrooms: 4Number of Bathrooms (full): 3Number of Bathrooms (half): 1Number of Bathrooms (main level): 1 |
Dimensions and Layout Living Area: 5378 Square Feet |
Appliances & Utilities Utilities: Satellite Internet Service, LTE Internet ServiceAppliances: Microwave, Dishwasher, Dryer, Ice Maker, Oven/Range - Electric, Refrigerator, Stainless Steel Appliance(s), Washer, Water HeaterDishwasherDryerLaundry: Main LevelMicrowaveRefrigeratorWasher |
Heating & Cooling Heating: Forced Air,Heat Pump,ElectricHas CoolingAir Conditioning: Central Air,ElectricHas HeatingHeating Fuel: Forced Air |
Fireplace & Spa Number of Fireplaces: 2Fireplace: Wood BurningHas a Fireplace |
Windows, Doors, Floors & Walls Flooring: Carpet, Ceramic Tile, Hardwood |
Levels, Entrance, & Accessibility Stories: 3Levels: ThreeAccessibility: NoneFloors: Carpet, Ceramic Tile, Hardwood |
View Has a ViewView: Pasture |
Security Security: Security Gate |

|
|---|
Exterior Home Features Patio / Porch: DeckFencing: BoardOther Structures: Above Grade, Below GradeFoundation: Concrete PerimeterNo Private Pool |
Parking & Garage Number of Garage Spaces: 3Number of Covered Spaces: 3Open Parking Spaces: 10No CarportHas a GarageHas an Attached GarageHas Open ParkingParking Spaces: 13Parking: Garage Faces Side,Attached,Driveway |
Pool Pool: None |
Frontage Not on Waterfront |
Water & Sewer Sewer: Septic = # of BR |
Farm & Range Horse Amenities: Horses AllowedAllowed to Raise Horses |
Finished Area Finished Area (above surface): 3680 Square FeetFinished Area (below surface): 1698 Square Feet |

|
|---|
Year Built Year Built: 1996 |
Property Type / Style Property Type: ResidentialProperty Subtype: Single Family ResidenceStructure Type: DetachedArchitecture: Colonial |
Building Construction Materials: Vinyl Siding, MasonryNot a New Construction |
Property Information Condition: ExcellentParcel Number: 7903947038000 |

|
|---|
Price List Price: $799,900 |
Status Change & Dates Off Market Date: Sat Oct 23 2021Possession Timing: Immediate, Close Of Escrow |

|
|---|
MLS Status: CLOSED |

|
|---|
Direction & Address City: WARRENTONCommunity: None Available |
School Information Elementary School: H.m. PearsonElementary School District: Fauquier County Public SchoolsJr High / Middle School: AuburnJr High / Middle School District: Fauquier County Public SchoolsHigh School: Kettle RunHigh School District: Fauquier County Public Schools |

|
|---|
Building Area Building Area: 5378 Square Feet |

|
|---|
Not Senior Community |

|
|---|
No HOA |

|
|---|
Lot Area: 11.06 Acres |

|
|---|
Special Conditions: Standard |

|
|---|
Listing Agreement Type: Exclusive Right To Sell |

|
|---|
Business Information Ownership: Fee Simple |

|
|---|
BasementMls Number: VAFQ2001442Above Grade Unfinished Area: 3680 |
Last check for updates: about 4 hours ago
Listed by Paul Thistle, (703) 626-5607
Take 2 Real Estate LLC
Bought with: Diana L Daniel, (703) 732-0219, Samson Properties
Source: Bright MLS, MLS#VAFQ2001442
Price History for 8596 Rogues Rd
| Date | Price | Event | Source |
|---|---|---|---|
| 10/22/2021 | $832,000 | Sold | Bright MLS #VAFQ2001442 |
| 09/27/2021 | $799,900 | Pending | Bright MLS #VAFQ2001442 |
| 09/21/2021 | $799,900 | Listed For Sale | Bright MLS #VAFQ2001442 |
Market trends in Warrenton
Last updated June 2026
Avg. sale price
$645K
$16.67KMoM
Sale-to-List Price
100.0%
Price per sq ft
$243
$2MoM
Available listings
122
6MoM

- Results are loading
Comparable Sales for 8596 Rogues Rd
Address | Distance | Property Type | Sold Price | Sold Date | Bed | Bath | Sqft |
|---|---|---|---|---|---|---|---|
0.49 | Single-Family Home | $685,000 | 08/08/25 | 4 | 2 | 2,280 | |
0.82 | Single-Family Home | $730,000 | 09/15/25 | 3 | 3.5 | 2,762 | |
0.57 | Single-Family Home | $2,850,000 | 07/27/26 | 4 | 4 | 6,637 | |
0.95 | Single-Family Home | $699,900 | 10/17/25 | 4 | 2.5 | 2,552 | |
0.74 | Single-Family Home | $575,000 | 12/19/25 | 3 | 2 | 2,304 | |
1.74 | Single-Family Home | $1,280,000 | 06/10/26 | 6 | 4 | 4,518 | |
1.33 | Single-Family Home | $615,000 | 02/13/26 | 3 | 3.5 | 1,940 |
Nearby homes
Get a sense of prices in the area by checking nearby homes. COMING SOON 8/148.56 ACRESSamson Properties
 OFF MARKETPearson Smith Realty, LLC
 OFF MARKETHunt Country Sotheby's International Realty
 SOLDDEC 19, 2025CENTURY 21 New Millennium
 FOR SALENEW CONSTRUCTIONBUILDABLE PLAN
 FOR SALE7.95 ACRESSamson Properties
 OFF MARKETCENTURY 21 New Millennium


Assigned Schools
These are the assigned schools for 8596 Rogues Rd.
- H.M. Pearson Elementary School
- PK-5
- Public
- 388 Students
4/10GreatSchools RatingParent Rating AverageStudents at this school can attend class and not do their assignments. The kids decide if they want to do work or not. The teachers coddle them. Look at the test score rating, that proves the students are not doing their work! The teachers are sassy and act as if they sit on a high horse looking down upon others! The principal at this school is full of himself and thrives on the power and authority he has! Not a good school at all!Other Review11mo ago - Auburn Middle School
- 6-8
- Public
- 570 Students
8/10GreatSchools RatingParent Rating AverageLove it! Great teachers, very responsive, balanced workload, and lots of extracurriculars for our son!Parent Review9y ago - Kettle Run High School
- 9-12
- Public
- 1175 Students
8/10GreatSchools RatingParent Rating AverageI had the worse experience at KRHS. i just graduated and this school year was so hard. I only loved going to unified class snd that was it. This school is NOT diverse and never will be which means racism will occur to you if you are not white. The teachers and administrators do not care either is racism has happened to you and will try to sweep it under the rug. The front desk lady are RUDEEEEE. Everyone in the that school is bitter except for Ms Hebler love her down. Teacher dont know how to handle there students or discipline them, for example when freshmen we vandalizing the restrooms everyone got in trouble, talking about 1 at a time like ???? Do not go hear if you wanna have a good mental headspace!Student Review1y ago  Check out schools near 8596 Rogues Rd.
What Locals Say about Warrenton
At least 145 Trulia users voted on each feature.

91 % Say it's dog friendly

89 % Say parking is easy

84 % Say car is needed

79 % Say yards are well-kept

77 % Say there's holiday spirit

75 % Say people would walk alone at night

72 % Say kids play outside

68 % Say it's quiet

64 % Say there's wildlife

61 % Say neighbors are friendly

57 % Say there are sidewalks

56 % Say it's walkable to restaurants

46 % Say they plan to stay for at least 5 years

42 % Say it's walkable to grocery stores

40 % Say streets are well-lit

39 % Say there are community events
Sourced by Trulia users. Learn more about our methodology.
LGBTQ Local Legal Protections
LGBTQ Local Legal Protections



Apartments for Rent
- Results are loading
Explore by feature - Pet Friendly
 APPLY INSTANTLYPET FRIENDLY
 PET FRIENDLY
 PET FRIENDLY
 PET FRIENDLY
 PET FRIENDLYFURNISHED
 PET FRIENDLY
 PET FRIENDLY
 PET FRIENDLY
 PET FRIENDLYINCOME RESTRICTED
Explore by feature - Air Conditioning
 APPLY INSTANTLY
 APPLY INSTANTLY
 APPLY INSTANTLYFURNISHEDROOM FOR RENT
 APPLY INSTANTLYFURNISHEDROOM FOR RENT
 NEW - 2 DAYS AGOAPPLY INSTANTLYFURNISHED
 APPLY INSTANTLY
 APPLY INSTANTLY
 APPLY INSTANTLYPET FRIENDLY
- APPLY INSTANTLYPET FRIENDLY
- PET FRIENDLY

Explore by feature - Washer/dryer
- APPLY INSTANTLY
- APPLY INSTANTLY
- APPLY INSTANTLYFURNISHEDROOM FOR RENT
- APPLY INSTANTLYFURNISHEDROOM FOR RENT
- APPLY INSTANTLY
- APPLY INSTANTLYPET FRIENDLY
- APPLY INSTANTLYPET FRIENDLY
- PET FRIENDLY
 NEW - 2 DAYS AGO
Homes for sale near 8596 Rogues Rd
- COMING SOON 8/148.56 ACRESSamson Properties
 COMING SOON 8/145.86 ACRESColdwell Banker Elite
- NEW CONSTRUCTION
 OPEN SAT, 11-1PM2 ACRESKey Real Estate, LLC
 1.01 ACRESKeller Williams Realty/Lee Beaver & Assoc.
 NEW CONSTRUCTION1.43 ACRESCENTURY 21 New Millennium
 See more homes for sale inWarrenton

Off Market Homes Near 8596 Rogues Rd
 SOLDAUG 5, 2026RE/MAX Allegiance
 SOLDJUL 31, 2026Berkshire Hathaway HomeServices PenFed Realty
 SOLDJUL 30, 2026Larson Fine Properties
 SOLDJUL 28, 2026
- See more homes for sale inWarrenton


The data relating to real estate for sale on this website appears in part through the BRIGHT Internet Data Exchange program, a voluntary cooperative exchange of property listing data between licensed real estate brokerage firms, and is provided by BRIGHT through a licensing agreement.
Listing information is from various brokers who participate in the Bright MLS IDX program and not all listings may be visible on the site. The property information being provided on or through the website is for the personal, non-commercial use of consumers and such information may not be used for any purpose other than to identify prospective properties consumers may be interested in purchasing.
Some properties which appear for sale on the website may no longer be available because they are for instance, under contract, sold or are no longer being offered for sale.
Property information displayed is deemed reliable but is not guaranteed.
Copyright 2026 Bright MLS, Inc. Click here for more information