


$1,280,000
Original price: $999,950
 7 Beds
 2 Baths
 1,800 sqft (on 27 acres)
8596 Gillespie Rd, Napoleon, MO 64074
Est. Mortgage $7,785/mo*
Get Pre-QualifiedHome Highlights

Single-Family Home

Built in 1966

27 acre lot

$711/sqft

Garage
Local Information
- Map ViewExplore the area around 8596 Gillespie Rd.

- Schools1 Preschool School2 Elementary Schools1 Middle School1 High School

- Shop & Eat

-- mins to
About this House
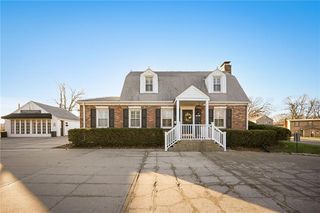
What's unique:Large shopLarge barnTwo fireplacesTwo corralsExtra storage below houseRemodeled and updated interior
Private Lake (10.5 acre) on 27 acres +/- total with 7 bedroom house Jackson County adjacent - just outside of Oak Grove 5 minutes north of I-70 (lower taxes and utilities within minutes of downtown KC, airport, etc.
2 GB fiber internet connection, large shop, large barn, and much more!
“Lock, Stock, and Barrel” with lots of extras (Price Available) - see extras at the end - can be included or added etc.
Once in a decade opportunity! Places like this only come available MAYBE every ten years or so!
Within an hour of MCI and Kansas City Executive Airports and has established farm number. New 50 Amp service connection added for Camper / RV
Haven for wildlife, pollinator refuge (minimal chemical use) with 10.5 acre PRIVATE lake, cross fenced pasture and woods. Deer and turkey, and waterfowl are urn places blinds and deer stands.
Already upgy fiber 1gig internet, city water, co-op electrical and upgraded HVAC (gas and electrical plumbed for geo thermal)
Remodeled and updated interior, two fireplaces and new doors and light fixtures
Two car built in garage and extra storage below house, 8 car garage workshop, 9 stall two story barn with tack room and office, two corrals, 30’x96’ high tunnel greenhouse, 3 additional out buildings, operating apiary (honeybee) well suited for additional income opportunities: camping/glamping, wedding venues, photography videography and even crypto mining (co-op electrical services) and other technology related businesses.
Wireless AI enabled security cameras throughout
Forage / harvest morel mushrooms mulberries raspberries asparagus and garlic growing wild as well as pears apples and peaches from orchard.
Move to the country! Can include F250 truck and 20’ trailer w 6’ stationary deck bobcat 7’ bucket, forks Kubota tractor with loader and tiller, Kubota industrial mower side by side two utility trailers F150 pickup truck, and more.
Sample build list estimates follow -
7 bed 2 bath house - $400,000 (low end)
Acreage 27 total acres - $459,000 low Lafayette price
8 car garage / shop - $45,000
9 stall 2 story barn w/ 2 corrals - $120,000 low end
High tunnel $4,000 low end
Gray Building $5,000 low end - $20,000
Tool shed - $600.00 low end
Beekeeping equipment and business $14,000 low end
Bobcat $30,000 ($16,000 just maint)
Long tip Trailer with 6’ stationary platform $10,000
F250 $10,000
Kubota w/loader tiller hydraulics log lift
Kubota industrial mower $30,000
Private 10.5 acre lake $150,000 low end build
Small pond $4,000 low end
Cross fenced & gates ? $20,000 low end (45,000 is low end if new)
$1,301,600.00 not taking into account potential extras:
EXTRAS
chainsaws
Weedeaters
Motorcycles
Toolshed
Grey building
Toolbenches
Washer dryer
Stand up freezer
Side by side
Small trailer
Tippy trailer
Fridge
Stove
Work desks
Book shelves
TV
PS5
Console
Couch
Kitchen tables
Chairs
Beds
Bedroom set
Mirrors
China cabinet with dishes
Cabinets
End tables
Lamp sets
Area rugs
Dresser
End of bed benches
3 e bikes
Computers
Scooter
E scooters
Bicycle
Canoe
Aluminum v hull boat, motor trailer
Kayak
Cash and Crypto buyers considered first, pre-approved second, creative finance options considered for as is purchase
2 GB fiber internet connection, large shop, large barn, and much more!
“Lock, Stock, and Barrel” with lots of extras (Price Available) - see extras at the end - can be included or added etc.
Once in a decade opportunity! Places like this only come available MAYBE every ten years or so!
Within an hour of MCI and Kansas City Executive Airports and has established farm number. New 50 Amp service connection added for Camper / RV
Haven for wildlife, pollinator refuge (minimal chemical use) with 10.5 acre PRIVATE lake, cross fenced pasture and woods. Deer and turkey, and waterfowl are urn places blinds and deer stands.
Already upgy fiber 1gig internet, city water, co-op electrical and upgraded HVAC (gas and electrical plumbed for geo thermal)
Remodeled and updated interior, two fireplaces and new doors and light fixtures
Two car built in garage and extra storage below house, 8 car garage workshop, 9 stall two story barn with tack room and office, two corrals, 30’x96’ high tunnel greenhouse, 3 additional out buildings, operating apiary (honeybee) well suited for additional income opportunities: camping/glamping, wedding venues, photography videography and even crypto mining (co-op electrical services) and other technology related businesses.
Wireless AI enabled security cameras throughout
Forage / harvest morel mushrooms mulberries raspberries asparagus and garlic growing wild as well as pears apples and peaches from orchard.
Move to the country! Can include F250 truck and 20’ trailer w 6’ stationary deck bobcat 7’ bucket, forks Kubota tractor with loader and tiller, Kubota industrial mower side by side two utility trailers F150 pickup truck, and more.
Sample build list estimates follow -
7 bed 2 bath house - $400,000 (low end)
Acreage 27 total acres - $459,000 low Lafayette price
8 car garage / shop - $45,000
9 stall 2 story barn w/ 2 corrals - $120,000 low end
High tunnel $4,000 low end
Gray Building $5,000 low end - $20,000
Tool shed - $600.00 low end
Beekeeping equipment and business $14,000 low end
Bobcat $30,000 ($16,000 just maint)
Long tip Trailer with 6’ stationary platform $10,000
F250 $10,000
Kubota w/loader tiller hydraulics log lift
Kubota industrial mower $30,000
Private 10.5 acre lake $150,000 low end build
Small pond $4,000 low end
Cross fenced & gates ? $20,000 low end (45,000 is low end if new)
$1,301,600.00 not taking into account potential extras:
EXTRAS
chainsaws
Weedeaters
Motorcycles
Toolshed
Grey building
Toolbenches
Washer dryer
Stand up freezer
Side by side
Small trailer
Tippy trailer
Fridge
Stove
Work desks
Book shelves
TV
PS5
Console
Couch
Kitchen tables
Chairs
Beds
Bedroom set
Mirrors
China cabinet with dishes
Cabinets
End tables
Lamp sets
Area rugs
Dresser
End of bed benches
3 e bikes
Computers
Scooter
E scooters
Bicycle
Canoe
Aluminum v hull boat, motor trailer
Kayak
Cash and Crypto buyers considered first, pre-approved second, creative finance options considered for as is purchase
Home Details for 8596 Gillespie Rd

|
|---|
Interior Details BasementAdditional StorageAtticNumber of Rooms: 15Types of Rooms: Walk In Closet, Dining Room, Family Room, Laundry Room, Mud Room, Office, Pantry, Workshop, Solarium Atrium, Sun RoomStorageCeiling Fan |
Heating & Cooling Heating: Forced Air, Gas, Propane Butane, GeothermalAir ConditioningCooling System: CentralHeating Fuel: Forced Air |
Levels, Entrance, & Accessibility Stories: 1Floors: Tile, Concrete, Hardwood, Laminate, Linoleum Vinyl |
Appliances & Utilities Cable ReadyDisposalDryerMicrowaveRefrigeratorWasher |
Fireplace & Spa Fireplace |
Windows, Doors, Floors & Walls Double Paned Windows |
Security Security System |

|
|---|
Exterior Home Features Roof: CompositionDeckExterior: Wood, Brick, Cement Concrete, CompositionFoundation Type: ConcreteGardenLawnPatioPorch |
Parking & Garage GarageParking Spaces: 30Parking: Carport, Garage Attached, Garage Detached, Off Street |

|
|---|
Days on Market: 30 days on Trulia |

|
|---|
Year Built Year Built: 1966Year Updated: 2000 |
Property Type / Style Property Type: Single Family HomeArchitecture: Ranch / Rambler |

|
|---|
Price Price Per Sqft: $711 |

|
|---|
Lot Area: 27.00 acres |

|
|---|
RV Parking Rv Parking |

|
|---|
Greenhouse |
Around this home
Market trends in Napoleon
Last updated August 2026
Avg. sale price
—
Sale-to-List Price
—
Price per sq ft
—
Available listings
—
Home Value
Learn more about this home's value by checking out the value of nearby homes and how much similar homes have sold for.
Comparable sales
These are recently sold homes that have a similar location or other similar features to this home, like bedrooms, bathrooms, and square footage. Get a sense of the expected prices in the area by viewing these homes.Address | Distance | Property Type | Sold Price | Sold Date | Bed | Bath | Sqft |
|---|---|---|---|---|---|---|---|
1.38 | Single-Family Home | - | 04/07/26 | 4 | 2.5 | 2,300 | |
1.39 | Single-Family Home | - | 02/23/26 | 5 | 3 | 1,811 | |
1.38 | Single-Family Home | - | 02/23/26 | 3 | 2 | 1,266 | |
1.42 | Single-Family Home | - | 10/17/25 | 3 | 2 | 1,356 | |
1.40 | Single-Family Home | - | 05/12/26 | 3 | 2 | 1,266 | |
1.75 | Single-Family Home | - | 10/31/25 | 4 | 1.5 | 1,651 | |
1.40 | Single-Family Home | - | 11/24/25 | 3 | 2 | 1,266 | |
1.44 | Single-Family Home | - | 12/22/25 | 3 | 2 | 1,356 | |
1.44 | Single-Family Home | - | 08/19/26 | 3 | 2 | 1,266 | |
1.43 | Single-Family Home | - | 08/20/26 | 3 | 2 | 1,185 |
Nearby home prices
Get a sense of expected prices in the area by checking the value of nearby homes.Address | Distance | Price | Bed | Bath | Sqft | Status |
|---|---|---|---|---|---|---|
0.98 | $455,000 | 3 | 3 | 2,657 | Off Market | |
0.98 | $171,930 | - | - | - | For Sale | |
1.02 | $173,250 | - | - | - | For Sale | |
1.02 | $198,275 | - | - | - | For Sale | |
1.03 | $173,580 | - | - | - | For Sale | |
1.05 | - | - | - | - | Off Market | |
1.06 | $195,965 | - | - | - | For Sale | |
1.08 | $203,940 | - | - | - | For Sale | |
1.09 | $194,810 | - | - | - | For Sale | |
1.09 | - | - | - | - | Off Market | |
1.12 | $195,195 | - | - | - | For Sale | |
1.14 | $336,000 | - | - | - | For Sale |
Price and Tax history
| Date | Event | Price |
|---|---|---|
Aug 26, 2026 Source: N/A | PriceChange | $1,280,000 Price increased by 28% |
Aug 24, 2026 Source: N/A | Listed For Sale | $999,950 |
Apr 25, 2026 Source: N/A | ListingRemoved | |
Dec 23, 2025 Source: N/A | Listed For Sale | $1,306,600 |
| Year | Property tax | Tax assessment |
|---|---|---|
| 2025 | $1,951 | $155,160 |
Home facts updated by county records
LGBTQ Local Legal Protections
LGBTQ Local Legal Protections



This property is for sale by owner and Zillow, Inc. is displaying it at the owner’s request. It is not subject to a listing agreement with Zillow, Inc. or its affiliates.
Similar Homes You May Like
 OPEN THU, 11-6PMNEW CONSTRUCTIONKeller Williams Platinum Prtnr
 0.26 ACRESReeceNichols - Lees Summit
 NEW CONSTRUCTION0.32 ACRESRealty Executives
 NEW CONSTRUCTIONCEAH Realtors
 NEW CONSTRUCTION0.25 ACRESCEAH Realtors
 NEW CONSTRUCTION0.25 ACRESCEAH Realtors
 NEW - 1 DAY AGONEW CONSTRUCTION3 ACRESFitz Osborn Real Estate LLC
 See more homes for sale inNapoleon


- Results are loading
Frequently asked questions about 8596 Gillespie Rd
- What is the estimated monthly payment for 8596 Gillespie Rd?Based on a $1,280,000 list price with 20% down at today's rates, the estimated monthly payment for 8596 Gillespie Rd in Napoleon, MO is approximately $7,988 (about $7,092 principal & interest, $821 property taxes, and $75 homeowner's insurance). This is an estimate. Actual payment depends on your loan terms.
- What are the closest schools to 8596 Gillespie Rd?The closest schools to 8596 Gillespie Rd in Napoleon, MO are McQuerry Elementary School (Pre-K), Odessa High School (rated 5/10), Odessa Middle School (rated 5/10).
- Does 8596 Gillespie Rd have air conditioning?Yes, 8596 Gillespie Rd in Napoleon, MO has air conditioning.
- Does 8596 Gillespie Rd have laundry facilities?Yes, 8596 Gillespie Rd in Napoleon, MO has in-unit laundry.
- How big is the lot at 8596 Gillespie Rd?The lot at 8596 Gillespie Rd in Napoleon, MO is about 27 acres.
- Does 8596 Gillespie Rd have a garage?Yes, 8596 Gillespie Rd in Napoleon, MO has a garage.
8596 Gillespie Rd, Napoleon, MO 64074 is a 7 bedroom, 2 bathroom, 1,800 sqft single-family home built in 1966. This property is currently available for sale and was listed on Aug 24, 2026.