


$1,036,500
 4 Beds
 3.5 Baths
 3,263 sqft (on 5.18 acres)
8593 Crestview Drive, Parker, CO 80138
Est. Refi. Payment $6,133/mo*
Refinance Your HomeCurrently Off Market - Sold Oct 17, 2024 for $949,000
Home Value
Trulia Estimate
$1.04MSince last month
Increased$23K (+2.2%)Since last year
Increased$123K (+13.1%)Since last sale
Increased$108K (+11.3%)Learn more about this home's value by checking out its Trulia Estimate, the value of nearby homes, and how much similar homes have sold for.
Trulia Estimate
The of this home's value increased by +12% in the last 10 years
| Month | Estimated value |
|---|---|
2026 | |
| September 2026 | $1.06M |
| August 2026 | $1.03M |
| July 2026 | $1.03M |
| June 2026 | $1.02M |
| May 2026 | $989K |
| April 2026 | $959K |
| March 2026 | $952K |
| February 2026 | $958K |
| January 2026 | $956K |
2025 | |
2024 | |
Comparable sales
These are recently sold homes that have a similar location or other similar features to this home, like bedrooms, bathrooms, and square footage. Get a sense of the expected prices in the area by viewing these homes.Address | Distance | Property Type | Sold Price | Sold Date | Bed | Bath | Sqft |
|---|---|---|---|---|---|---|---|
0.30 | Single-Family Home | $1,000,000 | 07/08/26 | 4 | 3.5 | 3,242 | |
0.31 | Single-Family Home | $1,275,000 | 01/15/26 | 4 | 3 | 3,310 | |
0.65 | Single-Family Home | $1,000,000 | 03/31/26 | 4 | 3.5 | 5,398 | |
0.48 | Single-Family Home | $1,060,000 | 05/20/26 | 4 | 4 | 5,663 | |
0.56 | Single-Family Home | $800,000 | 08/14/26 | 4 | 3.5 | 4,211 | |
0.57 | Single-Family Home | $1,400,000 | 02/23/26 | 5 | 5 | 5,328 | |
0.51 | Single-Family Home | $735,000 | 03/06/26 | 5 | 4 | 4,263 | |
0.55 | Single-Family Home | $1,950,950 | 07/16/26 | 4 | 4.5 | 5,225 |
Nearby home prices
Get a sense of expected prices in the area by checking the value of nearby homes.Address | Distance | Price | Bed | Bath | Sqft | Status |
|---|---|---|---|---|---|---|
0.22 | $1,208,800 | 6 | 4 | 4,167 | Off Market | |
0.27 | $1,171,600 | 4 | 3.5 | 3,013 | Off Market | |
0.30 | $1,000,000 | 4 | 3.5 | 3,242 | Recently Sold | |
0.31 | $1,275,000 | 4 | 3 | 3,310 | Recently Sold | |
0.40 | $1,595,900 | 5 | 4 | 4,033 | Off Market | |
0.44 | $2,236,200 | 5 | 5 | 6,664 | Off Market | |
0.46 | $1,928,400 | 4 | 4.5 | 5,345 | Off Market | |
0.47 | $799,800 | 5 | 4.5 | 4,506 | Off Market | |
0.48 | $1,060,000 | 4 | 4 | 5,663 | Recently Sold | |
0.49 | $689,100 | 4 | 3.5 | 3,590 | Off Market | |
0.50 | $1,850,000 | 4 | 3.5 | 5,996 | For Sale |
Local Information
- Map ViewExplore the area around 8593 Crestview Drive.

- Schools1 Preschool School1 Elementary School1 Middle School1 High School

- Shop & Eat

-- mins to
Home Highlights

Single-Family Home

Built in 1987

5.18 acre lot

3,263 sqft

$318/sqft

3 Car Garage

HOA $6/mo
About this House
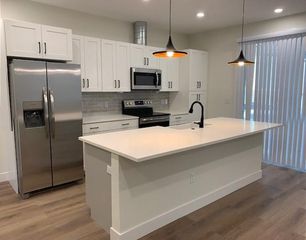
Welcome to your stunning 5-acre horse property with a private well and breathtaking mountain views! This equestrian haven features a well-appointed horse barn, complete with a separate hay room and RV parking. Inside, a great room showcases high vaulted ceilings, a charming bay window, and a cozy fireplace, creating a welcoming atmosphere. The open-concept living, dining, and kitchen areas are perfect for entertaining, with seamless flow between spaces. The kitchen is a chef’s delight, featuring an island, abundant cabinetry, a pantry, and a built-in desk area. Step outside to the serene patio, where you can enjoy panoramic breathtaking views. Retreat to the main level primary bedroom with a walk-in closet and ensuite bathroom, complete with dual vanities and a newly tiled zero-entry shower. A convenient laundry room with a utility sink and a powder bath complete this level. Upstairs, you’ll find two generously sized bedrooms and a full bathroom. The finished walk-out basement includes an additional bedroom, kitchenette, updated bathroom, and versatile open area featuring another fireplace. Outside, enjoy low-maintenance Xeriscape landscaping, a brick retaining wall, and flagstone steps and pathways. Plus, the attached three-car garage offers plenty of storage for convenience. Recent updates include new windows in the kitchen and living room, new garage doors, a new roof on both the house and barn, and fresh paint on both structures. With regular maintenance of the boiler and septic system, this home is meticulously cared for and ready for you to enjoy worry-free living for years to come. Enjoy the tranquility of country living while being conveniently close to Legend High School, Park Meadows Shopping Center, and the Denver Tech Center. This charming property is a slice of heaven with nature’s beauty right outside your door, ready to become your perfect home.
8593 Crestview Drive, Parker, CO 80138 is a 4 bedroom, 4 bathroom, 3,263 sqft single-family home in Crest View, built in 1987. It last sold for the $949,000 asking price on Oct 17, 2024. This property is not currently displayed as for sale or rent on Trulia. The Trulia Estimate is $1,036,500, with a rent estimate of $3,987/month.
Last check for updates: about 21 hours ago
Listed by Steven Izzi, (720) 840-1118
Redfin Corporation
Bought with: Rachel Durante, (720) 233-7808, Engel & Voelkers Castle Pines
Source: REcolorado as distributed by MLS GRID, MLS#7057603
Home Details for 8593 Crestview Drive

|
|---|
Interior Details Basement: Bath/Stubbed,Finished,Full,Interior Entry,Walk-Out AccessNumber of Rooms: 14Types of Rooms: Master Bedroom, Bedroom, Bathroom, Dining Room, Family Room, Kitchen, Laundry, Living Room |
Beds & Baths Number of Bedrooms: 4Main Level Bedrooms: 1Number of Bathrooms: 4Number of Bathrooms (full): 2Number of Bathrooms (three quarters): 1Number of Bathrooms (half): 1Number of Bathrooms (main level): 2 |
Dimensions and Layout Living Area: 3263 Square Feet |
Appliances & Utilities Utilities: Electricity Connected, Internet Access (Wired), Natural Gas Connected, Phone AvailableAppliances: Cooktop, Dishwasher, Disposal, Double Oven, Range, RefrigeratorDishwasherDisposalRefrigerator |
Heating & Cooling Heating: Baseboard,Hot Water,Natural GasNo CoolingAir Conditioning: NoneHas HeatingHeating Fuel: Baseboard |
Fireplace & Spa Number of Fireplaces: 2Fireplace: Basement, Living RoomHas a Fireplace |
Gas & Electric Has Electric on Property |
Windows, Doors, Floors & Walls Window: Bay Window(s), Double Pane Windows, Window CoveringsFlooring: Brick, Carpet, Laminate, Parquet, Tile, Vinyl, WoodCommon Walls: No Common Walls |
Levels, Entrance, & Accessibility Levels: Tri-LevelFloors: Brick, Carpet, Laminate, Parquet, Tile, Vinyl, Wood |
View Has a ViewView: City, Meadow, Mountain(s), Water |
Security Security: Smoke Detector(s) |

|
|---|
Exterior Home Features Roof: CompositionPatio / Porch: Deck, Front PorchFencing: NoneExterior: Barbecue, Dog Run, Lighting, Private Yard, Rain Gutters |
Parking & Garage Number of Garage Spaces: 3Number of Covered Spaces: 3No CarportHas a GarageHas an Attached GarageParking Spaces: 3Parking: Asphalt,Concrete,Insulated Garage,Lighted,Oversized,Oversized Door,RV Garage,Storage |
Frontage Not on Waterfront |
Farm & Range Allowed to Raise Horses |
Finished Area Finished Area (above surface): 2303 Square FeetFinished Area (below surface): 960 Square Feet |

|
|---|
Year Built Year Built: 1987 |
Property Type / Style Property Type: ResidentialProperty Subtype: Single Family ResidenceStructure Type: HouseArchitecture: House |
Building Construction Materials: Brick, Concrete, Frame, Wood SidingNot Attached Property |
Property Information Not Included in Sale: Clothes Washer And Dryer, And Seller's Personal Property.Parcel Number: R0135909 |

|
|---|
Price List Price: $949,000 |
Status Change & Dates Off Market Date: Mon Aug 12 2024 |

|
|---|
MLS Status: Closed |

|
|---|
Direction & Address City: ParkerCommunity: Crest View Estates |
School Information Elementary School: Iron HorseElementary School District: Douglas RE-1Jr High / Middle School: CimarronJr High / Middle School District: Douglas RE-1High School: LegendHigh School District: Douglas RE-1 |

|
|---|
Building Area Building Area: 3263 Square Feet |

|
|---|
Not Senior Community |

|
|---|
HOA Name: Crest View homeowners associationHOA Phone: 555-123-4567Has an HOAHOA Fee: $75/Annually |

|
|---|
Lot Area: 5.18 Acres |

|
|---|
Special Conditions: Standard |

|
|---|
Contingencies: None KnownListing Terms: Cash, Conventional, FHA, VA Loan |

|
|---|
Energy Efficiency Features: Appliances, Insulation, Roof, Windows |

|
|---|
Mobile Home Park Mobile Home Units: Feet |

|
|---|
Business Information Ownership: Individual |

|
|---|
BasementMls Number: 7057603Water ViewWater View: WaterAttribution Contact: steven.izzi@redfin.com, 720-840-1118Above Grade Unfinished Area: 2303Showing Service Name: Showing Time |
Price and Tax history
| Date | Event | Price |
|---|---|---|
Oct 17, 2024 Source: REcolorado as distributed by MLS GRID #7057603 | Sold | $949,000 |
Aug 12, 2024 Source: REcolorado as distributed by MLS GRID #7057603 | Pending | $949,000 |
Aug 2, 2024 Source: REcolorado as distributed by MLS GRID #7057603 | Listed For Sale | $949,000 |
Market trends in Parker
Last updated August 2026
Avg. sale price
$685K
$1.33KMoM
Sale-to-List Price
100.0%
Price per sq ft
$226
$1MoM
Available listings
623
25MoM
Around this home
Neighborhood Overview

Neighborhood stats provided by third party data sources.
LGBTQ Local Legal Protections
LGBTQ Local Legal Protections



© 2026 REcolorado® All rights reserved. Certain information contained herein is derived from information which is the licensed property of, and copyrighted by, REcolorado®. Some IDX listings have been excluded from this website. Click here for more information
Frequently asked questions about 8593 Crestview Drive
- What is 8593 Crestview Drive estimated to be worth?Trulia's estimated value for 8593 Crestview Drive in Parker, CO is $1,036,500.
- What is the price history for 8593 Crestview Drive?8593 Crestview Drive in Parker, CO last sold for $949,000 in October 2024.
- Is Parker a buyer's or seller's market?Parker is currently a balanced market, based on recent for-sale activity.
- What's the median sale price in Parker?The median sale price in Parker is $685K. That is up $1.33K from the prior month.
- Does 8593 Crestview Drive have laundry facilities?Yes, 8593 Crestview Drive in Parker, CO has laundry facilities.
- Does 8593 Crestview Drive have a yard?Yes, 8593 Crestview Drive in Parker, CO has a yard.
Explore by feature - Pet Friendly
 SPECIAL OFFERPET FRIENDLYINCOME RESTRICTED
 SPECIAL OFFERPET FRIENDLY
 SPECIAL OFFERPET FRIENDLY
 PET FRIENDLY
 SPECIAL OFFERPET FRIENDLY
 PET FRIENDLY
 PET FRIENDLYINCOME RESTRICTED
 SPECIAL OFFERPET FRIENDLY
 NEW - 1 DAY AGOSPECIAL OFFERPET FRIENDLY
 SPECIAL OFFERPET FRIENDLY
Explore by feature - Garage
- SPECIAL OFFERPET FRIENDLY
- SPECIAL OFFERPET FRIENDLY
- SPECIAL OFFERPET FRIENDLY
- SPECIAL OFFERPET FRIENDLY
 SPECIAL OFFERPET FRIENDLYFURNISHEDTotal price$1,650 - $2,861/mo1-3 bd1-2 baWatermark on Twenty Mile | 11010 Twenty Mile Rd,
Parker, CO 80134 SPECIAL OFFERPET FRIENDLYTotal price$1,508 - $2,678/moStudio-2 bd1-3 baThe Meadows at Meridian Apartments | 10215 Crescent Meadow Blvd,
Parker, CO 80134 SPECIAL OFFERPET FRIENDLYTotal price$1,602 - $2,578/mo1-3 bd1-2 baWaterford on Mainstreet | 18588 E Mainstreet,
Parker, CO 80134 NEW - 1 DAY AGOSPECIAL OFFERPET FRIENDLY
 NEW - 2 DAYS AGOSPECIAL OFFERPET FRIENDLY
 SPECIAL OFFERPET FRIENDLY
Explore by feature - Air Conditioning
- PET FRIENDLY
- NEW - 1 DAY AGOSPECIAL OFFERPET FRIENDLY
- SPECIAL OFFERPET FRIENDLY
- SPECIAL OFFERPET FRIENDLYFURNISHEDTotal price$1,650 - $2,861/mo1-3 bd1-2 baWatermark on Twenty Mile | 11010 Twenty Mile Rd,
Parker, CO 80134 - SPECIAL OFFERPET FRIENDLYTotal price$1,508 - $2,678/moStudio-2 bd1-3 baThe Meadows at Meridian Apartments | 10215 Crescent Meadow Blvd,
Parker, CO 80134  SPECIAL OFFERPET FRIENDLYINCOME RESTRICTEDTotal price$1,530 - $2,114/mo2-3 bd1-2 baCopper Steppe Apartments | 10405 Vienna St,
Parker, CO 80134- SPECIAL OFFERPET FRIENDLYTotal price$1,602 - $2,578/mo1-3 bd1-2 baWaterford on Mainstreet | 18588 E Mainstreet,
Parker, CO 80134 - NEW - 1 DAY AGOSPECIAL OFFERPET FRIENDLY
- NEW - 2 DAYS AGOSPECIAL OFFERPET FRIENDLY
 PET FRIENDLY
Explore by feature - Pool
- SPECIAL OFFERPET FRIENDLYINCOME RESTRICTED
- SPECIAL OFFERPET FRIENDLY
- SPECIAL OFFERPET FRIENDLY
- PET FRIENDLY
- SPECIAL OFFERPET FRIENDLY
- PET FRIENDLY
- PET FRIENDLYINCOME RESTRICTED
- SPECIAL OFFERPET FRIENDLY
- NEW - 1 DAY AGOSPECIAL OFFERPET FRIENDLY
- SPECIAL OFFERPET FRIENDLY
Explore by feature - Washer/dryer
- SPECIAL OFFERPET FRIENDLY
- PET FRIENDLY
- SPECIAL OFFERPET FRIENDLY
- NEW - 1 DAY AGOSPECIAL OFFERPET FRIENDLY
- SPECIAL OFFERPET FRIENDLYFURNISHEDTotal price$1,650 - $2,861/mo1-3 bd1-2 baWatermark on Twenty Mile | 11010 Twenty Mile Rd,
Parker, CO 80134 - SPECIAL OFFERPET FRIENDLYTotal price$1,508 - $2,678/moStudio-2 bd1-3 baThe Meadows at Meridian Apartments | 10215 Crescent Meadow Blvd,
Parker, CO 80134 - SPECIAL OFFERPET FRIENDLYTotal price$1,602 - $2,578/mo1-3 bd1-2 baWaterford on Mainstreet | 18588 E Mainstreet,
Parker, CO 80134 - NEW - 1 DAY AGOSPECIAL OFFERPET FRIENDLY
- NEW - 2 DAYS AGOSPECIAL OFFERPET FRIENDLY
- PET FRIENDLY
Explore by feature - Outdoor Space
 NEW - 12 HRS AGOAPPLY INSTANTLYPET FRIENDLY
 APPLY INSTANTLYPET FRIENDLY
 APPLY INSTANTLYPET FRIENDLYFURNISHED
 APPLY INSTANTLYPET FRIENDLY
 APPLY INSTANTLYPET FRIENDLY
 APPLY INSTANTLYPET FRIENDLY
 APPLY INSTANTLYPET FRIENDLY
 APPLY INSTANTLYPET FRIENDLY
 APPLY INSTANTLYPET FRIENDLY
 PET FRIENDLY
Apartments for Rent
- PET FRIENDLYINCOME RESTRICTED
- PET FRIENDLY
- PET FRIENDLY
- PET FRIENDLYINCOME RESTRICTED
 See more homes for rent inParker
Off Market Homes Near 8593 Crestview Drive
 SOLDSEP 14, 2026Coldwell Banker Realty 44, MLS#2964889
 SOLDSEP 14, 2026Compass - Denver, MLS#5160891
 SOLDSEP 11, 2026Elevated Lifestyles Real Estate, MLS#4021043
 SOLDSEP 11, 2026EXIT Realty DTC, Cherry Creek, Pikes Peak., MLS#6190901
 SOLDSEP 10, 2026My Colorado Broker LLC, MLS#8632405
 SOLDSEP 10, 2026Madison & Company Properties, MLS#8831987
 SOLDSEP 10, 2026Redfin Corporation, MLS#5345472
 SOLDSEP 9, 2026MB The Brian Petrelli Team, MLS#4507461
 SOLDSEP 9, 2026Compass - Denver, MLS#2312888
 SOLDSEP 8, 2026Keller Williams Preferred Realty, MLS#7480452
 See more homes for sale inParker
Homes for sale near 8593 Crestview Drive
 5.01 ACRESLIV Sotheby's International Realty, MLS#8114075
 5 ACRESColorado Realty Partners, MLS#2956972
 My Rock Realty, LLC, MLS#6096900
 Berkshire Hathaway HomeServices Rocky Mountain, REALTORS- Castle Pines Office, MLS#7009451
 NEW CONSTRUCTION1.5 ACRESMadison & Company Properties, MLS#7885580
 Mile High Real Estate, MLS#3520086
- See more homes for sale inParker


- Results are loading