


$1,170,000
Original price: $1,195,000
 3 Beds
 4 Baths
 3,080 sqft (on 4.85 acres)
8580 SE Hillview Dr, Amity, OR 97101
Est. Mortgage $7,077/mo*
Get Pre-QualifiedHome Highlights

Single-Family Home

Built in 1995

4.85 acre lot

$380/sqft

2 Car Garage
Local Information
- Map ViewExplore the area around 8580 SE Hillview Dr.

- Schools2 Elementary Schools1 Middle School1 High School

- Shop & Eat

-- mins to
About this House
What's unique:Panoramic viewsFlexible living spacesSparkling in-ground poolDedicated wine studioVineyard and cherry orchardWalk-in shower
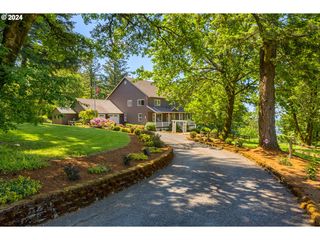
Discover a furnished Vineyard Retreat with Views! Perched above the quiet hills of Amity, this one-of-a-kind estate is more than just a home, it’s a destination. Designed for those who dream of a slower, richer, creative lifestyle, this Mediterranean-inspired retreat offers panoramic views, sunset evenings by the pool, and the chance to craft your own wine right from your own backyard, wine making equipment included. Set on 4.85 scenic acres and zoned AF-10, the estate welcomes you with fresh new siding and paint in March 2025, multiple garage bays (or flexible creative spaces), a sparkling in-ground pool, and a charming gazebo with wood-burning fireplace and pizza oven, perfect for alfresco evenings with friends and family. Every room is filled with light, opening onto covered terraces and balconies that invite you to slow down, take in the hillsides, and enjoy the serenity that only country living can offer. Inside, the spacious layout allows for both elegant entertaining and comfortable daily life. The open kitchen includes a new refrigerator and dishwasher and flows easily into formal and casual living and dining areas. The primary suite feels like a luxury hotel getaway, complete with a private balcony, jetted tub, walk-in shower, and walk-in closet space. Downstairs, guests (or multigenerational living) are thoughtfully accommodated with auxiliary bedrooms and a large living room featuring a wet bar. And the dedicated wine studio? It’s already inspiring its next vintner. The vineyard and cherry orchard are ready for your vision, whether that’s producing your own label, planting new varietals, or simply enjoying the rustic charm they bring to your backyard. If you’ve been craving more space, more sky, and more purpose and the most amazing sunsets, this property is your invitation to dream bigger. Located just outside of McMinnville and Linfield University, it offers a true retreat from the bustle, with flexible living spaces, a legacy feel and room to grow.
Last check for updates: about 3 hours ago
Listing courtesy of Kelly Hagglund, (503) 538-4531
The Kelly Group Real Estate
Source: RMLS (OR), MLS#739538471
Home Details for 8580 SE Hillview Dr

|
|---|
Interior Details Number of Rooms: 7Types of Rooms: Master Bedroom, Bedroom 2, Bedroom 3, Dining Room, Family Room, Kitchen, Living RoomWet Bar |
Beds & Baths Number of Bedrooms: 3Number of Bathrooms: 4Number of Bathrooms (full): 3Number of Bathrooms (partial): 1Number of Bathrooms (main level): 2 |
Dimensions and Layout Living Area: 3080 Square Feet |
Appliances & Utilities Appliances: Built In Oven, Convection Oven, Cooktop, Dishwasher, Double Oven, Free-Standing Refrigerator, Gas Appliances, Instant Hot Water, Plumbed For Ice Maker, Stainless Steel Appliance(s), Wine Cooler, Washer/Dryer, Electric Water Heater, ENERGY STAR Qualified AppliancesDishwasherLaundry: Laundry Room |
Heating & Cooling Heating: Forced Air,Heat Pump,Fireplace(s)Has CoolingAir Conditioning: Central AirHas HeatingHeating Fuel: Forced Air |
Fireplace & Spa Number of Fireplaces: 1Fireplace: Electric, OutsideSpa: BathHas a FireplaceHas a Spa |
Gas & Electric Gas: Propane |
Windows, Doors, Floors & Walls Window: Bay Window(s)Door: French DoorsFlooring: Laminate, Tile |
Levels, Entrance, & Accessibility Stories: 2Levels: Multi/SplitFloors: Laminate, Tile |
View Has a ViewView: Mountain(s), Territorial, Vineyard |
Security Security: Security Lights, Security System Owned |

|
|---|
Exterior Home Features Roof: TilePatio / Porch: Covered Patio, PatioOther Structures: Gazebo, FurnishedExterior: Dog Run, Yard, Exterior Entry, BalconyHas a Private Pool |
Parking & Garage Number of Garage Spaces: 2Number of Covered Spaces: 2No CarportHas a GarageHas an Attached GarageHas Open ParkingParking Spaces: 2Parking: Driveway,RV Access/Parking,Garage Door Opener,Attached |
Pool Pool |
Frontage Road Surface Type: Paved |
Water & Sewer Sewer: Septic Tank |

|
|---|
Days on Market: 180+ |

|
|---|
Year Built Year Built: 1995 |
Property Type / Style Property Type: ResidentialProperty Subtype: Residential, Single Family ResidenceArchitecture: Mediterranean |
Building Construction Materials: Cement Siding, Insulation and Ceiling InsulationNot a New ConstructionNot Attached Property |
Property Information Condition: ResaleParcel Number: 495598 |

|
|---|
Price List Price: $1,170,000Price Per Sqft: $380 |

|
|---|
MLS Status: Active |

|
|---|

|
|---|
Direction & Address City: AmityCommunity: Hill-Crest Walnut Plantings |
School Information Elementary School: BuelJr High / Middle School: PattonHigh School: Mcminnville |

|
|---|
Listing Agent Listing ID: 739538471 |

|
|---|
Building Area Building Area: 3080 Square Feet |

|
|---|
Not Senior Community |

|
|---|
No HOA |

|
|---|
Lot Area: 4.85 Acres |

|
|---|
Listing Terms: Cash, Conventional |

|
|---|
Furnished |

|
|---|
Mls Number: 739538471 |
Around this home
- Sue Buel Elementary
- K-5
- Public
- 398 Students
4/10GreatSchools RatingParent Rating Average No reviews available for this school.
 - Sue Buel Elementary School
- K-5
- Public
- 507 Students
NAGreatSchools RatingParent Rating AverageThis is a wonderful school that prioritizes student needs and is incredibly welcoming.Teacher Review2y ago
What Locals Say about Amity
At least 5 Trulia users voted on each feature.

100 % Say kids play outside

100 % Say yards are well-kept

86 % Say it's walkable to restaurants

80 % Say it's walkable to grocery stores

80 % Say parking is easy

71 % Say neighbors are friendly

67 % Say car is needed

67 % Say it's dog friendly

63 % Say it's quiet

60 % Say there's holiday spirit

60 % Say they plan to stay for at least 5 years

57 % Say there are community events

56 % Say people would walk alone at night

50 % Say there's wildlife

40 % Say there are sidewalks

17 % Say streets are well-lit
Sourced by Trulia users. Learn more about our methodology.
Market trends in Amity
Last updated August 2026
Avg. sale price
—
Sale-to-List Price
—
Price per sq ft
—
Available listings
30
2MoM
Home Value
Trulia Estimate
$1.13MSince last month
Decreased$800 (-0.1%)Since last year
Decreased$155K (-12.1%)Since last sale
Decreased$174K (-13.4%)Learn more about this home's value by checking out its Trulia Estimate, the value of nearby homes, and how much similar homes have sold for.
Trulia Estimate
The of this home's value increased by +82% in the last 10 years
| Month | Estimated value |
|---|---|
2026 | |
| September 2026 | $1.13M |
| August 2026 | $1.13M |
| July 2026 | $1.15M |
| June 2026 | $1.15M |
| May 2026 | $1.15M |
| January 2026 | $1.22M |
2025 | |
2024 | |
2023 | |
2022 | |
2021 | |
2020 | |
2019 | |
2018 | |
2017 | |
2016 | |
Comparable sales
These are recently sold homes that have a similar location or other similar features to this home, like bedrooms, bathrooms, and square footage. Get a sense of the expected prices in the area by viewing these homes.Address | Distance | Property Type | Sold Price | Sold Date | Bed | Bath | Sqft |
|---|---|---|---|---|---|---|---|
0.51 | Single-Family Home | $849,900 | 07/22/26 | 5 | 3 | 2,236 | |
0.21 | Single-Family Home | $800,000 | 10/31/25 | 3 | 2 | 1,581 | |
0.76 | Single-Family Home | $870,916 | 04/02/26 | 4 | 2.5 | 2,448 | |
0.70 | Single-Family Home | $720,000 | 04/20/26 | 3 | 2 | 2,916 | |
1.46 | Single-Family Home | $710,000 | 04/24/26 | 3 | 2 | 1,732 | |
2.25 | Single-Family Home | $1,230,000 | 12/23/25 | 3 | 3 | 3,086 | |
2.44 | Single-Family Home | $1,714,000 | 10/17/25 | 4 | 4 | 3,881 | |
2.87 | Single-Family Home | $1,025,000 | 02/18/26 | 3 | 3 | 2,310 | |
2.41 | Single-Family Home | $515,000 | 02/05/26 | 3 | 2 | 2,564 |
Nearby home prices
Get a sense of expected prices in the area by checking the value of nearby homes.Address | Distance | Price | Bed | Bath | Sqft | Status |
|---|---|---|---|---|---|---|
0.06 | $896,000 | 4 | 4 | 4,384 | Off Market | |
0.21 | $797,700 | 3 | 2 | 1,581 | Off Market | |
0.22 | - | - | - | - | Off Market | |
0.28 | $578,800 | 2 | 2 | 2,790 | Off Market | |
0.39 | $810,200 | 2 | 1 | 2,270 | Off Market | |
0.47 | $595,500 | 4 | 2 | 2,600 | Off Market | |
0.51 | $849,900 | 5 | 3 | 2,236 | Recently Sold | |
0.56 | $846,500 | 6 | 3 | 3,003 | Off Market | |
0.61 | $770,900 | 4 | 3.5 | 3,849 | Off Market | |
0.70 | $720,000 | 3 | 2 | 2,916 | Recently Sold | |
0.81 | - | - | - | - | Off Market |
Price and Tax history
| Date | Event | Price |
|---|---|---|
Jul 30, 2026 Source: RMLS (OR) #739538471 | PriceChange | $1,170,000 Price decreased by 2% |
Feb 12, 2026 Source: RMLS (OR) #739538471 | PriceChange | $1,195,000 Price decreased by 6% |
Oct 8, 2025 Source: WVMLS #831234 | PriceChange | $1,275,000 Price decreased by 4% |
Jul 31, 2025 Source: WVMLS #831234 | PriceChange | $1,325,000 Price decreased by 4% |
Jun 12, 2025 Source: RMLS (OR) #739538471 | PriceChange | $1,375,000 Price decreased by 4% |
Mar 27, 2025 Source: RMLS (OR) #739538471 | Listed For Sale | $1,425,000 |
Mar 15, 2022 Source: RMLS (OR) #22279638 | Sold | $1,300,000 |
Jan 14, 2022 Source: RMLS (OR) #22279638 | Pending | $1,310,000 |
Dec 19, 2021 Source: N/A | PendingToActive | $1,300,000 |
Dec 10, 2021 Source: N/A | Pending | $1,300,000 |
Mar 3, 2021 Source: N/A | Listed For Sale | $1,300,000 |
Feb 14, 2007 Source: N/A | Sold | $799,500 |
| Year | Property tax | Tax assessment |
|---|---|---|
| 2025 | $8,190 | $1,319,935 |
Home facts updated by county records
LGBTQ Local Legal Protections
LGBTQ Local Legal Protections



Kelly Hagglund, The Kelly Group Real Estate
Agent Phone: (503) 538-4531
The content relating to real estate for sale on this web site comes in part from the IDX program of the RMLS™ of Portland, Oregon. Real estate listings held by brokerage firms other than Zillow, Inc. are marked with the RMLS™ logo, and detailed information about these properties includes the names of the listing brokers. Listing content is copyright © 2026 RMLS™, Portland, Oregon.
This content last updated on 2026-09-25 13:46:24 PDT. Some properties which appear for sale on this web site may subsequently have sold or may no longer be available.
All information provided is deemed reliable but is not guaranteed and should be independently verified.
Similar Homes You May Like
 9.85 ACRESCascade Hasson Sotheby's International Realty
 22.09 ACRESAgri-Business Real Estate Services
 6.21 ACRESThe Kelly Group Real Estate
 53.62 ACRESKeller Williams Capital City Benson Broker Group
 NEW - 6 MIN AGOPremiere Property Group, Llc Albany
 Realty One Group Willamette Valley
 0.25 ACRESCascade Hasson Sotheby's International Realty
 9.94 ACRESWindermere Pacific Crest Realty
 2 ACRESPremiere Property Group, LLC
 OPEN SUN, 2-4PM0.39 ACRESBella Casa Real Estate Group
 3.1 ACRESPerformance Real Estate Professionals
 1.43 ACRESBella Casa Real Estate Group
 Bella Casa Real Estate Group
 11.98 ACRESCascade Hasson Sotheby's International Realty
 31 ACRESColdwell Banker Professional
 19.4 ACRESBella Casa Real Estate Group
 25.47 ACRESThe Kelly Group Real Estate
 OPEN SUN, 11-2PM0.58 ACRESPremiere Property Group LLC
 See more homes for sale inAmity


New Listings near 8580 SE Hillview Dr
 OPEN SUN, 1-3PM4.7 ACRESWild Horse Real Estate
 0.69 ACRESBerkshire Hathaway HomeServices NW Real Estate
 COMING SOON 10/114.89 ACRESeXp Realty, LLC
 5.18 ACRESRealty One Group Willamette Valley
- 1.43 ACRESBella Casa Real Estate Group
 4.63 ACRESBerkshire Hathaway Homeservices Northwest Real Estate/Mcminnville
 3.79 ACRESPremiere Property Group, Llc Albany
 NEW - 2 DAYS AGO7.66 ACRESLUXE Forbes Global Properties
 10.05 ACRESWindermere Pacific Crest Realty
- See more homes for sale inAmity


Frequently asked questions about 8580 SE Hillview Dr
- What is the estimated monthly payment for 8580 SE Hillview Dr?Based on a $1,170,000 list price with 20% down at today's rates, the estimated monthly payment for 8580 SE Hillview Dr in Amity, OR is approximately $7,307 (about $6,520 principal & interest, $712 property taxes, and $75 homeowner's insurance). This is an estimate. Actual payment depends on your loan terms.
- What do residents say about Amity?Residents describe Amity, OR as well-kept, walkable to restaurants, and walkable to grocery stores. See homes for sale in Amity, OR.
- What are the closest schools to 8580 SE Hillview Dr?The closest schools to 8580 SE Hillview Dr in Amity, OR are McMinnville High School (rated 9/10), Patton Middle School (rated 6/10), Sue Buel Elementary (rated 4/10).
- What is 8580 SE Hillview Dr estimated to be worth?Trulia's estimated value for 8580 SE Hillview Dr in Amity, OR is $1,126,600.
- Does 8580 SE Hillview Dr have air conditioning?Yes, 8580 SE Hillview Dr in Amity, OR has air conditioning.
- Does 8580 SE Hillview Dr have a pool?Yes, 8580 SE Hillview Dr in Amity, OR has a pool.
8580 SE Hillview Dr, Amity, OR 97101 is a 3 bedroom, 4 bathroom, 3,080 sqft single-family home built in 1995. This property is currently available for sale and was listed by RMLS (OR) on Mar 27, 2025. The MLS # for this home is MLS# 739538471.