


$345,000
 4 Beds
 3 Baths
 1,598 sqft
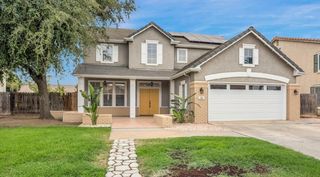
8563 Eddy Street, Hanford, CA 93230
Est. Mortgage $2,182/mo*
Get Pre-QualifiedHome Highlights

Single-Family Home

Built in 1958

$216/sqft

2 Car Garage
Local Information
- Map ViewExplore the area around 8563 Eddy Street.

- Schools1 Elementary School1 Middle School1 High School

- Shop & Eat

-- mins to
About this House
What's unique:Charming brick fireplaceBeautiful barn-style sliding doorsRich wood flooring
Welcome to 8563 Eddy Street! This well-maintained, move-in-ready home offers 4 bedrooms, 3 bathrooms, and approximately 1,598 square feet of inviting living space on a generous 9,148-square-foot lot. Inside, you'll find rich wood flooring, a charming brick fireplace, and a comfortable floor plan filled with character. A standout feature is the beautiful barn-style sliding doors leading into the primary bedroom, which also offers its own private entrance to the backyard, creating a unique connection between indoor and outdoor living. The spacious backyard provides plenty of room to relax, entertain, or make the space your own. Conveniently located near Costco, shopping, restaurants, and everyday essentials, with quick access to Highway 198 for an easy commute. Combining comfort, character, and convenience, this Hanford home is ready to welcome its next owners. Schedule your private showing today!
Last check for updates: about 3 hours ago
Listing courtesy of Monica Robles, (559) 310-7334
Legacy Real Estate Inc
Source: TCMLS, MLS#245047
Home Details for 8563 Eddy Street

|
|---|
Beds & Baths Number of Bedrooms: 4Number of Bathrooms: 3Number of Bathrooms (full): 2Number of Bathrooms (three quarters): 1 |
Dimensions and Layout Living Area: 1598 Square Feet |
Appliances & Utilities Utilities: Cable Connected, Electricity Connected, Natural Gas Connected, Phone Connected, Sewer Connected, Water ConnectedAppliances: Dishwasher, Double Oven, Ice Maker, Oven, Range Hood, RefrigeratorDishwasherRefrigerator |
Heating & Cooling Heating: Central,Fireplace(s)Has CoolingAir Conditioning: Ceiling Fan(s),Central AirHas HeatingHeating Fuel: Central |
Fireplace & Spa Fireplace: Bath, Bedroom, Dining Room, Kitchen, Living Room, Masonry, Master Bedroom, Patio, Raised HearthHas a FireplaceNo Spa |
Gas & Electric Has Electric on Property |
Windows, Doors, Floors & Walls Flooring: Hardwood, WoodCommon Walls: No Common Walls |
Levels, Entrance, & Accessibility Stories: 1Floors: Hardwood, Wood |
View No View |
Security Security: Smoke Detector(s) |

|
|---|
Exterior Home Features Roof: Composition ShinglePatio / Porch: PatioOther Structures: Outbuilding, Shed(s), StorageFoundation: RaisedNo Private Pool |
Parking & Garage Number of Garage Spaces: 2Number of Covered Spaces: 2No CarportHas a GarageHas an Attached GarageParking Spaces: 2Parking: Attached |
Water & Sewer Sewer: Public Sewer |

|
|---|
Cumulative Days on Market: 1Days on Market: <1 day on Trulia |

|
|---|
Year Built Year Built: 1958 |
Property Type / Style Property Type: ResidentialProperty Subtype: Single Family Residence, Residential |
Building Construction Materials: Brick, StuccoNot a New ConstructionNot Attached PropertyNo Additional Parcels |
Property Information Parcel Number: 016053007000 |

|
|---|
Price List Price: $345,000Price Per Sqft: $216 |

|
|---|
MLS Status: Active |

|
|---|
Direction & Address City: Hanford |

|
|---|
Listing Agent Listing ID: 245047 |

|
|---|
Building Area Building Area: 1598 Square Feet |

|
|---|
No HOA |

|
|---|
Lot Area: 9148 sqft |

|
|---|
Mobile Home Park Mobile Home Units: Feet |

|
|---|
Mls Number: 245047 |
Price and Tax history
| Date | Event | Price |
|---|---|---|
Nov 10, 2026 Source: TCMLS #245047 | Listed For Sale | $345,000 |
Mar 8, 2024 Source: TCMLS #227472 | ListingRemoved | |
Feb 26, 2024 Source: TCMLS #227472 | PendingToActive | $360,000 |
Feb 10, 2024 Source: TCMLS #227472 | Pending | $360,000 |
Jan 30, 2024 Source: TCMLS #227472 | Listed For Sale | $360,000 |
Oct 13, 2021 Source: N/A | Sold | $310,000 |
Sep 9, 2021 Source: Fresno MLS #565426 | Pending | $282,500 |
Aug 30, 2021 Source: Fresno MLS | ListingRemoved | |
Aug 28, 2021 Source: Fresno MLS #565426 | Listed For Sale | $282,500 |
Jul 18, 2019 Source: TCMLS #147198 | Sold | $225,000 |
Jun 18, 2019 Source: Agent Provided | Listed For Sale | $219,000 |
Mar 27, 2017 Source: N/A | Sold | $173,000 |
Feb 10, 2017 Source: Agent Provided | Pending | $170,500 |
Jan 31, 2017 Source: Agent Provided | Listed For Sale | $170,500 |
| Year | Property tax | Tax assessment |
|---|---|---|
| 2026 | Unavailable | $335,551 |
Home facts updated by county records
Around this home
What Locals Say about Hanford
At least 447 Trulia users voted on each feature.

85 % Say car is needed

84 % Say parking is easy

84 % Say there are sidewalks

80 % Say yards are well-kept

79 % Say it's dog friendly

75 % Say there's holiday spirit

69 % Say kids play outside

63 % Say it's quiet

56 % Say streets are well-lit

56 % Say people would walk alone at night

52 % Say they plan to stay for at least 5 years

49 % Say neighbors are friendly

47 % Say it's walkable to grocery stores

36 % Say it's walkable to restaurants

19 % Say there are community events

16 % Say there's wildlife
Sourced by Trulia users. Learn more about our methodology.
Market trends in Hanford
Last updated September 2026
Avg. sale price
$378K
$7.67KMoM
Sale-to-List Price
100.0%
Price per sq ft
$231
$0MoM
Available listings
173
9MoM
Sourced by Trulia Market Trends
Home Value
Trulia Estimate
$352KSince last month
Decreased$4K (-1.1%)Since last year
Decreased$4K (-1.1%)Since last sale
Increased$43K (+13.8%)Learn more about this home's value by checking out its Trulia Estimate, the value of nearby homes, and how much similar homes have sold for.
Trulia Estimate
The of this home's value increased by +124% in the last 10 years
| Month | Estimated value |
|---|---|
2026 | |
| November 2026 | $353K |
| October 2026 | $352K |
| September 2026 | $357K |
| August 2026 | $357K |
| July 2026 | $361K |
| June 2026 | $362K |
| May 2026 | $364K |
| April 2026 | $365K |
| March 2026 | $365K |
| February 2026 | $359K |
| January 2026 | $358K |
2025 | |
2024 | |
2023 | |
2022 | |
2021 | |
2020 | |
2019 | |
2018 | |
2017 | |
2016 | |
Comparable sales
These are recently sold homes that have a similar location or other similar features to this home, like bedrooms, bathrooms, and square footage. Get a sense of the expected prices in the area by viewing these homes.Address | Distance | Property Type | Sold Price | Sold Date | Bed | Bath | Sqft |
|---|---|---|---|---|---|---|---|
0.07 | Single-Family Home | $300,000 | 09/29/26 | 4 | 1.5 | 1,920 | |
0.13 | Single-Family Home | $320,800 | 06/22/26 | 3 | 2 | 1,679 | |
0.08 | Single-Family Home | $308,000 | 01/14/26 | 3 | 2 | 1,288 | |
0.08 | Single-Family Home | $325,000 | 04/20/26 | 3 | 2 | 1,126 | |
0.85 | Single-Family Home | $330,000 | 04/29/26 | 3 | 2 | 1,176 | |
1.03 | Single-Family Home | $320,000 | 10/13/26 | 3 | 2 | 1,460 | |
0.96 | Single-Family Home | $360,000 | 04/13/26 | 3 | 2 | 1,233 | |
1.12 | Single-Family Home | $334,999 | 11/03/26 | 3 | 2 | 1,445 | |
1.13 | Single-Family Home | $300,000 | 02/02/26 | 3 | 2 | 1,225 |
Nearby home prices
Get a sense of expected prices in the area by checking the value of nearby homes.Address | Distance | Price | Bed | Bath | Sqft | Status |
|---|---|---|---|---|---|---|
0.01 | $321,200 | 3 | 2 | 1,832 | Off Market | |
0.01 | $309,600 | 3 | 2 | 1,008 | Off Market | |
0.02 | $300,500 | 3 | 2 | 1,180 | Off Market | |
0.02 | $301,400 | 3 | 2 | 1,215 | Off Market | |
0.03 | $298,300 | 3 | 2 | 1,140 | Off Market | |
0.03 | $310,800 | 3 | 1.5 | 1,305 | Off Market | |
0.03 | $294,700 | 3 | 2 | 1,140 | Off Market | |
0.04 | $319,100 | 3 | 2 | 1,008 | Off Market | |
0.04 | $290,900 | 3 | 1.5 | 1,170 | Off Market | |
0.04 | $279,400 | 3 | 1.5 | 1,305 | Off Market | |
0.04 | $311,900 | 3 | 2 | 1,356 | Off Market | |
0.04 | $380,200 | 4 | 3 | 1,975 | Off Market | |
0.04 | $289,400 | 3 | 2 | 1,084 | Off Market | |
0.04 | $332,600 | 3 | 2 | 1,686 | Off Market | |
0.05 | $236,000 | 3 | 2 | 1,008 | Off Market | |
0.05 | $330,500 | 3 | 1.5 | 1,170 | Off Market | |
0.05 | $289,700 | 4 | 1 | 1,104 | Off Market | |
0.05 | $289,200 | 3 | 2 | 1,161 | Off Market | |
0.05 | $304,800 | 3 | 2 | 1,140 | Off Market | |
0.05 | $302,900 | 3 | 2 | 1,140 | Off Market |
LGBTQ Local Legal Protections
LGBTQ Local Legal Protections


Monica Robles, Legacy Real Estate Inc
Agent Phone: (559) 310-7334
Based on information from the Tulare County Association of REALTORS® as of {{LastUpdated}}. All data, including all measurements and calculations of area, is obtained from various sources and has not been, and will not be, verified by broker or MLS. All information should be independently reviewed and verified for accuracy. Properties may or may not be listed by the office/agent presenting the information.
Similar Homes You May Like


 0.26 ACRESCentury 21 Select Real Estate

 0.49 ACRES

 Berkshire Hathaway HomeServices California Realty


 0.44 ACRES


 0.25 ACRES
 NEW CONSTRUCTION
 NEW CONSTRUCTION
 NEW CONSTRUCTION
 NEW CONSTRUCTION
 NEW CONSTRUCTION
 NEW CONSTRUCTION
 NEW CONSTRUCTION
 NEW CONSTRUCTION
 NEW CONSTRUCTION
- NEW CONSTRUCTION
- NEW CONSTRUCTION
 NEW CONSTRUCTION
 NEW CONSTRUCTION
 NEW CONSTRUCTION
- NEW CONSTRUCTION
 See more homes for sale inHanford


New Listings near 8563 Eddy Street
 OPEN SUN, 12-2PM
 0.41 ACRESSearchlight Realty, Inc.
- 0.25 ACRES


 NEW - 1 DAY AGO0.26 ACRES

- See more homes for sale inHanford


Frequently asked questions about 8563 Eddy Street
- What is the estimated monthly payment for 8563 Eddy Street?Based on a $345,000 list price with 20% down at today's rates, the estimated monthly payment for 8563 Eddy Street in Hanford, CA is approximately $2,257 (about $1,874 principal & interest, $308 property taxes, and $75 homeowner's insurance). This is an estimate. Actual payment depends on your loan terms.
- How does the list price for 8563 Eddy Street compare to homes in Hanford?8563 Eddy Street in Hanford, CA is listed at $345,000, about 9% below the $378K median sale price in Hanford.
- What do residents say about Hanford?Residents describe Hanford, CA as easy to park in, pedestrian-friendly, and well-kept. See homes for sale in Hanford, CA.
- What are the closest schools to 8563 Eddy Street?The closest schools to 8563 Eddy Street in Hanford, CA are Hanford High School (rated 4/10), Kit Carson Elementary School (Middle, rated 7/10).
- Does 8563 Eddy Street have air conditioning?Yes, 8563 Eddy Street in Hanford, CA has air conditioning.
- How big is the lot at 8563 Eddy Street?The lot at 8563 Eddy Street in Hanford, CA is about 0.21 acres (9,148 sq ft).
8563 Eddy Street, Hanford, CA 93230 is a 4 bedroom, 3 bathroom, 1,598 sqft single-family home built in 1958. This property is currently available for sale and was listed by TCMLS on Nov 10, 2026. The MLS # for this home is MLS# 245047.