


Home Value
Trulia Estimate
$517KSince last month
Increased$6K (+1.1%)Since last year
Decreased$10K (-2%)Since last sale
Increased$255K (+97.5%)Learn more about this home's value by checking out its Trulia Estimate, the value of nearby homes, and how much similar homes have sold for.
Trulia Estimate
The of this home's value decreased by -4% in the last 10 years
| Month | Estimated value |
|---|---|
2026 | |
| August 2026 | $517K |
| August 2026 | $516K |
| July 2026 | $511K |
| June 2026 | $546K |
| May 2026 | $549K |
| April 2026 | $547K |
| March 2026 | $537K |
| February 2026 | $519K |
| January 2026 | $528K |
2025 | |
Comparable sales
These are recently sold homes that have a similar location or other similar features to this home, like bedrooms, bathrooms, and square footage. Get a sense of the expected prices in the area by viewing these homes.Address | Distance | Property Type | Sold Price | Sold Date | Bed | Bath | Sqft |
|---|---|---|---|---|---|---|---|
0.09 | Condo | - | 03/11/26 | 3 | 2 | 1,575 | |
0.26 | Condo | - | 06/24/26 | 3 | 2 | 1,457 | |
0.29 | Condo | - | 03/27/26 | 4 | 2.5 | 1,782 | |
0.34 | Condo | - | 05/07/26 | 4 | 2.5 | 1,782 | |
0.23 | Condo | - | 09/04/26 | 2 | 1.5 | 1,102 | |
0.47 | Condo | - | 12/01/25 | 3 | 2.5 | 1,857 | |
0.48 | Condo | - | 02/27/26 | 3 | 2 | 1,400 | |
0.49 | Condo | - | 10/02/25 | 3 | 2 | 1,424 | |
0.51 | Condo | - | 01/23/26 | 3 | 2 | 1,380 | |
0.55 | Condo | - | 07/28/26 | 3 | 2.5 | 1,754 |
Nearby home prices
Get a sense of expected prices in the area by checking the value of nearby homes.Address | Distance | Price | Bed | Bath | Sqft | Status |
|---|---|---|---|---|---|---|
0.01 | $557,900 | 3 | 2 | 1,575 | Off Market | |
0.01 | $534,500 | 3 | 2 | 1,576 | Off Market | |
0.01 | $516,400 | 3 | - | 1,603 | Off Market | |
0.01 | $514,600 | 3 | - | 1,603 | Off Market | |
0.07 | $582,100 | 3 | 2 | 1,575 | Off Market | |
0.07 | - | - | - | - | Off Market | |
0.07 | - | - | - | - | Off Market | |
0.07 | - | - | - | - | Off Market | |
0.07 | - | - | - | - | Off Market | |
0.07 | - | - | - | - | Off Market |
Local Information
- Map ViewExplore the area around 856 Sanders Ave #E.

- Schools1 Preschool School1 Elementary School1 Middle School1 High School

- Shop & Eat

-- mins to
Home Highlights

Condo

Built in 2015

1,603 sqft

$322/sqft

2 Car Garage

HOA $115/mo
About this House
Union Pacific Condos consist of 22 condo units. A private road runs through the condo development with curb and gutter. There is open space on two sides of this development. With two plans available, this is a 2story unit with main fl master, 2 1/2 baths, 9 ft ceilings on first floor and a fireplace. There is a 2 car garage attached. Premium finishes include granite counters, rustic maple hardwood, ceramic tile, and 5 1/2'" Alder trim stained to match cabinetry. SS Whirlpool appliances. Interior Unit.
856 Sanders Ave #E, Bozeman, MT 59718 is a 3 bedroom, 3 bathroom, 1,603 sqft condo built in 2015. It last sold for the $261,600 asking price on Sep 23, 2015. This property is not currently displayed as for sale or rent on Trulia. The Trulia Estimate is $516,700, with a rent estimate of $2,557/month.
Last check for updates: about 3 hours ago
Listed by Kim Meyer, (406) 539-6866
Bozeman Brokers
Patrick Resop, (406) 570-5445
Bozeman Brokers
Bought with: Mary Ackermann, (406) 599-9889, Berkshire Hathaway - Bozeman
Originating MLS: Big Sky Country MLS
Source: Big Sky Country MLS, MLS#203735
Home Details for 856 Sanders Ave #E

|
|---|
Interior Details Basement: Crawl Space |
Beds & Baths Number of Bedrooms: 3Number of Bathrooms: 3Number of Bathrooms (full): 2Number of Bathrooms (half): 1 |
Dimensions and Layout Living Area: 1603 Square Feet |
Appliances & Utilities Utilities: Cable Available, Natural Gas Available, Phone Available, Sewer Available, Water AvailableAppliances: Dishwasher, Disposal, Microwave, Range, RefrigeratorDishwasherDisposalMicrowaveRefrigerator |
Heating & Cooling Heating: Forced Air,Natural GasHas CoolingAir Conditioning: Ceiling Fan(s)Has HeatingHeating Fuel: Forced Air |
Fireplace & Spa Fireplace: GasHas a Fireplace |
Windows, Doors, Floors & Walls Window: Window CoveringsFlooring: Hardwood, Partially Carpeted, Tile |
Levels, Entrance, & Accessibility Stories: 2Levels: TwoFloors: Hardwood, Partially Carpeted, Tile |
Security Security: Security Lights |

|
|---|
Exterior Home Features Roof: AsphaltPatio / Porch: Covered, Patio, PorchExterior: Concrete Driveway, Sprinkler/Irrigation, Landscaping |
Parking & Garage Number of Garage Spaces: 2Number of Covered Spaces: 2Has a GarageHas an Attached GarageHas Open ParkingParking Spaces: 2Parking: Attached,Garage,Garage Door Opener |
Frontage Waterfront: NoneRoad Surface Type: PavedNot on Waterfront |
Water & Sewer Sewer: Public Sewer |
Finished Area Finished Area (above surface): 1603 Square Feet |

|
|---|
Cumulative Days on Market: 170 |

|
|---|
Year Built Year Built: 2015 |
Property Type / Style Property Type: ResidentialProperty Subtype: CondominiumArchitecture: Traditional |
Building Construction Materials: Hardboard |
Property Information Parcel Number: 0000000tbd |

|
|---|
Price List Price: $261,600 |
Status Change & Dates Off Market Date: Thu Aug 20 2015Possession Timing: Closing & Funding |

|
|---|
MLS Status: Closed |

|
|---|
Direction & Address City: BozemanCommunity: Diamond Estates |

|
|---|
Building Details Builder Name: Meyer Garrity Group LLC |
Building Area Building Area: 1603 Square Feet |

|
|---|
HOA Fee Includes: Maintenance Grounds, Sewer, Snow Removal, WaterAssociation for this Listing: Big Sky Country MLSNo HOAHOA Fee: $115/Monthly |

|
|---|
Lot Area: 1.245 Acres |

|
|---|
Special Conditions: Standard |

|
|---|
Listing Terms: 3rd Party Financing |

|
|---|
Business Information Ownership: Full |

|
|---|
Mls Number: 203735Living Area Range Units: Square FeetAbove Grade Unfinished Area: 1603Above Grade Unfinished Area Units: Square FeetBelow Grade Unfinished Area Units: Square FeetUniversal Property Id: US-30031-N-0000000tbd-R-N |

|
|---|
HOA Amenities: Park |
Price and Tax history
| Date | Event | Price |
|---|---|---|
Sep 23, 2015 Source: Big Sky Country MLS #203735 | Sold | -- |
Market trends in Bozeman
Last updated August 2026
Avg. sale price
$698K
$6.83KMoM
Sale-to-List Price
98.9%
0.6%MoM
Price per sq ft
$364
$1MoM
Available listings
519
12MoM
Around this home
What Locals Say about Bozeman
At least 324 Trulia users voted on each feature.

96 % Say it's dog friendly

87 % Say car is needed

83 % Say people would walk alone at night

79 % Say yards are well-kept

79 % Say kids play outside

78 % Say there are sidewalks

75 % Say there's holiday spirit

71 % Say parking is easy

65 % Say there's wildlife

61 % Say neighbors are friendly

59 % Say it's quiet

53 % Say they plan to stay for at least 5 years

49 % Say it's walkable to restaurants

48 % Say it's walkable to grocery stores

43 % Say streets are well-lit

35 % Say there are community events
Sourced by Trulia users. Learn more about our methodology.
LGBTQ Local Legal Protections
LGBTQ Local Legal Protections



IDX information is provided exclusively for personal, non-commercial use, and may not be used for any purpose other than to identify prospective properties consumers may be interested in purchasing. Information is deemed reliable but not guaranteed.
Frequently asked questions about 856 Sanders Ave #E
- What is 856 Sanders Ave #E estimated to be worth?Trulia's estimated value for 856 Sanders Ave #E in Bozeman, MT is $516,700.
- What is the price history for 856 Sanders Ave #E?856 Sanders Ave #E in Bozeman, MT last sold in September 2015.
- Is Bozeman a buyer's or seller's market?Bozeman is currently a balanced market, based on recent for-sale activity.
- What's the median sale price in Bozeman?The median sale price in Bozeman is $698K. That is up $6.83K from the prior month.
- Does 856 Sanders Ave #E have air conditioning?Yes, 856 Sanders Ave #E in Bozeman, MT has air conditioning.
Explore by feature - Pet Friendly
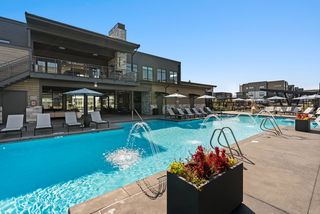 SPECIAL OFFERPET FRIENDLYTotal price$1,850 - $2,994/mo
 1-3 bd
 1-2 ba19th & Graf Apartment Homes | 3001 S 21st Ave,
Bozeman, MT 59718 NEW - 2 DAYS AGOPET FRIENDLYTotal price$1,835 - $2,144/mo2-3 bd1-2 baMountain View Apartment Homes | 603 Emily Dr,
Bozeman, MT 59718 SPECIAL OFFERPET FRIENDLY$1,999 - $3,247/mo1-3 bd1-2 baNorthwest Crossing Apartment Homes | 1595 Twin Lakes Ave,
Bozeman, MT 59718 SPECIAL OFFERPET FRIENDLY$2,650 - $4,049/mo2-3 bd2-3 baHighmark Bozeman Apartments & Townhomes | 2130 S 18th Ave,
Bozeman, MT 59715 SPECIAL OFFERPET FRIENDLY
 PET FRIENDLY
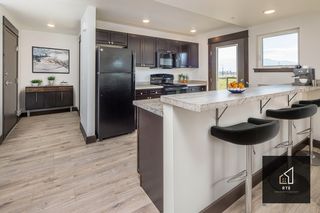 PET FRIENDLY
 SPECIAL OFFERPET FRIENDLY
 SPECIAL OFFERPET FRIENDLY
 SPECIAL OFFERPET FRIENDLY
Explore by feature - Garage
 PET FRIENDLY
- PET FRIENDLY
 PET FRIENDLY
 SPECIAL OFFERPET FRIENDLY
 NEW - 2 DAYS AGOSPECIAL OFFERPET FRIENDLY
 PET FRIENDLY
 SPECIAL OFFERPET FRIENDLY
 SPECIAL OFFERPET FRIENDLY
 SPECIAL OFFERPET FRIENDLY
 PET FRIENDLY
Explore by feature - Air Conditioning
- SPECIAL OFFERPET FRIENDLYTotal price$1,850 - $2,994/mo1-3 bd1-2 ba19th & Graf Apartment Homes | 3001 S 21st Ave,
Bozeman, MT 59718 - SPECIAL OFFERPET FRIENDLY$1,999 - $3,247/mo1-3 bd1-2 baNorthwest Crossing Apartment Homes | 1595 Twin Lakes Ave,
Bozeman, MT 59718 - SPECIAL OFFERPET FRIENDLY$2,650 - $4,049/mo2-3 bd2-3 baHighmark Bozeman Apartments & Townhomes | 2130 S 18th Ave,
Bozeman, MT 59715 - PET FRIENDLY
- SPECIAL OFFERPET FRIENDLY
- PET FRIENDLY
- SPECIAL OFFERPET FRIENDLY
- SPECIAL OFFERPET FRIENDLY
 SPECIAL OFFERPET FRIENDLY
 PET FRIENDLY
Explore by feature - Pool
- SPECIAL OFFERPET FRIENDLYTotal price$1,850 - $2,994/mo1-3 bd1-2 ba19th & Graf Apartment Homes | 3001 S 21st Ave,
Bozeman, MT 59718 - SPECIAL OFFERPET FRIENDLY$1,999 - $3,247/mo1-3 bd1-2 baNorthwest Crossing Apartment Homes | 1595 Twin Lakes Ave,
Bozeman, MT 59718 - SPECIAL OFFERPET FRIENDLY
- SPECIAL OFFERPET FRIENDLY
 SPECIAL OFFERPET FRIENDLY$1,795 - $2,475/moStudio-2 bd1-2 baThe Edison at Bozeman Gateway | 3100 Technology Blvd W,
Bozeman, MT 59718- PET FRIENDLY
 SPECIAL OFFERPET FRIENDLY
 SPECIAL OFFER
- SPECIAL OFFERPET FRIENDLY
 PET FRIENDLYTotal price$2,161 - $3,199/mo1-3 bd1-2 baIcon Apartment Homes at Ferguson Farm | 4555 Fallon St,
Bozeman, MT 59718
Explore by feature - Washer/dryer
- NEW - 2 DAYS AGOPET FRIENDLYTotal price$1,835 - $2,144/mo2-3 bd1-2 baMountain View Apartment Homes | 603 Emily Dr,
Bozeman, MT 59718 - PET FRIENDLY
- PET FRIENDLY
- SPECIAL OFFERPET FRIENDLY
 PET FRIENDLY
 SPECIAL OFFERPET FRIENDLY
- SPECIAL OFFERPET FRIENDLY
 SPECIAL OFFERPET FRIENDLY
- NEW - 2 DAYS AGOSPECIAL OFFERPET FRIENDLY
- SPECIAL OFFERPET FRIENDLY
Explore by feature - Outdoor Space
 NEW - 9 HRS AGOAPPLY INSTANTLYPET FRIENDLYFURNISHED
 NEW - 2 DAYS AGOAPPLY INSTANTLYPET FRIENDLY
 APPLY INSTANTLYPET FRIENDLY
 APPLY INSTANTLYFURNISHED
 APPLY INSTANTLYPET FRIENDLY
 APPLY INSTANTLY
 APPLY INSTANTLY
 PET FRIENDLY
 PET FRIENDLY
Apartments for Rent
- PET FRIENDLY
- PET FRIENDLY
- PET FRIENDLY
- PET FRIENDLYTotal price$1,850 - $2,994/mo1-3 bd1-2 ba19th & Graf Apartment Homes | 3001 S 21st Ave,
Bozeman, MT 59718 - PET FRIENDLY$1,999 - $3,247/mo1-3 bd1-2 baNorthwest Crossing Apartment Homes | 1595 Twin Lakes Ave,
Bozeman, MT 59718 - PET FRIENDLY
- PET FRIENDLY$1,795 - $2,475/moStudio-2 bd1-2 baThe Edison at Bozeman Gateway | 3100 Technology Blvd W,
Bozeman, MT 59718 - PET FRIENDLY$2,650 - $4,049/mo2-3 bd2-3 baHighmark Bozeman Apartments & Townhomes | 2130 S 18th Ave,
Bozeman, MT 59715 - PET FRIENDLY
- PET FRIENDLY
- NEW - 2 DAYS AGOPET FRIENDLYTotal price$1,835 - $2,144/mo2-3 bd1-2 baMountain View Apartment Homes | 603 Emily Dr,
Bozeman, MT 59718  PET FRIENDLY
- PET FRIENDLY
- PET FRIENDLY
- PET FRIENDLY
 See more homes for rent inBozeman
Off Market Homes Near 856 Sanders Ave #E
 SOLDJUL 16, 2026Christie Whitman, Century 21 Heritage Realty - Helena, Closed
 SOLDMAY 5, 2026
 SOLDAPR 3, 2026Suzy Barnett, United Country Yellowstone Real Estate Group, Closed
 SOLDMAR 27, 2026Tamara Williams, Tamara Williams and Company, Closed
 SOLDDEC 19, 2025
 SOLDDEC 9, 2025
 SOLDNOV 25, 2025Dina Emmert, Windermere Great Divide Bozeman, Closed
 SOLDNOV 25, 2025Dina Emmert, Windermere Great Divide Bozeman, Closed
 OFF MARKETJared Andrew English, Congress Realty, Closed
 See more homes for sale inBozeman
Homes for sale near 856 Sanders Ave #E
 Cevan Likness, Windermere Great Divide-Bozeman, Big Sky Country MLS
 Jennie Webster, Berkshire Hathaway - Bozeman, Big Sky Country MLS
 Kelley Schlauch, REAL Broker, Big Sky Country MLS
 NEW - 2 DAYS AGOTamara Williams, Tamara Williams and Company, Big Sky Country MLS
 Jannie Wiseman, Keller Williams Montana Realty, Big Sky Country MLS
 Katharine Hamilton, REAL Broker, Big Sky Country MLS
 Saul Abel, Bozeman Brokers, Big Sky Country MLS
 NEW CONSTRUCTIONAaron Balian, Bozeman Real Estate Group, Big Sky Country MLS
 Jessica Gustafson, Bozeman Real Estate Group, Big Sky Country MLS
 Samantha Ormesher, Windermere Great Divide-Bozeman, Big Sky Country MLS
- See more homes for sale inBozeman

- Results are loading