


$313,800
 5 Beds
 3 Baths
 2,217 sqft (on 0.85 acres)
856 Ashbury Lane, Ayden, NC 28513
Est. Refi. Payment $1,905/mo*
Refinance Your HomeCurrently Off Market - Sold Apr 2, 2024 for $300,000
Home Value
Trulia Estimate
$314KSince last month
Decreased$1K (-0.4%)Since last year
Decreased$3K (-1%)Since last sale
Increased$14K (+4.5%)Learn more about this home's value by checking out its Trulia Estimate, the value of nearby homes, and how much similar homes have sold for.
Trulia Estimate
The of this home's value increased by +12% in the last 10 years
| Month | Estimated value |
|---|---|
2026 | |
| August 2026 | $314K |
| August 2026 | $313K |
| July 2026 | $315K |
| June 2026 | $316K |
| May 2026 | $315K |
| April 2026 | $313K |
| March 2026 | $313K |
| February 2026 | $312K |
| January 2026 | $308K |
2025 | |
2024 | |
2023 | |
2022 | |
Comparable sales
These are recently sold homes that have a similar location or other similar features to this home, like bedrooms, bathrooms, and square footage. Get a sense of the expected prices in the area by viewing these homes.Address | Distance | Property Type | Sold Price | Sold Date | Bed | Bath | Sqft |
|---|---|---|---|---|---|---|---|
0.08 | Single-Family Home | $313,000 | 08/17/26 | 4 | 2.5 | 2,419 | |
0.16 | Single-Family Home | $325,000 | 06/12/26 | 4 | 2.5 | 2,164 | |
0.15 | Single-Family Home | $322,500 | 05/18/26 | 4 | 3 | 2,556 | |
0.58 | Single-Family Home | $440,000 | 12/11/25 | 4 | 3 | 2,346 | |
0.57 | Single-Family Home | $445,000 | 07/21/26 | 3 | 2.5 | 2,528 | |
1.17 | Single-Family Home | $325,000 | 11/26/25 | 3 | 2 | 1,984 | |
1.17 | Single-Family Home | $325,900 | 12/08/25 | 3 | 2 | 1,870 | |
1.32 | Single-Family Home | $451,000 | 10/14/25 | 3 | 3.5 | 2,383 |
Nearby home prices
Get a sense of expected prices in the area by checking the value of nearby homes.Address | Distance | Price | Bed | Bath | Sqft | Status |
|---|---|---|---|---|---|---|
0.09 | $312,500 | 4 | 2.5 | 2,063 | Off Market | |
0.08 | $313,000 | 4 | 2.5 | 2,419 | Recently Sold | |
0.11 | $291,300 | 4 | 2 | 1,759 | Off Market | |
0.11 | $333,000 | 4 | 3 | 2,511 | Off Market | |
0.14 | $318,500 | 3 | 2.5 | 2,164 | Off Market | |
0.14 | $308,900 | 3 | 2.5 | 2,164 | Off Market | |
0.12 | $293,600 | 4 | 2 | 1,764 | Off Market | |
0.13 | $301,900 | 4 | 3 | 1,798 | Off Market | |
0.14 | $298,000 | 4 | 2 | 1,764 | Off Market | |
0.15 | $322,500 | 4 | 3 | 2,556 | Recently Sold | |
0.16 | $325,000 | 4 | 2.5 | 2,164 | Recently Sold |
Local Information
- Map ViewExplore the area around 856 Ashbury Lane.

- Schools1 Preschool School1 Elementary School1 Middle School1 High School

- Shop & Eat

-- mins to
Home Highlights

Single-Family Home

Built in 2021

0.85 acre lot

2,217 sqft

$142/sqft

Attached Garage
About this House
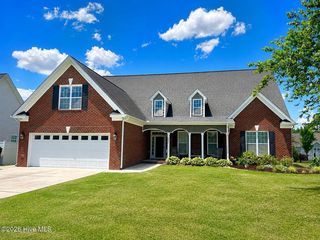
Prepare to be amazed by this stunning new listing in the desirable Ashbury community. Built in 2021, this elegant 2-story home is a true masterpiece. The remarkable 2202 Plan offers a perfect blend of functionality and style, featuring 5 bedrooms and 3 full baths.
Step inside and be greeted by a gracious floor plan. The main floor showcases a flex space, ideal for a home office or additional sitting area. A guest suite with a walk-in closet provides comfortable accommodations for visitors.
The kitchen is a culinary dream, with white cabinets, luxurious granite countertops, and top-of-the-line stainless-steel appliances, including a range, microwave, and dishwasher.
Head upstairs to discover a private sanctuary—a generous primary suite with an oversized layout, a spa-like private bath with dual vanity sinks, and a spacious walk-in closet. You will also find a total of 4 bedrooms upstairs.
Outside, this home offers more than meets the eye. A 2-car garage and a charming front porch provide both convenience and curb appeal. To top it off, a newly added back screened patio invites you to relax and unwind in style.
Don't miss out on the opportunity to make this extraordinary property your own. Schedule a showing today and experience the pinnacle of modern living in this exquisite Ashbury home.
Buyer to receive a Lender Credit UP TO $750 if closing with Preferred Lender Tanya Brinson/Movement Mortgage.
Buyer must be Prequalified with Preferred Lender and loan to meet all lending guidelines.
Step inside and be greeted by a gracious floor plan. The main floor showcases a flex space, ideal for a home office or additional sitting area. A guest suite with a walk-in closet provides comfortable accommodations for visitors.
The kitchen is a culinary dream, with white cabinets, luxurious granite countertops, and top-of-the-line stainless-steel appliances, including a range, microwave, and dishwasher.
Head upstairs to discover a private sanctuary—a generous primary suite with an oversized layout, a spa-like private bath with dual vanity sinks, and a spacious walk-in closet. You will also find a total of 4 bedrooms upstairs.
Outside, this home offers more than meets the eye. A 2-car garage and a charming front porch provide both convenience and curb appeal. To top it off, a newly added back screened patio invites you to relax and unwind in style.
Don't miss out on the opportunity to make this extraordinary property your own. Schedule a showing today and experience the pinnacle of modern living in this exquisite Ashbury home.
Buyer to receive a Lender Credit UP TO $750 if closing with Preferred Lender Tanya Brinson/Movement Mortgage.
Buyer must be Prequalified with Preferred Lender and loan to meet all lending guidelines.
856 Ashbury Lane, Ayden, NC 28513 is a 5 bedroom, 3 bathroom, 2,217 sqft single-family home built in 2021. It last sold for $300,000 on Apr 2, 2024 (1% below the $303,700 asking price). This property is not currently displayed as for sale or rent on Trulia. The Trulia Estimate is $313,800, with a rent estimate of $2,409/month.
Last check for updates: about 3 hours ago
Listed by Kari Paramore, (252) 670-3208
Southern Easy Realty LLC
Bought with: Sierra Mello, (910) 691-8584, Realty World Properties of the Pines
Originating MLS: Coastal Plains Association of Realtors
Source: Hive MLS, MLS#100424395
Home Details for 856 Ashbury Lane

|
|---|
Interior Details Basement: NoneNumber of Rooms: 4Types of Rooms: Master Bedroom, Bedroom 1, Bedroom 2, Bedroom 3, Bedroom 4, Dining Room, Laundry, Living Room, Other |
Beds & Baths Number of Bedrooms: 5Number of Bathrooms: 3Number of Bathrooms (full): 3 |
Dimensions and Layout Living Area: 2217 Square Feet |
Appliances & Utilities Utilities: Sewer Available, Water AvailableAppliances: Electric Oven, Built-In Microwave, Self Cleaning Oven, Ice Maker, DishwasherDishwasherLaundry: Laundry Room |
Heating & Cooling Heating: Forced Air,ElectricHas CoolingAir Conditioning: Central AirHas HeatingHeating Fuel: Forced Air |
Fireplace & Spa Fireplace: NoneNo Fireplace |
Gas & Electric No Electric on Property |
Windows, Doors, Floors & Walls Door: Storm Door(s)Flooring: Carpet, Vinyl |
Levels, Entrance, & Accessibility Stories: 2Levels: TwoAccessibility: NoneFloors: Carpet, Vinyl |
View View: See Remarks |
Security Security: Smoke Detector(s) |

|
|---|
Exterior Home Features Roof: Composition ShinglePatio / Porch: Covered, Patio, Porch, ScreenedFencing: NoneExterior: Storm DoorsFoundation: Slab |
Parking & Garage Open Parking Spaces: 2GarageHas an Attached GarageParking Spaces: 2Parking: Garage Faces Front,Attached,Garage Door Opener,Paved |
Pool Pool: None |
Frontage Waterfront: NoneFrontage Type: See RemarksRoad Frontage: PavedRoad Surface Type: PavedNot on Waterfront |
Water & Sewer Sewer: Public Sewer, Septic Tank |
Farm & Range Not Allowed to Raise Horses |

|
|---|
Cumulative Days on Market: 40 |

|
|---|
Year Built Year Built: 2021 |
Property Type / Style Property Type: ResidentialProperty Subtype: Single Family ResidenceStructure Type: Wood FrameArchitecture: Patio |
Building Construction Materials: Vinyl SidingNot a New Construction |
Property Information Parcel Number: 086905 |

|
|---|
Price List Price: $303,700 |
Status Change & Dates Off Market Date: Thu Mar 07 2024 |

|
|---|
MLS Status: Closed |

|
|---|

|
|---|
Direction & Address City: AydenCommunity: Ashbury |

|
|---|
Building Area Building Area: 2217 Square Feet |

|
|---|
HOA Name: Russell Property ManagementHOA Phone: 252-329-7368Association for this Listing: Coastal Plains Association of RealtorsHas an HOA |

|
|---|
Lot Area: 0.85 acres |

|
|---|
Special Conditions: Standard |

|
|---|
Listing Agreement Type: Exclusive Right To SellListing Terms: Cash, Conventional, FHA, USDA Loan, VA Loan |

|
|---|
Mls Number: 100424395Attic: NoneAbove Grade Unfinished Area Units: Square FeetBelow Grade Unfinished Area Units: Square FeetShowing Considerations: OccupiedShowing Requirements: Appointment Only, Call Listing Agent, Lockbox |

|
|---|
HOA Amenities: Maintenance Common Areas,Management |
Price and Tax history
| Date | Event | Price |
|---|---|---|
Apr 2, 2024 Source: Hive MLS #100424395 | Sold | $300,000 |
Mar 8, 2024 Source: Hive MLS #100424395 | Pending | $303,700 |
Mar 5, 2024 Source: Hive MLS #100424395 | PriceChange | $303,700 Price decreased by 3% |
Feb 12, 2024 Source: Hive MLS #100424395 | PriceChange | $312,500 Price decreased by 0% |
Jan 29, 2024 Source: Hive MLS #100424395 | Listed For Sale | $312,750 |
Apr 18, 2022 Source: Hive MLS #100283285 | Sold | $259,990 |
| Year | Property tax | Tax assessment |
|---|---|---|
| 2026 | $2,092 | $275,997 |
Home facts updated by county records
Market trends in Ayden
Last updated July 2026
Avg. sale price
—
Sale-to-List Price
—
Price per sq ft
—
Available listings
42
Around this home
What Locals Say about Ayden
At least 25 Trulia users voted on each feature.

96 % Say car is needed

91 % Say parking is easy

91 % Say it's dog friendly

87 % Say there's holiday spirit

76 % Say yards are well-kept

67 % Say kids play outside

60 % Say neighbors are friendly

51 % Say it's quiet

47 % Say it's walkable to restaurants

44 % Say people would walk alone at night

41 % Say streets are well-lit

39 % Say there are community events

39 % Say there are sidewalks

37 % Say it's walkable to grocery stores

31 % Say they plan to stay for at least 5 years

30 % Say there's wildlife
Sourced by Trulia users. Learn more about our methodology.
LGBTQ Local Legal Protections
LGBTQ Local Legal Protections



The data relating to real estate on this web site comes in part from the Internet Data Exchange program of Hive MLS, and is updated as of 2026-09-09 23:52:34 PDT. All information is deemed reliable but not guaranteed and should be independently verified. All properties are subject to prior sale, change, or withdrawal. Neither listing broker(s) nor Zillow, Inc. shall be responsible for any typographical errors, misinformation, or misprints, and shall be held totally harmless from any damages arising from reliance upon these data.
IDX information is provided exclusively for personal, non-commercial use, and may not be used for any purpose other than to identify prospective properties consumers may be interested in purchasing.
© 2025-10-17 12:20:34 PDT Hive MLS
Frequently asked questions about 856 Ashbury Lane
- What is 856 Ashbury Lane estimated to be worth?Trulia's estimated value for 856 Ashbury Lane in Ayden, NC is $313,800.
- What is the price history for 856 Ashbury Lane?856 Ashbury Lane in Ayden, NC last sold for $300,000 in April 2024.
- Is Ayden a buyer's or seller's market?Ayden is currently a balanced market, based on recent for-sale activity.
- What do residents say about Ayden?Residents describe Ayden, NC as easy to park in, dog-friendly, and well-kept. Most residents say you need a car. See recently sold homes in Ayden, NC.
- Does 856 Ashbury Lane have air conditioning?Yes, 856 Ashbury Lane in Ayden, NC has air conditioning.
- Does 856 Ashbury Lane have laundry facilities?Yes, 856 Ashbury Lane in Ayden, NC has laundry facilities.
Explore by feature - Pet Friendly
 SPECIAL OFFERPET FRIENDLY
 PET FRIENDLY
 PET FRIENDLY0.59 ACRES
 PET FRIENDLY
 PET FRIENDLY
Explore by feature - Air Conditioning
- SPECIAL OFFERPET FRIENDLY

- PET FRIENDLY


Explore by feature - Washer/dryer
- SPECIAL OFFERPET FRIENDLY
- PET FRIENDLY
- PET FRIENDLY0.59 ACRES
Apartments for Rent
- PET FRIENDLY

- PET FRIENDLY
 FURNISHED
 See more homes for rent inAyden

Off Market Homes Near 856 Ashbury Lane
 SOLDSEP 9, 2026Keller Williams Realty Points East
 SOLDSEP 8, 2026Keller Williams Realty Points East
 SOLDSEP 4, 2026Keller Williams Realty
 SOLDSEP 2, 2026ENC Pirate Realty Greenville-Howard Hanna Allen Tate
 SOLDAUG 31, 2026Berkshire Hathaway HomeServices Prime Properties
 SOLDAUG 28, 2026Keller Williams Realty Points East
 See more homes for sale inAyden


Homes for sale near 856 Ashbury Lane
 NEW CONSTRUCTION1.28 ACRESKeller Williams Realty Points East
 0.5 ACRESKeller Williams Realty
 0.31 ACRESBerkshire Hathaway HomeServices Prime Properties
 0.3 ACRESKeller Williams Realty Points East
 2.66 ACRESKeller Williams Realty Points East
 NEW CONSTRUCTION0.35 ACRESD.R. Horton, Inc.
 0.41 ACRESKeller Williams Realty Points East
- See more homes for sale inAyden


- Results are loading