

$2,499,700
 4 Beds
 4.5 Baths
 3,000 sqft (on 4 acres)
8550 Templeman Road, Forestville, CA 95436
Est. Refi. Payment $15,261/mo*
Refinance Your HomeCurrently Off Market - Sold Aug 7, 2026 for $2,495,000
Home Value
Trulia Estimate
$2.5MSince last month
Decreased$20K (-0.8%)Since last year
Increased$559K (+28.8%)Since last sale
Increased$7K (+0.3%)Learn more about this home's value by checking out its Trulia Estimate, the value of nearby homes, and how much similar homes have sold for.
Trulia Estimate
The of this home's value increased by +74% in the last 10 years
| Month | Estimated value |
|---|---|
2026 | |
| August 2026 | $2.5M |
| August 2026 | $2.5M |
| July 2026 | $2.52M |
| June 2026 | $1.9M |
| May 2026 | $1.95M |
| April 2026 | $1.92M |
| March 2026 | $1.86M |
| February 2026 | $1.84M |
| January 2026 | $1.74M |
2025 | |
2024 | |
2023 | |
2022 | |
2021 | |
2020 | |
2019 | |
2018 | |
2017 | |
2016 | |
Comparable sales
These are recently sold homes that have a similar location or other similar features to this home, like bedrooms, bathrooms, and square footage. Get a sense of the expected prices in the area by viewing these homes.Address | Distance | Property Type | Sold Price | Sold Date | Bed | Bath | Sqft |
|---|---|---|---|---|---|---|---|
0.47 | Single-Family Home | $2,675,000 | 11/24/25 | 3 | 3 | 2,715 | |
0.24 | Single-Family Home | $850,000 | 09/22/25 | 3 | 2 | 1,614 | |
1.11 | Single-Family Home | $1,200,000 | 02/27/26 | 3 | 2.5 | 1,750 | |
1.43 | Single-Family Home | $2,600,000 | 05/29/26 | 5 | 4 | 3,868 | |
1.19 | Single-Family Home | $1,598,500 | 03/06/26 | 3 | 3 | 3,995 | |
1.10 | Single-Family Home | $1,550,000 | 07/20/26 | 6 | 6 | 2,504 | |
1.50 | Single-Family Home | $2,600,000 | 07/28/26 | 4 | 4 | 4,128 | |
1.00 | Single-Family Home | $1,000,000 | 02/23/26 | 3 | 2 | 1,394 |
Nearby home prices
Get a sense of expected prices in the area by checking the value of nearby homes.Address | Distance | Price | Bed | Bath | Sqft | Status |
|---|---|---|---|---|---|---|
0.15 | $927,400 | 3 | 2 | 1,287 | Off Market | |
0.24 | $868,800 | 3 | 2 | 1,614 | Off Market | |
0.26 | $1,204,900 | 2 | 2 | 1,200 | Off Market | |
0.31 | $2,411,200 | 19 | 3 | - | Off Market | |
0.40 | $2,259,200 | 4 | 3 | 2,440 | Off Market | |
0.42 | $909,900 | 3 | 2 | 1,716 | Off Market | |
0.47 | $2,675,000 | 3 | 3 | 2,715 | Recently Sold | |
0.64 | $2,341,200 | 4 | 2.5 | 4,360 | Off Market | |
0.91 | $1,995,000 | 3 | 3 | 2,000 | For Sale | |
0.95 | $1,010,100 | 4 | 2 | 2,322 | Off Market | |
0.97 | $1,011,300 | 2 | 1 | 1,511 | Off Market |
Local Information
- Map ViewExplore the area around 8550 Templeman Road.

- Schools2 Elementary Schools1 Middle School1 High School

- Shop & Eat

-- mins to
Home Highlights

Single-Family Home

Built in 1993

4 acre lot

3,000 sqft

$832/sqft

2 Car Garage
About this House
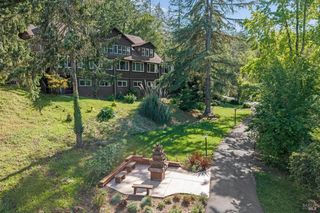
Behind a gated entrance, this English Tudor estate rests on four private, level acres with vineyard and Mayacamas views. Beautifully maintained and thoughtfully updated, it offers exceptional privacy and a seamless connection to the landscape, just minutes from world-class wineries, the Russian River, and the Sonoma Coast. The 3,000-square-foot residence features four bedrooms, three full baths, three half baths, two primary suites, two dedicated offices, and inviting living spaces designed for both everyday comfort and effortless entertaining. The kitchen features a Wolf range, granite countertops, and solid wood cabinetry, opening naturally to the home's welcoming gathering spaces. Designed by award-winning Topophyla Landscape Architecture, the grounds invite you outdoors with a sparkling pool, Brazilian hardwood deck, mature redwoods, a fenced garden and orchard, expansive lawns, and countless places to gather, dine, or simply enjoy the peaceful surroundings. The level acreage also offers ADU potential, equestrian use, and room for future expansion (buyer to verify). Owned solar with battery backup, whole-house water filtration, Goldridge sandy loam soils, excellent Zone 2 water, hardwood floors, a two-car garage, and an expandable attic reflect the thoughtful stewardship of the property. A home where timeless architecture, exceptional land, and everyday comfort come together in perfect balance.
8550 Templeman Road, Forestville, CA 95436 is a 4 bedroom, 6 bathroom, 3,000 sqft single-family home built in 1993. It last sold for the $2,495,000 asking price on Aug 7, 2026. This property is not currently displayed as for sale or rent on Trulia. The Trulia Estimate is $2,499,700, with a rent estimate of $6,935/month.
Contact this Building
Last check for updates: about 2 hours ago
Listed by Jennifer L Klein DRE #02199100, (707) 536-3019
Corcoran Icon Properties, (415) 266-3100
Bought with: Debra Johnson DRE #01385466, Berkshire Hathaway, (707) 869-9011
Originating MLS: Sonoma
Source: BAREIS, MLS#326058518
Home Details for 8550 Templeman Road

|
|---|
MLS Status: Closed |

|
|---|
Interior Details Basement: NoneNumber of Rooms: 8Types of Rooms: Master Bedroom, Bedroom, Master Bathroom, Bathroom, Dining Room, Family Room, Kitchen, Living Room |
Beds & Baths Number of Bedrooms: 4Number of Bathrooms: 6Number of Bathrooms (full): 3Number of Bathrooms (half): 3 |
Dimensions and Layout Living Area: 3000 Square Feet |
Appliances & Utilities Utilities: Cable Available, Electricity Connected, Internet Available, Propane, Propane Tank Leased, Sewer ConnectedAppliances: Dishwasher, ENERGY STAR Qualified Appliances, Free-Standing Gas Oven, Free-Standing Refrigerator, Range Hood, Ice Maker, Tankless Water Heater, Dryer, WasherDishwasherDryerLaundry: Inside RoomWasher |
Heating & Cooling Heating: Baseboard,Central,Fireplace(s),Propane,Solar w/BackupHas CoolingAir Conditioning: Ceiling Fan(s)Has HeatingHeating Fuel: Baseboard |
Fireplace & Spa Number of Fireplaces: 1Fireplace: Brick, Living RoomHas a Fireplace |
Gas & Electric Electric: 220 Volts in Kitchen, 220 Volts in LaundryGas: Propane Tank LeasedHas Electric on Property |
Windows, Doors, Floors & Walls Window: Dual Pane Full, Skylight(s), Window CoveringsFlooring: Carpet, Tile, Wood |
Levels, Entrance, & Accessibility Stories: 2Levels: TwoFloors: Carpet, Tile, Wood |
View Has a ViewView: Mountain(s), Vineyard |
Security Security: Carbon Monoxide Detector(s), Double Strapped Water Heater, Fire Extinguisher, Security Gate, Smoke Detector(s), Video System |

|
|---|
Exterior Home Features Roof: Composition ShinglePatio / Porch: Rear Porch, Front Porch, Deck, PatioFencing: Entry Gate, Fenced, Full, VinylOther Structures: Outbuilding, Shed(s), WorkshopExterior: Uncovered CourtyardFoundation: Concrete Perimeter |
Parking & Garage Number of Garage Spaces: 2Number of Covered Spaces: 2No CarportHas a GarageHas an Attached GarageHas Open ParkingParking Spaces: 5Parking: Attached,Garage Door Opener,Garage Faces Side,Inside Entrance,Circular Driveway,Paved |
Pool Pool: In Ground, Gunite, Solar HeatPool |
Water & Sewer Sewer: Septic Connected, Septic Tank |

|
|---|
Year Built Year Built: 1993 |
Property Type / Style Property Type: ResidentialProperty Subtype: Single Family ResidenceStructure Type: Detached, LuxuryArchitecture: English,Tudor |
Building Construction Materials: Ceiling Insulation, Floor Insulation, Frame, Stone, Stucco, Wall Insulation, WoodNot Attached Property |
Property Information Parcel Number: 084080024000 |

|
|---|
Price List Price: $2,495,000Price Per Sqft: $832/sqft |
Status Change & Dates Possession Timing: Close Of Escrow |

|
|---|
Direction & Address City: Forestville |
School Information Elementary School District: Forestville UnionJr High / Middle School District: West Sonoma County Union |

|
|---|
Building Area Building Area: 3000 Square Feet |

|
|---|
Not Senior Community |

|
|---|
Association for this Listing: SonomaNo HOA |

|
|---|
Lot Area: 4 Acres |

|
|---|
Disclaimer: All data, photos, visualizations, and information regarding a property, including the property's compliance with state and local legal requirements and all measurements and calculations of area, have been obtained from various sources, and may include such material that has been generated by use of artificial intelligence. Such information and material have not been and will not be verified for accuracy by the listing broker or the multiple listing service, and are not guaranteed as complete, accurate or reliable. Such information and material should be independently reviewed and verified for accuracy. This information and material are intended for the personal use of consumers and may not be used for any purpose other than to identify prospective properties consumers may be interested in purchasing. |

|
|---|
Special Conditions: Standard |

|
|---|
Energy Efficiency Features: Appliances, Cooling, Heating, Insulation, Lighting, Roof, Water Heater, Windows |

|
|---|
Mobile Home Park Mobile Home Units: Feet |

|
|---|
Mls Number: 326058518Listing Url |
Price and Tax history
| Date | Event | Price |
|---|---|---|
Aug 7, 2026 Source: BAREIS #326058518 | Sold | $2,495,000 |
Aug 5, 2026 Source: BAREIS #326058518 | Pending | $2,495,000 |
Jul 21, 2026 Source: BAREIS #326058518 | Listed For Sale | $2,495,000 |
Mar 17, 2006 Source: N/A | Sold | $1,150,000 |
| Year | Property tax | Tax assessment |
|---|---|---|
| 2026 | Unavailable | $1,602,987 |
Home facts updated by county records
Market trends in Sebastopol
Last updated July 2026
Avg. sale price
—
Sale-to-List Price
—
Price per sq ft
—
Available listings
63
2MoM
Around this home
What Locals Say about Sebastopol
At least 83 Trulia users voted on each feature.

84 % Say car is needed

84 % Say it's dog friendly

76 % Say there's wildlife

74 % Say yards are well-kept

74 % Say people would walk alone at night

73 % Say it's quiet

73 % Say there's holiday spirit

71 % Say parking is easy

65 % Say neighbors are friendly

61 % Say it's walkable to grocery stores

58 % Say it's walkable to restaurants

58 % Say kids play outside

49 % Say there are sidewalks

46 % Say they plan to stay for at least 5 years

44 % Say there are community events

43 % Say streets are well-lit
Sourced by Trulia users. Learn more about our methodology.
LGBTQ Local Legal Protections
LGBTQ Local Legal Protections



All data, photos, visualizations, and information regarding a property, including the property's compliance with state and local legal requirements and all measurements and calculations of area, have been obtained from various sources, and may include such material that has been generated by use of artificial intelligence. Such information and material have not been and will not be verified for accuracy by the listing broker or the multiple listing service, and are not guaranteed as complete, accurate or reliable. Such information and material should be independently reviewed and verified for accuracy. This information and material are intended for the personal use of consumers and may not be used for any purpose other than to identify prospective properties consumers may be interested in purchasing.
Copyright 2026 Bay Area Real Estate Information Services, Inc. All Right Reserved.
Copyright 2026 Bay Area Real Estate Information Services, Inc. All Right Reserved.
Frequently asked questions about 8550 Templeman Road
- What is 8550 Templeman Road estimated to be worth?Trulia's estimated value for 8550 Templeman Road in Forestville, CA is $2,499,700.
- What is the price history for 8550 Templeman Road?8550 Templeman Road in Forestville, CA last sold for $2,495,000 in August 2026.
- Is Forestville a buyer's or seller's market?Forestville is currently a seller's market, based on recent for-sale activity.
- What do residents say about Forestville?Residents describe Forestville, CA as dog-friendly, well-kept, and quiet. Most residents say you need a car. See recently sold homes in Forestville, CA.
- Does 8550 Templeman Road have air conditioning?Yes, 8550 Templeman Road in Forestville, CA has air conditioning.
- Does 8550 Templeman Road have a pool?Yes, 8550 Templeman Road in Forestville, CA has a pool.
Explore by feature - Pet Friendly
 APPLY INSTANTLYPET FRIENDLY
 PET FRIENDLY
 PET FRIENDLY
 NEW - 14 HRS AGOAPPLY INSTANTLYPET FRIENDLYFURNISHED
 PET FRIENDLY
 NEW - 1 DAY AGOAPPLY INSTANTLYPET FRIENDLY
 APPLY INSTANTLYPET FRIENDLYFURNISHED
 APPLY INSTANTLYPET FRIENDLY
 APPLY INSTANTLYPET FRIENDLYFURNISHED
 APPLY INSTANTLYPET FRIENDLY
Explore by feature - Garage
- NEW - 1 DAY AGOAPPLY INSTANTLYPET FRIENDLY
 APPLY INSTANTLYPET FRIENDLY
 APPLY INSTANTLYPET FRIENDLY
 FURNISHED
 NEW - 2 DAYS AGOPET FRIENDLY
Explore by feature - Air Conditioning
 SPECIAL OFFER
- APPLY INSTANTLYPET FRIENDLY
 APPLY INSTANTLY
- NEW - 14 HRS AGOAPPLY INSTANTLYPET FRIENDLYFURNISHED
- NEW - 1 DAY AGOAPPLY INSTANTLYPET FRIENDLY
 APPLY INSTANTLY
 APPLY INSTANTLYFURNISHED
 APPLY INSTANTLYFURNISHED
 APPLY INSTANTLYPET FRIENDLY
 FURNISHED
Explore by feature - Washer/dryer

 APPLY INSTANTLYPET FRIENDLY
- APPLY INSTANTLYPET FRIENDLY
- APPLY INSTANTLY
 APPLY INSTANTLYFURNISHED
- PET FRIENDLY
- NEW - 14 HRS AGOAPPLY INSTANTLYPET FRIENDLYFURNISHED
 NEW - 16 HRS AGOAPPLY INSTANTLYPET FRIENDLY
- NEW - 1 DAY AGOAPPLY INSTANTLYPET FRIENDLY
- APPLY INSTANTLY
Explore by feature - Outdoor Space
 APPLY INSTANTLYPET FRIENDLY
- PET FRIENDLY
- APPLY INSTANTLYPET FRIENDLY

 PET FRIENDLY
Apartments for Rent


- APPLY INSTANTLY
 See more homes for rent inForestville
Off Market Homes Near 8550 Templeman Road
 SOLDAUG 24, 2026W Real Estate
- SOLDAUG 20, 2026
- SOLDAUG 19, 2026
 SOLDAUG 17, 2026Luxe Places International Real
 SOLDAUG 5, 2026Continuum Real Estate
 SOLDAUG 4, 2026Corcoran Icon Properties
 SOLDJUL 31, 2026
 See more homes for sale inForestville

Homes for sale near 8550 Templeman Road
 OPEN SAT, 11-2PM2.51 ACRESLuxe Places International Real
 6.12 ACRESCorcoran Icon Properties
 3.53 ACRESSotheby's International Realty
 OPEN SAT, 1-3PM0.46 ACRESHive Real Estate
 OPEN FRI, 4-6PM0.46 ACRESHealdsburg Sotheby's Int'l Rea
 1.22 ACRES
 16.94 ACRESMichael Crain Properties/Viney
 0.33 ACRESStephanie A. Johnson DRE #01496050, eXp Realty of California, Inc
- See more homes for sale inForestville


- Results are loading