


$280,000
 3 Beds
 2 Baths
 1,880 sqft (on 0.35 acres)
855 Bluff View Dr, Batesville, AR 72501
Est. Mortgage $1,681/mo*
Get Pre-QualifiedWe estimate this home will sell faster than 99% nearby.
Home Highlights

Single-Family Home

Built in 2003

0.35 acre lot

$149/sqft

Garage
Local Information
- Map ViewExplore the area around 855 Bluff View Dr.

- Schools2 Preschool Schools3 Elementary Schools1 Middle School1 High School

- Shop & Eat

-- mins to
About this House
What's unique:Bonus parkingGuest bathroomUpdated and modern kitchenFenced backyardDining areaScreened in back porch
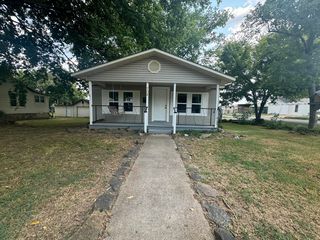
When Location, Convenience & Quality Matter....Come visit this stunner! 5-Min to Lyon College, Wal-Mart, Home Depot, White River Medical Center, & More! Are you seeking a home w/updates to the Roof, Screened in Back Porch, Kitchen Appliances, Master Bath/Shower, Outbuilding Shop w/Lean To, HVAC, Bonus Parking & More! Then this may be your next home! One enters thru the foyer w/ample space for decor. On your right is the Dining area & an updated & modern Kitchen located in the center of the home. The Kitchen/Dining combo flows along w/colors, tile floors, updated kitchen counter tops & island truly make ready for family gatherings, entertaining friends & simply enjoying life. Next, step into the enormous living room boasting vaulted ceilings! This room could easily be sectioned into 2 rooms or enjoy space for large family holiday events here! Located on the left is the w 2 Guest Bedrooms & Guest Bathroom. On the right is the Master Bed & Bath w/ample Storage. Stepping outside enjoy the covered & screened porch, shop, fenced backyard & more! You will want to see this home in person. Stay Tuned. SEE AGENT REMARKS.
Last check for updates: about 10 hours ago
Listing courtesy of Joshua L Cole, (870) 307-8785
Venture Realty Group - Cabot, (501) 259-8437
Source: CARMLS, MLS#26041492
Also Listed on BBOR.
We estimate this home will sell faster than 99% nearby.
Home Details for 855 Bluff View Dr

|
|---|
Interior Details Number of Rooms: 1Types of Rooms: Dining Room |
Beds & Baths Number of Bedrooms: 3Number of Bathrooms: 2Number of Bathrooms (full): 2 |
Dimensions and Layout Living Area: 1880 Square Feet |
Appliances & Utilities Appliances: Free-Standing Range, Microwave, Electric Range, Dishwasher, Disposal, Plumbed For Ice MakerDishwasherDisposalLaundry: Washer Hookup,Electric Dryer Hookup,Laundry RoomMicrowave |
Fireplace & Spa Fireplace: NoneNo Fireplace |
Gas & Electric Electric: Elec-Municipal (+Entergy) |
Windows, Doors, Floors & Walls Window: Insulated WindowsDoor: Insulated DoorsFlooring: Carpet, Tile, Laminate |
Levels, Entrance, & Accessibility Stories: 1Levels: OneFloors: Carpet, Tile, Laminate |

|
|---|
Exterior Home Features Roof: ShinglePatio / Porch: Deck, ScreenedFencing: FullExterior: Rain Gutters, ShopFoundation: Crawl Space, Slab/Crawl Combination |
Parking & Garage Has a GarageParking Spaces: 2Parking: Garage,Parking Pad,Two Car |
Frontage Road Surface Type: Paved |
Water & Sewer Sewer: Public Sewer |

|
|---|
Days on Market: 23 |

|
|---|
Year Built Year Built: 2003 |
Property Type / Style Property Type: ResidentialProperty Subtype: Single Family ResidenceArchitecture: Traditional |
Building Construction Materials: Brick, Metal/Vinyl SidingNot a New Construction |
Property Information Parcel Number: 11013400004 |

|
|---|
Price List Price: $280,000Price Per Sqft: $149 |
Status Change & Dates Possession Timing: Delayed Occ. Requested |

|
|---|
MLS Status: Active |

|
|---|
Direction & Address City: BatesvilleCommunity: Metes & Bounds |

|
|---|
Listing Agent Listing ID: 26041492 |

|
|---|
Building Area Building Area: 1880 Square Feet |

|
|---|
No HOAHOA Fee: No HOA Fee |

|
|---|
Lot Area: 0.35 acres |

|
|---|
Listing Terms: VA Loan, FHA, Conventional, Cash |

|
|---|
Energy Efficiency Features: Doors |

|
|---|
Mls Number: 26041492Days In Mls: 7 |
Price and Tax history
| Date | Event | Price |
|---|---|---|
Oct 13, 2026 Source: CARMLS #26041492 | Listed For Sale | $280,000 |
Jan 11, 2024 Source: BBOR #23-588 | Sold | $251,300 |
Nov 5, 2023 Source: BBOR #23-588 | Listed For Sale | $264,900 |
Mar 31, 2023 Source: BBOR #23-166 | Sold | $237,000 |
Jul 2, 2007 Source: N/A | Sold | $150,000 |
Aug 13, 2003 Source: N/A | Sold | $121,000 |
Feb 6, 2003 Source: N/A | Sold | $15,000 |
| Year | Property tax | Tax assessment |
|---|---|---|
| 2025 | $1,037 | $244,500 |
Home facts updated by county records
Around this home
What Locals Say about Batesville
At least 41 Trulia users voted on each feature.

91 % Say car is needed

86 % Say yards are well-kept

84 % Say parking is easy

73 % Say kids play outside

72 % Say it's dog friendly

63 % Say it's quiet

59 % Say there's holiday spirit

53 % Say neighbors are friendly

50 % Say they plan to stay for at least 5 years

50 % Say people would walk alone at night

44 % Say there's wildlife

43 % Say there are sidewalks

41 % Say it's walkable to restaurants

35 % Say it's walkable to grocery stores

33 % Say streets are well-lit

24 % Say there are community events
Sourced by Trulia users. Learn more about our methodology.
Market trends in Batesville
Last updated September 2026
Avg. sale price
—
Sale-to-List Price
—
Price per sq ft
—
Available listings
106
1MoM
Sourced by Trulia Market Trends
Home Value
Trulia Estimate
$269KSince last month
Increased$4K (+1.6%)Since last year
Increased$6K (+2.1%)Since last sale
Increased$18K (+7.2%)Learn more about this home's value by checking out its Trulia Estimate, the value of nearby homes, and how much similar homes have sold for.
Trulia Estimate
The of this home's value increased by +77% in the last 10 years
| Month | Estimated value |
|---|---|
2026 | |
| November 2026 | $269K |
| October 2026 | $273K |
| September 2026 | $265K |
| August 2026 | $267K |
| July 2026 | $266K |
| June 2026 | $270K |
| May 2026 | $271K |
| April 2026 | $269K |
| March 2026 | $267K |
| February 2026 | $266K |
| January 2026 | $265K |
2025 | |
2024 | |
2023 | |
2022 | |
2021 | |
2020 | |
2019 | |
2018 | |
2017 | |
2016 | |
Comparable sales
These are recently sold homes that have a similar location or other similar features to this home, like bedrooms, bathrooms, and square footage. Get a sense of the expected prices in the area by viewing these homes.Address | Distance | Property Type | Sold Price | Sold Date | Bed | Bath | Sqft |
|---|---|---|---|---|---|---|---|
0.27 | Single-Family Home | $265,000 | 02/09/26 | 3 | 2 | 1,736 | |
0.14 | Single-Family Home | $170,000 | 02/12/26 | 3 | 2.5 | 1,739 | |
0.29 | Single-Family Home | $235,000 | 12/12/25 | 3 | 3 | 2,122 | |
0.26 | Single-Family Home | $220,000 | 10/07/26 | 3 | 3 | 1,538 | |
0.35 | Single-Family Home | $212,000 | 09/25/26 | 3 | 3 | 1,920 | |
0.38 | Single-Family Home | $175,000 | 07/27/26 | 3 | 2 | 1,616 | |
0.52 | Single-Family Home | $268,000 | 07/27/26 | 3 | 2 | 2,008 | |
0.38 | Single-Family Home | $159,900 | 07/31/26 | 3 | 2 | 1,496 | |
0.57 | Single-Family Home | $210,000 | 02/10/26 | 3 | 2 | 1,654 | |
0.36 | Single-Family Home | $350,000 | 10/16/26 | 3 | 2.5 | 2,132 |
Nearby home prices
Get a sense of expected prices in the area by checking the value of nearby homes.Address | Distance | Price | Bed | Bath | Sqft | Status |
|---|---|---|---|---|---|---|
0.02 | $237,200 | 4 | 3.5 | 2,060 | Off Market | |
0.02 | $290,000 | 3 | 2 | 2,189 | For Sale | |
0.03 | $230,200 | 3 | 2 | 1,783 | Off Market | |
0.03 | $239,300 | 3 | 3 | 2,000 | Off Market | |
0.04 | $286,600 | Studio | 3 | 2,283 | Off Market | |
0.04 | $289,300 | Studio | 3 | 2,444 | Off Market | |
0.04 | $251,900 | Studio | 2 | 1,880 | Off Market | |
0.04 | $253,900 | 5 | 3 | 2,293 | Off Market | |
0.04 | $209,900 | Studio | 3 | 1,802 | Off Market | |
0.04 | $199,800 | Studio | 2 | 1,770 | Off Market | |
0.05 | $92,300 | Studio | 1 | 860 | Off Market | |
0.05 | $240,600 | 5 | 3.5 | 2,878 | Off Market | |
0.05 | $255,500 | Studio | 3 | 2,112 | Off Market | |
0.06 | $206,000 | Studio | 2 | 1,278 | Off Market | |
0.06 | $250,800 | 5 | 3 | 2,188 | Off Market | |
0.06 | $256,400 | 4 | 2.5 | 2,350 | Off Market | |
0.07 | $261,500 | Studio | 3 | 2,080 | Off Market | |
0.07 | $239,900 | 3 | 2 | 2,573 | For Sale | |
0.07 | $268,700 | 4 | 3 | 2,606 | Off Market | |
0.07 | $189,777 | 5 | 3 | 2,188 | Recently Sold |
LGBTQ Local Legal Protections
LGBTQ Local Legal Protections


Joshua L Cole, Venture Realty Group - Cabot, (501) 259-8437
Agent Phone: (870) 307-8785
IDX information is provided exclusively for personal, non-commercial use, and may not be used for any purpose other than to identify prospective properties consumers may be interested in purchasing.
Similar Homes You May Like
 0.36 ACRESSherlyn B Orantes, Venture Realty Group - Batesville
 0.32 ACRESAshley L Cook, Gateway Properties
 0.27 ACRESAshley L Cook, Gateway Properties
 0.25 ACRES
 0.58 ACRES
 0.34 ACRESEnith Sensabaugh, Choice Realty
 0.5 ACRESSarah Perkins, Mossy Oak Properties Selling Arkansas - Southside
 0.43 ACRES
 Megan B Ramsey, Venture Realty Group - Batesville
 Megan B Ramsey, Venture Realty Group - Batesville
 Carrie B Lovell, KW Market Pro Realty - Ash Flat
 FOR SALE BY OWNER0.48 ACRES
 0.33 ACRES
 NEW - 1 DAY AGO0.35 ACRES
 0.3 ACRES
 0.51 ACRES
 0.41 ACRESJesse McFaddin, McKenzie Realty Group
 0.4 ACRESCarey A Markum, Venture Realty Group - Batesville
 1.03 ACRES
 0.4 ACRESCarrie B Lovell, KW Market Pro Realty - Ash Flat
 0.26 ACRES
 Billy Clark, Coldwell Banker Village Communities
 0.5 ACRESCarey A Markum, Venture Realty Group - Batesville
 0.5 ACRESJohnny G Higgins, United Country - Cozort Realty, Inc.
 0.25 ACRESPamela J Welch, Mossy Oak Properties Selling Arkansas
 0.29 ACRES
 0.36 ACRES
 3.64 ACRESAshley L Cook, Gateway Properties
 NEW - 1 DAY AGO0.26 ACRESGreg Hodge, Choice Realty
 0.31 ACRES

 0.63 ACRES
 0.48 ACRESSarah Perkins, Mossy Oak Properties Selling Arkansas - Southside
 FOR SALE BY OWNER0.6 ACRES
 FOR SALE BY OWNER0.54 ACRES
 FOR SALE BY OWNER0.5 ACRES

 See more homes for sale inBatesville


New Listings near 855 Bluff View Dr
- NEW - 1 DAY AGO0.35 ACRES
- 0.4 ACRESCarey A Markum, Venture Realty Group - Batesville
 6.45 ACRESChelsea R Weaver, R.M. Weaver Real Estate
 4 ACRESChelsea R Weaver, R.M. Weaver Real Estate
 0.51 ACRESAshley L Cook, Gateway Properties
- NEW - 1 DAY AGO0.26 ACRESGreg Hodge, Choice Realty
- 0.63 ACRES
- 1.03 ACRES
 0.8 ACRESGreg Hodge, Choice Realty
- FOR SALE BY OWNER0.48 ACRES
- 0.34 ACRESEnith Sensabaugh, Choice Realty
- 3.64 ACRESAshley L Cook, Gateway Properties
- 0.5 ACRESCarey A Markum, Venture Realty Group - Batesville
 1.92 ACRES
- See more homes for sale inBatesville
Frequently asked questions about 855 Bluff View Dr
- What is the estimated monthly payment for 855 Bluff View Dr?Based on a $280,000 list price with 20% down at today's rates, the estimated monthly payment for 855 Bluff View Dr in Batesville, AR is approximately $1,716 (about $1,513 principal & interest, $128 property taxes, and $75 homeowner's insurance). This is an estimate. Actual payment depends on your loan terms.
- What do residents say about Batesville?Residents describe Batesville, AR as well-kept, easy to park in, and dog-friendly. Most residents say you need a car. See homes for sale in Batesville, AR.
- What are the closest schools to 855 Bluff View Dr?The closest schools to 855 Bluff View Dr in Batesville, AR are Batesville High School (rated 7/10), Batesville Junior High School (rated 5/10), Eagle Mountain Magnet School (Pre-K/Elementary, rated 7/10).
- What is 855 Bluff View Dr estimated to be worth?Trulia's estimated value for 855 Bluff View Dr in Batesville, AR is $269,400.
- Does 855 Bluff View Dr have laundry facilities?Yes, 855 Bluff View Dr in Batesville, AR has laundry facilities.
- How big is the lot at 855 Bluff View Dr?The lot at 855 Bluff View Dr in Batesville, AR is about 0.35 acres (15,246 sq ft).
855 Bluff View Dr, Batesville, AR 72501 is a 3 bedroom, 2 bathroom, 1,880 sqft single-family home built in 2003. This property is currently available for sale and was listed by CARMLS on Oct 13, 2026. The MLS # for this home is MLS# 26041492.