


$775,800
 4 Beds
 3.5 Baths
 4,584 sqft (on 0.30 acres)
8548 Cape Cod Cir, Evansville, IN 47725
Est. Refi. Payment $4,548/mo*
Refinance Your HomeHome Value
Trulia Estimate
$776KSince last month
Increased$5K (+0.7%)Since last year
Increased$26K (+3.5%)Learn more about this home's value by checking out its Trulia Estimate, the value of nearby homes, and how much similar homes have sold for.
Trulia Estimate
The of this home's value increased by +40% in the last 10 years
| Month | Estimated value |
|---|---|
2026 | |
| August 2026 | $776K |
| August 2026 | $776K |
| July 2026 | $771K |
| June 2026 | $783K |
| May 2026 | $770K |
| April 2026 | $756K |
| March 2026 | $761K |
| February 2026 | $756K |
| January 2026 | $742K |
2025 | |
2024 | |
2023 | |
2021 | |
2020 | |
2019 | |
2018 | |
2017 | |
2016 | |
Comparable sales
These are recently sold homes that have a similar location or other similar features to this home, like bedrooms, bathrooms, and square footage. Get a sense of the expected prices in the area by viewing these homes.Address | Distance | Property Type | Sold Price | Sold Date | Bed | Bath | Sqft |
|---|---|---|---|---|---|---|---|
0.07 | Single-Family Home | $421,000 | 08/17/26 | 4 | 2.5 | 2,825 | |
0.17 | Single-Family Home | $480,000 | 03/26/26 | 3 | 2.5 | 2,776 | |
0.27 | Single-Family Home | $386,000 | 09/17/25 | 4 | 2.5 | 2,802 | |
0.11 | Single-Family Home | $305,000 | 12/23/25 | 4 | 2.5 | 2,364 | |
0.32 | Single-Family Home | $409,900 | 05/18/26 | 4 | 2.5 | 2,867 | |
0.10 | Single-Family Home | $329,900 | 08/21/26 | 5 | 2.5 | 2,405 | |
0.28 | Single-Family Home | $400,000 | 08/28/26 | 4 | 3.5 | 2,185 | |
0.40 | Single-Family Home | $325,000 | 12/11/25 | 4 | 2.5 | 2,832 | |
0.20 | Single-Family Home | $357,000 | 03/23/26 | 3 | 2.5 | 2,198 | |
0.31 | Single-Family Home | $400,000 | 08/21/26 | 3 | 2.5 | 2,516 |
Nearby home prices
Get a sense of expected prices in the area by checking the value of nearby homes.Address | Distance | Price | Bed | Bath | Sqft | Status |
|---|---|---|---|---|---|---|
0.03 | $617,200 | 5 | 3.5 | 3,723 | Off Market | |
0.07 | $421,000 | 4 | 2.5 | 2,825 | Recently Sold | |
0.08 | $508,400 | 4 | 2.5 | 2,872 | Off Market | |
0.10 | $329,900 | 5 | 2.5 | 2,405 | Recently Sold | |
0.11 | $305,000 | 4 | 2.5 | 2,364 | Recently Sold | |
0.12 | $353,900 | 3 | 2 | 2,350 | Off Market | |
0.12 | $324,700 | 3 | 2 | 1,705 | Off Market | |
0.12 | $269,900 | 3 | 2 | 1,412 | Recently Sold | |
0.15 | $310,600 | 3 | 2 | 1,758 | Off Market | |
0.13 | $645,000 | 5 | 3.5 | 3,600 | For Sale | |
0.16 | $359,900 | 5 | 2.5 | 2,427 | For Sale | |
0.15 | $596,500 | 4 | 3.5 | 3,790 | Off Market |
Local Information
- Map ViewExplore the area around 8548 Cape Cod Cir.

- Schools1 Elementary School1 Middle School1 High School

- Shop & Eat

-- mins to
Home Highlights

Single-Family Home

Built in 2012

0.3 acre lot

4,584 sqft

$169/sqft

Garage
About this House
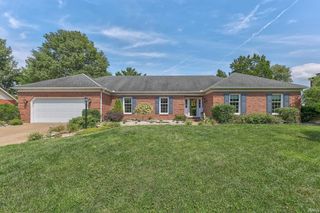
Beautiful custom built 4 bedroom 3.5 bath in Blue Heron Estates. Double doors leading to the grand main entry featuring enormous windows overlooking the covered patio and stunning backyard fountain. Custom trim, arched doorways, top of the line hardware, crown molding and built-ins are just a few of the many details that make this such a unique home. The gourmet kitchen has granite countertops, a walk-in pantry, built in oven, stainless appliances, custom glass tile backsplash, under cabinet lighting and breakfast nook. The formal living room boasts a two-story double sided stone fireplace, built-ins, and floor to ceiling windows. A second family room is just off the master bedroom. The master bedroom features tray ceilings with crown molding and a master bath with a stunning walk-in shower with multi jet/rain action heads, jetted soaking tub, his & her closets and separated vanity spaces. The main level also has 2 additional bedrooms joined by a Jack & Jill Bath. There's also a 1st floor office tucked away in a quiet corner. Above the garage is a large bonus room as well. Completing the main level is a half bath, laundry and attached 3 car garage with built-in storage. The finished walkout basement has an open family room space, wet bar, 4th bedroom, full bath and 2 extra storage rooms. Outside you'll find a custom water feature, hot tub and firepit. This home offers great entertainment areas, beautifully landscaped grounds and is ready for you to move right in!
8548 Cape Cod Cir, Evansville, IN 47725 is a 4 bedroom, 4 bathroom, 4,584 sqft single-family home built in 2012. This property is not currently displayed as for sale or rent on Trulia. The Trulia Estimate is $775,800, with a rent estimate of $3,565/month.
Home Details for 8548 Cape Cod Cir

|
|---|
Interior Details BasementAtticNumber of Rooms: 6Types of Rooms: Walk In Closet, Dining Room, Family Room |
Heating & Cooling Heating: Forced Air, GasAir ConditioningCooling System: CentralHeating Fuel: Forced Air |
Levels, Entrance, & Accessibility Stories: 1Floors: Tile, Carpet, Hardwood |
Appliances & Utilities Disposal |
Fireplace & Spa FireplaceHot Tub or Spa |

|
|---|
Exterior Home Features Roof: AsphaltExterior: Stone, BrickFoundation Type: Crawl RaisedPatioPorch |
Parking & Garage GarageParking Spaces: 3Parking: Garage Attached |

|
|---|
Year Built Year Built: 2012 |
Property Type / Style Property Type: Single Family Home |

|
|---|
Lot Area: 0.30 acres |
Price and Tax history
| Date | Event | Price |
|---|---|---|
Feb 2, 2021 Source: IRMLS #202101760 | Pending | $680,000 |
Jan 18, 2021 Source: IRMLS #202101760 | Listed For Sale | $680,000 |
| Year | Property tax | Tax assessment |
|---|---|---|
| 2025 | $7,963 | $785,100 |
Home facts updated by county records
Market trends in Evansville
Last updated July 2026
Avg. sale price
$215K
$10.67KMoM
Sale-to-List Price
99.8%
0.2%MoM
Price per sq ft
$143
$1MoM
Available listings
707
5MoM
Around this home
What Locals Say about Evansville
At least 957 Trulia users voted on each feature.

90 % Say car is needed

84 % Say parking is easy

83 % Say it's dog friendly

81 % Say yards are well-kept

73 % Say there's holiday spirit

64 % Say kids play outside

63 % Say there are sidewalks

57 % Say people would walk alone at night

55 % Say it's quiet

52 % Say neighbors are friendly

46 % Say there's wildlife

44 % Say streets are well-lit

43 % Say they plan to stay for at least 5 years

42 % Say it's walkable to grocery stores

41 % Say it's walkable to restaurants

19 % Say there are community events
Sourced by Trulia users. Learn more about our methodology.
LGBTQ Local Legal Protections
LGBTQ Local Legal Protections



Frequently asked questions about 8548 Cape Cod Cir
- What is 8548 Cape Cod Cir estimated to be worth?Trulia's estimated value for 8548 Cape Cod Cir in Evansville, IN is $775,800.
- Is Evansville a buyer's or seller's market?Evansville is currently a buyer's market, based on recent for-sale activity.
- What's the median sale price in Evansville?The median sale price in Evansville is $215K. That is up $10.67K from the prior month.
- What do residents say about Evansville?Residents describe Evansville, IN as easy to park in, dog-friendly, and well-kept. Most residents say you need a car. See recently sold homes in Evansville, IN.
- Does 8548 Cape Cod Cir have air conditioning?Yes, 8548 Cape Cod Cir in Evansville, IN has air conditioning.
- How big is the lot at 8548 Cape Cod Cir?The lot at 8548 Cape Cod Cir in Evansville, IN is about 0.30 acres (13,285 sq ft).
Explore by feature - Pet Friendly
 PET FRIENDLY
 SPECIAL OFFERPET FRIENDLY
 PET FRIENDLY
 SPECIAL OFFERPET FRIENDLY
 PET FRIENDLY
 PET FRIENDLY
 PET FRIENDLY
 SPECIAL OFFERPET FRIENDLY
 SPECIAL OFFERPET FRIENDLYFURNISHED
 PET FRIENDLY
Explore by feature - Garage
- SPECIAL OFFERPET FRIENDLY
- PET FRIENDLY
- PET FRIENDLY
- SPECIAL OFFERPET FRIENDLYFURNISHED
 PET FRIENDLY
 PET FRIENDLYFURNISHED
 SPECIAL OFFERPET FRIENDLY$1,507 - $1,663/mo1-2 bd1-2 baWaterStone at Green River | 5300 Crystal Lake Dr,
Evansville, IN 47715 SPECIAL OFFERPET FRIENDLY$1,173 - $1,764/mo1-2 bd1-3 baThe Reserve Apartments and Townhomes | 700 Reserve Blvd,
Evansville, IN 47715 PET FRIENDLYFURNISHEDINCOME RESTRICTED
 PET FRIENDLY
Explore by feature - Air Conditioning
- PET FRIENDLY
- SPECIAL OFFERPET FRIENDLY
- PET FRIENDLY
- PET FRIENDLY
- PET FRIENDLY
- SPECIAL OFFERPET FRIENDLYFURNISHED
 PET FRIENDLY
 PET FRIENDLY
 SPECIAL OFFERPET FRIENDLY
- PET FRIENDLYFURNISHED
Explore by feature - Pool
- SPECIAL OFFERPET FRIENDLY
- PET FRIENDLY
- PET FRIENDLY
- SPECIAL OFFERPET FRIENDLY
- PET FRIENDLY
- PET FRIENDLY
- PET FRIENDLY
 SPECIAL OFFERPET FRIENDLY
- SPECIAL OFFERPET FRIENDLY$1,507 - $1,663/mo1-2 bd1-2 baWaterStone at Green River | 5300 Crystal Lake Dr,
Evansville, IN 47715  SPECIAL OFFERPET FRIENDLY
Explore by feature - Washer/dryer
- PET FRIENDLY
- SPECIAL OFFERPET FRIENDLY
- PET FRIENDLY
- PET FRIENDLY
- PET FRIENDLY
- SPECIAL OFFERPET FRIENDLYFURNISHED
- PET FRIENDLY
- PET FRIENDLY
- SPECIAL OFFERPET FRIENDLY
- SPECIAL OFFERPET FRIENDLY
Explore by feature - Outdoor Space
 APPLY INSTANTLYPET FRIENDLY
 NEW - 1 DAY AGO
 PET FRIENDLY
 PET FRIENDLY
 PET FRIENDLY
 PET FRIENDLY
 PET FRIENDLY
 PET FRIENDLY
 PET FRIENDLY
Apartments for Rent
- PET FRIENDLY$1,507 - $1,663/mo1-2 bd1-2 baWaterStone at Green River | 5300 Crystal Lake Dr,
Evansville, IN 47715 - PET FRIENDLYFURNISHEDINCOME RESTRICTED
- PET FRIENDLYFURNISHED
 PET FRIENDLY
 See more homes for rent inEvansville
Off Market Homes Near 8548 Cape Cod Cir
 SOLDSEP 4, 2026Mitch Schulz, Weichert Realtors-The Schulz Group, IRMLS
 SOLDSEP 4, 2026Grant A Waldroup, F.C. TUCKER EMGE, IRMLS
 SOLDAUG 31, 2026Susan C Shepherd, F.C. TUCKER EMGE, IRMLS
 SOLDAUG 31, 2026Steven L Dossett, F.C. TUCKER EMGE, IRMLS
 SOLDAUG 28, 2026Trae Dauby, Dauby Real Estate, IRMLS
 SOLDAUG 27, 2026Nichole Cullen, Berkshire Hathaway HomeServices Indiana Realty, IRMLS
 SOLDAUG 27, 2026Stacy J Stevens, Landmark Realty & Development, Inc, IRMLS
 SOLDAUG 25, 2026Michael W Melton, ERA FIRST ADVANTAGE REALTY, INC, IRMLS
 SOLDAUG 21, 2026Danielle Clark, ERA FIRST ADVANTAGE REALTY, INC, IRMLS
 SOLDAUG 21, 2026Austin Loveless, F.C. TUCKER EMGE, IRMLS
 See more homes for sale inEvansville
Homes for sale near 8548 Cape Cod Cir
 0.32 ACRESGrant A Waldroup, F.C. TUCKER EMGE, IRMLS
 0.32 ACRESKatelyn Schoettlin, RyBrand Realty, IRMLS
 NEW CONSTRUCTION0.32 ACRESDavid Williams, F.C. TUCKER EMGE, IRMLS
 NEW - 2 DAYS AGOAmanda Conyers, Elite Home and Land Realty, IRMLS
 NEW CONSTRUCTION0.26 ACRESJohn P Czoer, FIRST CLASS REALTY, IRMLS
 0.35 ACRESKristi D Held, F.C. TUCKER EMGE, IRMLS
 NEW CONSTRUCTION0.32 ACRESCarolyn S McClintock, F.C. TUCKER EMGE, IRMLS
 Keith Kinney, Kinney Realty & Development, IRMLS
 NEW CONSTRUCTION
 NEW CONSTRUCTION
- See more homes for sale inEvansville

- Results are loading