


$404,900
Original price: $414,900
 4 Beds
 2.5 Baths
 2,398 sqft
8539 Suttonview Dr, Charlotte, NC 28269
Est. Mortgage $2,408/mo*
Get Pre-QualifiedWe estimate this home will sell faster than 89% nearby.
Home Highlights

Single-Family Home

Built in 2005

$169/sqft

2 Car Garage

HOA $44/mo
Local Information
- Map ViewExplore the area around 8539 Suttonview Dr.

- Schools1 Preschool School1 Elementary School1 Middle School1 High School

- Shop & Eat

-- mins to
About this House
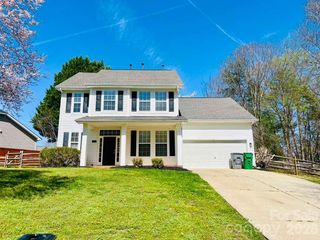
Turn-Key Perfection in Charlotte! Fully Refreshed & Move-In Ready 4-Bedroom Home!Welcome home to 8539 Suttonview Drive! This spacious 4-bedroom, 2.5-bathroom sanctuary offers nearly of pristine, light-filled living space designed for comfort and complete peace of mind. Step inside to discover a freshly painted interior featuring stylish Sherwin Williams Agreeable Grey walls paired with crisp white trim, brand-new switches and outlets, updated lighting fixtures, and new 2" faux wood blinds throughout. The open-concept main level seamlessly connects the airy family room—complete with a cozy fireplace—to a spacious kitchen featuring deep-cleaned cabinetry, ideal for everyday living and easy entertaining. Upstairs, retreat to the generous owner's suite featuring double vanity sinks with brand-new Glacier Bay chrome faucets, updated plumbing fixtures, and a soothing soaking tub. Enjoy major structural and mechanical upgrades designed to provide ultimate peace of mind, including a Brand-New Architectural Shingle Roof (2026), a Brand-New 50-Gallon Rheem Gas Water Heater (2026), a Fully Serviced & Reconditioned HVAC System, and Upgraded MSI LVP Staircase Treads. Step outside to your private deck overlooking a beautifully manicured lawn complete with freshly trimmed trees, professional mulch, a fenced yard, repainted shutters, and a fully power-washed exterior. Outfitted with a 2-car garage, refreshed weatherstripping, and crystal-clear updated windows throughout, this turn-key gem is completely ready for its new owners to move right in and enjoy!
Last check for updates: 41 minutes ago
Listing Provided by: Robert Salmons
Entera Realty LLC
Source: Canopy MLS as distributed by MLS GRID, MLS#4389167
Also Listed on Canopy MLS as distributed by MLS GRID.
We estimate this home will sell faster than 89% nearby.
Home Details for 8539 Suttonview Dr

|
|---|
MLS Status: Active |

|
|---|
Interior Details Number of Rooms: 5Types of Rooms: Primary Bedroom, Bedroom S, Living Room |
Beds & Baths Number of Bedrooms: 4Number of Bathrooms: 3Number of Bathrooms (full): 2Number of Bathrooms (half): 1 |
Dimensions and Layout Living Area: 2398 Square Feet |
Appliances & Utilities Utilities: Underground UtilitiesAppliances: Dishwasher, Microwave, Oven, RefrigeratorDishwasherLaundry: Upper LevelMicrowaveRefrigerator |
Heating & Cooling Heating: Forced Air,Natural Gas,ZonedHas CoolingAir Conditioning: Ceiling Fan(s),Central Air,ZonedHas HeatingHeating Fuel: Forced Air |
Fireplace & Spa Fireplace: Living Room |
Windows, Doors, Floors & Walls Flooring: Tile |
Levels, Entrance, & Accessibility Stories: 2Levels: TwoFloors: Tile |
View No View |
Security Security: Carbon Monoxide Detector(s), Security System |

|
|---|
Exterior Home Features Roof: CompositionPatio / Porch: DeckFencing: FencedFoundation: Slab |
Parking & Garage Number of Garage Spaces: 2Number of Covered Spaces: 2No CarportHas a GarageHas an Attached GarageParking Spaces: 2Parking: Attached Garage,Garage Faces Side,Garage on Main Level |
Frontage Waterfront: NoneResponsible for Road Maintenance: Publicly Maintained RoadRoad Surface Type: Asphalt, Concrete |
Water & Sewer Sewer: Public Sewer |
Surface & Elevation Elevation Units: Feet |
Finished Area Finished Area (above surface): 2398 Square Feet |

|
|---|
Cumulative Days on Market: 70Days on Market: 81 |

|
|---|
Year Built Year Built: 2005 |
Property Type / Style Property Type: ResidentialProperty Subtype: Single Family ResidenceArchitecture: Traditional |
Building Construction Materials: Brick Partial, VinylNot a New ConstructionNo Additional Parcels |
Property Information Parcel Number: 02710474 |

|
|---|
Price List Price: $404,900Price Per Sqft: $169 |

|
|---|
Direction & Address City: CharlotteCommunity: Hampton Place |
School Information Elementary School: Croft CommunityJr High / Middle School: Ridge RoadHigh School: Mallard Creek |

|
|---|
Listing Agent Listing ID: 4389167 |

|
|---|
Building Area Building Area: 2398 Square Feet |

|
|---|
Not Senior Community |

|
|---|
Has an HOAHOA Fee: $528/Annually |

|
|---|
Lot Area: 0.204 acres |

|
|---|
Special Conditions: Standard |

|
|---|
Listing Terms: Cash, Conventional, FHA, VA Loan |

|
|---|
Mls Number: 4389167Attic: Pull Down StairsAttribution Contact: rsl@enterarealty.comAbove Grade Unfinished Area: 2398 |
Around this home
Neighborhood Overview

Neighborhood stats provided by third party data sources.
What Locals Say about Prosperity Village
At least 224 Trulia users voted on each feature.

90 % Say it's dog friendly

87 % Say parking is easy

87 % Say car is needed

84 % Say there are sidewalks

77 % Say there's holiday spirit

76 % Say yards are well-kept

73 % Say it's quiet

68 % Say kids play outside

64 % Say streets are well-lit

61 % Say people would walk alone at night

55 % Say it's walkable to grocery stores

50 % Say neighbors are friendly

50 % Say they plan to stay for at least 5 years

40 % Say there's wildlife

39 % Say it's walkable to restaurants

36 % Say there are community events
Sourced by Trulia users. Learn more about our methodology.
Market trends in Prosperity Village
Last updated July 2026
Avg. sale price
$379K
$2.83KMoM
Sale-to-List Price
—
Price per sq ft
$190
$1MoM
Available listings
165
2MoM
Home Value
Trulia Estimate
$401KSince last month
Decreased$11K (-2.7%)Since last year
Decreased$16K (-3.9%)Since last sale
Increased$204K (+103.1%)Learn more about this home's value by checking out its Trulia Estimate, the value of nearby homes, and how much similar homes have sold for.
Trulia Estimate
The of this home's value increased by +80% in the last 10 years
| Month | Estimated value |
|---|---|
2026 | |
| September 2026 | $401K |
| August 2026 | $398K |
| July 2026 | $412K |
| June 2026 | $421K |
| May 2026 | $418K |
| April 2026 | $418K |
| March 2026 | $413K |
| February 2026 | $411K |
| January 2026 | $405K |
2025 | |
2024 | |
2023 | |
2022 | |
2021 | |
2020 | |
2019 | |
2018 | |
2017 | |
2016 | |
Comparable sales
These are recently sold homes that have a similar location or other similar features to this home, like bedrooms, bathrooms, and square footage. Get a sense of the expected prices in the area by viewing these homes.Address | Distance | Property Type | Sold Price | Sold Date | Bed | Bath | Sqft |
|---|---|---|---|---|---|---|---|
0.11 | Single-Family Home | $420,000 | 09/01/26 | 4 | 3 | 2,550 | |
0.18 | Single-Family Home | $436,000 | 09/17/25 | 4 | 2.5 | 2,368 | |
0.22 | Single-Family Home | $460,000 | 01/08/26 | 4 | 2.5 | 2,469 | |
0.09 | Single-Family Home | $450,000 | 05/01/26 | 3 | 2 | 2,082 | |
0.26 | Single-Family Home | $450,000 | 06/05/26 | 4 | 3 | 2,695 | |
0.18 | Single-Family Home | $270,000 | 05/15/26 | 3 | 2 | 1,246 | |
0.22 | Single-Family Home | $323,000 | 07/10/26 | 3 | 2.5 | 1,715 | |
0.18 | Single-Family Home | $317,500 | 08/10/26 | 3 | 2 | 1,415 | |
0.39 | Single-Family Home | $390,000 | 07/16/26 | 4 | 2.5 | 2,002 | |
0.26 | Single-Family Home | $320,000 | 12/29/25 | 3 | 2.5 | 1,619 |
Nearby home prices
Get a sense of expected prices in the area by checking the value of nearby homes.Address | Distance | Price | Bed | Bath | Sqft | Status |
|---|---|---|---|---|---|---|
0.09 | $450,000 | 3 | 2 | 2,082 | Recently Sold | |
0.10 | $450,000 | 4 | 2 | 2,046 | For Sale | |
0.11 | $454,800 | 5 | 3 | 2,588 | Off Market | |
0.11 | $420,000 | 4 | 3 | 2,550 | Recently Sold | |
0.15 | $415,600 | 4 | 2 | 1,857 | Off Market | |
0.15 | $475,000 | 4 | 3 | 2,960 | For Sale | |
0.17 | $326,300 | 3 | 2 | 1,187 | Off Market | |
0.17 | $443,200 | 5 | 3 | 2,547 | Off Market | |
0.18 | $317,500 | 3 | 2 | 1,415 | Recently Sold | |
0.18 | $340,700 | 3 | 2.5 | 1,604 | Off Market | |
0.18 | $270,000 | 3 | 2 | 1,246 | Recently Sold |
Price and Tax history
| Date | Event | Price |
|---|---|---|
Aug 24, 2026 Source: Canopy MLS as distributed by MLS GRID #4389167 | PriceChange | $404,900 Price decreased by 2% |
Aug 7, 2026 Source: Canopy MLS as distributed by MLS GRID #4389167 | PriceChange | $414,900 Price decreased by 1% |
Jul 17, 2026 Source: Canopy MLS as distributed by MLS GRID #4389167 | PriceChange | $419,900 Price decreased by 1% |
Jun 15, 2026 Source: Canopy MLS as distributed by MLS GRID #4389167 | Listed For Sale | $424,900 |
Apr 30, 2026 Source: Zillow Rentals | ListingRemoved | $2,510 |
Apr 28, 2026 Source: Zillow Rentals | PriceChange | $2,510 Price increased by 1% |
Apr 22, 2026 Source: Zillow Rentals | Listed For Rent | $2,485 |
Apr 19, 2024 Source: Zillow Rentals | ListingRemoved | |
Mar 18, 2024 Source: Zillow Rentals | PriceChange | $2,370 Price decreased by 1% |
Feb 29, 2024 Source: Zillow Rentals | PriceChange | $2,395 Price decreased by 1% |
Feb 16, 2024 Source: Zillow Rentals | Listed For Rent | $2,420 |
Mar 15, 2017 Source: Agent Provided | ListingRemoved | $1,850 |
Mar 3, 2017 Source: Agent Provided | Listed For Rent | $1,850 |
Jan 28, 2016 Source: Agent Provided | ListingRemoved | $1,825 |
Dec 29, 2015 Source: Agent Provided | Listed For Rent | $1,825 |
Jun 1, 2013 Source: Agent Provided | ListingRemoved | $1,650 |
May 30, 2013 Source: Agent Provided | Listed For Rent | $1,650 |
Jan 8, 2013 Source: Canopy MLS as distributed by MLS GRID #2108820 | Sold | $197,500 |
Nov 18, 2012 Source: Agent Provided | PriceChange | $200,000 Price decreased by 5% |
Oct 2, 2012 Source: Agent Provided | PendingToActive | $210,000 |
Sep 25, 2012 Source: Agent Provided | Pending | $210,000 |
Sep 21, 2012 Source: Agent Provided | Listed For Sale | $210,000 |
Feb 16, 2011 Source: N/A | Sold | $205,000 |
Nov 6, 2010 Source: Agent Provided | Listed For Sale | $215,000 |
Jun 10, 2005 Source: N/A | Sold | $193,000 |
| Year | Property tax | Tax assessment |
|---|---|---|
| 2025 | $3,082 | $379,100 |
Home facts updated by county records
LGBTQ Local Legal Protections
LGBTQ Local Legal Protections



Robert Salmons, Entera Realty LLC
Based on information submitted to the MLS GRID as of 2026-09-04 15:23:06 PDT. All data is obtained from various sources and may not have been verified by broker or MLS GRID. Supplied Open House Information is subject to change without notice. All information should be independently reviewed and verified for accuracy. Properties may or may not be listed by the office/agent presenting the information. Some IDX listings have been excluded from this website. Click here for more information
Similar Homes You May Like
 0.35 ACRESKeller Williams South Park
 0.27 ACRESEXP Realty LLC Ballantyne
 Better Homes and Garden Real Estate Paracle
 0.4 ACRESColdwell Banker Realty
 See more homes for sale inCharlotte






New Listings near 8539 Suttonview Dr
 NEWCOMING SOON 9/90.34 ACRESKeller Williams South Park
 OPEN SAT, 1-3PM0.38 ACRESDASH Carolina
 0.34 ACRESEXP Realty LLC Ballantyne
 NEWOPEN SAT, 1-3PMStone Realty Group
 Berkshire Hathaway HomeServices Carolinas Realty
 NEW - 5 HRS AGOMorton Malloy Realty
 NEW0.26 ACRESKeller Williams Ballantyne Area
 NEWOPEN SAT, 11-1PM0.25 ACRESCall It Closed International Inc
 OPEN SUN, 2-4PM0.4 ACRESTeam Real Estate Sales & Service
 NEW - 2 DAYS AGO0.29 ACRESGiving Tree Realty
- See more homes for sale inCharlotte


Frequently asked questions about 8539 Suttonview Dr
- What is the estimated monthly payment for 8539 Suttonview Dr?Based on a $404,900 list price with 20% down at today's rates, the estimated monthly payment for 8539 Suttonview Dr in Charlotte, NC is approximately $2,426 (about $2,122 principal & interest, $229 property taxes, and $75 homeowner's insurance). This is an estimate. Actual payment depends on your loan terms.
- How does the list price for 8539 Suttonview Dr compare to homes in Charlotte?8539 Suttonview Dr in Charlotte, NC is listed at $404,900, about 7% above the $379K median sale price in Charlotte.
- What do residents say about the Prosperity Village neighborhood?Residents describe the Prosperity Village neighborhood in Charlotte, NC as dog-friendly, easy to park in, and pedestrian-friendly. See homes for sale in Prosperity Village, Charlotte.
- What are the closest schools to 8539 Suttonview Dr?The closest schools to 8539 Suttonview Dr in Charlotte, NC are Croft Community Elementary (Pre-K, rated 7/10), Mallard Creek High (rated 4/10), Ridge Road Middle School (rated 2/10).
- Does 8539 Suttonview Dr have air conditioning?Yes, 8539 Suttonview Dr in Charlotte, NC has air conditioning.
- Does 8539 Suttonview Dr have laundry facilities?Yes, 8539 Suttonview Dr in Charlotte, NC has laundry facilities.
8539 Suttonview Dr, Charlotte, NC 28269 is a 4 bedroom, 3 bathroom, 2,398 sqft single-family home built in 2005. 8539 Suttonview Dr is located in Prosperity Village, Charlotte. This property is currently available for sale and was listed by Canopy MLS as distributed by MLS GRID on Jun 15, 2026. The MLS # for this home is MLS# 4389167.