


8536 Oakenshield Cir
Antelope, CA 95843
 3 Beds
 2 Baths
 1,279 sqft
3 Beds
2 Baths
1,279 sqft
Local Information
- Map ViewExplore the area around 8536 Oakenshield Cir.

- Schools1 Elementary School1 Middle School1 High School

- Shop & Eat

-- mins to
Home Highlights

Property Type
Single-Family Home
Living Area
1,279 sqft

Price/Sqft
$344

Parking
Attached Garage
About this House
Welcome to 8536 Oakenshield Cir - an amazing home located in the vibrant community of Antelope, CA. This stunning property boasts three spacious bedrooms and two full bathrooms, offering ample space for comfort and relaxation. The interior features a blend of carpet and wood laminate flooring, adding a touch of elegance to the overall aesthetic. The dual pane windows and vaulted ceilings create a bright and airy atmosphere, while the ceiling fans and central air conditioning ensure a comfortable environment all year round. The kitchen is a chef's dream with its granite tile countertops. The primary bedroom offers the luxury of direct patio access, perfect for enjoying your morning coffee or evening read. The exterior of the home is equally impressive with a two-car garage, a patio for outdoor entertaining, and a generous backyard for all your outdoor activities. Laundry hookups are also available for your convenience.
Utilities included: None. - Tenant pays: $140/mo towards sewer and garbage. Tenant pays electricity and gas and a $25 administrative fee that includes, but is not limited to; utility tracking and billing, insurance compliance, 24/7 maintenance call service, tenant portal and online payment option. Restrictions: Non-smoking and No pets.
Applications are reviewed on a first-come, first-qualified, first-served for all completed applications. All applications are processed in compliance with Fair Housing Law.
How to apply for a property with Tiner Properties:
Start by viewing the property. After reviewing our screening guidelines, we recommend driving by the home and then scheduling an appointment to view it. You may schedule online at https
showmojo. Qualified applicants must view the property before being approved.
Applications are processed on a first come, first served basis for completed applications. An application is complete when it includes ALL of the following:
Completed application for all occupants 18 years of age or older
Application fees paid for each applicant. Application fees are $60 per applicant and may be paid through your application on our website.
Verifiable ID, which may include an enlarged color copy of a current and valid driver's license, photo ID card, or passport.
Copy of social security card (preferred), OR W-2 OR tax return with full Social Security Number listed
Verifiable proof of income, which can include: Four most recent paystubs OR 2 years of personal tax returns (top 2 pages only), OR W-2, OR you can link your bank account or payroll company to verify income
Each property has screening guidelines based upon a tier system. For each application, the following is required.
* ALL applicants who apply together must meet our screening guidelines for the entire application group to be accepted. One applicant not meeting criteria may be a reason for all applications being declined.
* Any bankruptcy must be discharged.
* A positive credit history with a minimum credit score criteria.
* No pets are allowed unless otherwise stated on the property page of our website. For standard household pets, there is an annual charge of $35 for the first pet, and $20 for any subsequent pets, paid to OurPetPolicy. There is no cost for indicating that there are no animals in the unit, and there is no cost for assistance animals.* Co-signers: We are not accepting cosigners at this time
* Applicants with judgments or evictions will be declined (COVID-protected periods exempt).
All rental references are based on the owner's or management's first response. Any subsequent changes to the first response will not be given equal weight in the final determination.
This property requires a Tier-3 application to qualify, which means:
1. Three years of good rental references or homeownership with no late payments. No evictions no exceptions.
2. A minimum credit score of 650 on the Trans Union Credit Report we pull with at least 3 years of positive credit history: No past due accounts, collections, or judgments. Note: Credit reporting agencies weigh their scoring factors differently, and scores vary between companies and whether the credit is a soft or hard pull.
3. Verifiable, combined, gross monthly income of at least 2.5X the monthly rent amount after deducting for estimated monthly payments based on the Trans Union credit report (Examples - payments for Credit cards, student loans, autos loans and mortgages).
a. Income Requirement Calculator: Tiner utilizes an Income Required Calculator that determines the minimum income needed for any given property and applicant.
b. Verifiable cash reserves amounting to at least 12x the rent will reduce the income requirement proportionately.
c. Mortgages: Monthly mortgage payments may be partly or wholly removed from the income requirement when an applicant sufficiently demonstrates that the property is selling/sold or that rental income offsets the mortgage payment.
Applications are reviewed on a first-come, first-served basis for all completed applications. All applications are processed in compliance with Fair Housing Law.
Note: Third-party advertisements may not accurately reflect the correct amenities - Inquire before applying.
After reviewing the screening guidelines above, drive by the property and schedule a showing.
To schedule a showing, click the link below.
Tiner DRE 01515135
2 Parking Spaces
Back Yard
Carpet
Dual Pane Windows
Granite Tile Countertops
Laundry Hookups
Primary Bedroom Patio Access
Vaulted Ceilings
Wood Laminate Flooring
Utilities included: None. - Tenant pays: $140/mo towards sewer and garbage. Tenant pays electricity and gas and a $25 administrative fee that includes, but is not limited to; utility tracking and billing, insurance compliance, 24/7 maintenance call service, tenant portal and online payment option. Restrictions: Non-smoking and No pets.
Applications are reviewed on a first-come, first-qualified, first-served for all completed applications. All applications are processed in compliance with Fair Housing Law.
How to apply for a property with Tiner Properties:
Start by viewing the property. After reviewing our screening guidelines, we recommend driving by the home and then scheduling an appointment to view it. You may schedule online at https
showmojo. Qualified applicants must view the property before being approved.
Applications are processed on a first come, first served basis for completed applications. An application is complete when it includes ALL of the following:
Completed application for all occupants 18 years of age or older
Application fees paid for each applicant. Application fees are $60 per applicant and may be paid through your application on our website.
Verifiable ID, which may include an enlarged color copy of a current and valid driver's license, photo ID card, or passport.
Copy of social security card (preferred), OR W-2 OR tax return with full Social Security Number listed
Verifiable proof of income, which can include: Four most recent paystubs OR 2 years of personal tax returns (top 2 pages only), OR W-2, OR you can link your bank account or payroll company to verify income
Each property has screening guidelines based upon a tier system. For each application, the following is required.
* ALL applicants who apply together must meet our screening guidelines for the entire application group to be accepted. One applicant not meeting criteria may be a reason for all applications being declined.
* Any bankruptcy must be discharged.
* A positive credit history with a minimum credit score criteria.
* No pets are allowed unless otherwise stated on the property page of our website. For standard household pets, there is an annual charge of $35 for the first pet, and $20 for any subsequent pets, paid to OurPetPolicy. There is no cost for indicating that there are no animals in the unit, and there is no cost for assistance animals.* Co-signers: We are not accepting cosigners at this time
* Applicants with judgments or evictions will be declined (COVID-protected periods exempt).
All rental references are based on the owner's or management's first response. Any subsequent changes to the first response will not be given equal weight in the final determination.
This property requires a Tier-3 application to qualify, which means:
1. Three years of good rental references or homeownership with no late payments. No evictions no exceptions.
2. A minimum credit score of 650 on the Trans Union Credit Report we pull with at least 3 years of positive credit history: No past due accounts, collections, or judgments. Note: Credit reporting agencies weigh their scoring factors differently, and scores vary between companies and whether the credit is a soft or hard pull.
3. Verifiable, combined, gross monthly income of at least 2.5X the monthly rent amount after deducting for estimated monthly payments based on the Trans Union credit report (Examples - payments for Credit cards, student loans, autos loans and mortgages).
a. Income Requirement Calculator: Tiner utilizes an Income Required Calculator that determines the minimum income needed for any given property and applicant.
b. Verifiable cash reserves amounting to at least 12x the rent will reduce the income requirement proportionately.
c. Mortgages: Monthly mortgage payments may be partly or wholly removed from the income requirement when an applicant sufficiently demonstrates that the property is selling/sold or that rental income offsets the mortgage payment.
Applications are reviewed on a first-come, first-served basis for all completed applications. All applications are processed in compliance with Fair Housing Law.
Note: Third-party advertisements may not accurately reflect the correct amenities - Inquire before applying.
After reviewing the screening guidelines above, drive by the property and schedule a showing.
To schedule a showing, click the link below.
Tiner DRE 01515135
2 Parking Spaces
Back Yard
Carpet
Dual Pane Windows
Granite Tile Countertops
Laundry Hookups
Primary Bedroom Patio Access
Vaulted Ceilings
Wood Laminate Flooring
8536 Oakenshield Cir, Antelope, CA 95843 is a 3 bedroom, 2 bathroom, 1,279 sqft single-family home. It last sold for $125,000 on Apr 25, 2012 (5,595% above the $2,195 asking price). More recently, it was listed as a rental in August 2025 with an asking price of $2,145 per month. That rental listing was removed on November 11, 2025. It is currently off market. The Trulia Estimate is $440,600, with a rent estimate of $2,544/month.
Home Details for 8536 Oakenshield Cir

|
|---|
Heating & Cooling Heating: Forced AirAir ConditioningCooling System: Central Air, Ceiling FanHeating Fuel: Forced Air |

|
|---|
Property Type / Style Property Type: Single Family Home |

|
|---|
Lease Term: Contact For Details |

|
|---|
Parking & Garage Parking: Attached, On Site |
Price History for 8536 Oakenshield Cir
| Date | Price | Event | Source |
|---|---|---|---|
| 11/11/2025 | $2,195 | ListingRemoved | Zillow Rentals |
| 10/30/2025 | $2,195 | PriceChange | Zillow Rentals |
| 10/17/2025 | $2,295 | PriceChange | Zillow Rentals |
| 10/06/2025 | $2,350 | PriceChange | Zillow Rentals |
| 08/16/2025 | $2,450 | PriceChange | Zillow Rentals |
| 08/14/2025 | $2,145 | Listed For Rent | Zillow Rentals |
| 04/20/2016 | $1,395 | ListingRemoved | Agent Provided |
| 06/13/2012 | $1,250 | ListingRemoved | Agent Provided |
| 05/16/2012 | $1,250 | Listed For Rent | Agent Provided |
| 04/25/2012 | $125,000 | Sold | MetroList Services of CA #11088635 |
| 12/29/2011 | $120,000 | Listed For Sale | Agent Provided |
| 03/15/2006 | $353,000 | Sold | N/A |
| 04/20/1998 | $113,000 | Sold | N/A |
Market trends in Antelope
Last updated June 2026
Avg. sale price
$503K
$2KMoM
Sale-to-List Price
100.6%
0.2%MoM
Price per sq ft
$311
$5MoM
Available listings
86
14MoM

- Results are loading
Property Tax and Assessment
| Year | 2025 |
|---|---|
| Tax | $1,813 |
| Assessment | $156,994 |
Home facts updated by county records
Comparable Sales for 8536 Oakenshield Cir
Address | Distance | Property Type | Sold Price | Sold Date | Bed | Bath | Sqft |
|---|---|---|---|---|---|---|---|
0.10 | Single-Family Home | $515,000 | 02/23/26 | 3 | 2 | 1,413 | |
0.18 | Single-Family Home | $445,000 | 06/22/26 | 3 | 2 | 1,118 | |
0.11 | Single-Family Home | $525,000 | 05/04/26 | 3 | 2 | 1,655 | |
0.15 | Single-Family Home | $515,000 | 04/20/26 | 3 | 2 | 1,655 | |
0.04 | Single-Family Home | $535,000 | 06/03/26 | 3 | 3 | 1,629 | |
0.25 | Single-Family Home | $447,000 | 09/26/25 | 3 | 2 | 1,420 | |
0.58 | Single-Family Home | $131,200 | 05/27/26 | 3 | 2 | 1,488 | |
0.27 | Single-Family Home | $450,000 | 12/30/25 | 3 | 2 | 1,149 | |
0.25 | Single-Family Home | $500,000 | 12/08/25 | 3 | 2 | 1,440 | |
0.22 | Single-Family Home | $472,500 | 07/31/25 | 3 | 2 | 1,657 |
Nearby homes
Get a sense of prices in the area by checking nearby homes. SOLDJUN 3, 2026
 OFF MARKET
 OFF MARKET
 OFF MARKET
 SOLDMAR 10, 2026
 OFF MARKET
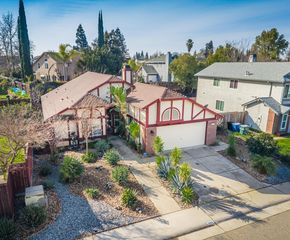 SOLDFEB 23, 2026
 SOLDJUN 8, 2026
 SOLDMAY 4, 2026
 OFF MARKET
 OFF MARKET
 OFF MARKET
Assigned Schools
These are the assigned schools for 8536 Oakenshield Cir.
- Antelope High School
- 9-12
- Public
- 1821 Students
8/10GreatSchools RatingParent Rating Averagea lot of teachers are lazy when it comes to grading they take forever to grade most assignments then suddenly forget to grade them until the end of the semester which is honestly just stu**id and stressful for students on top of that the school forces people to go to rallies even if they dont want to which makes no sense and just makes students more annoyed overall it feels like students dont really have a choice or if they dont wanna goStudent Review6mo ago - Antelope Crossing Middle School
- 6-8
- Public
- 1051 Students
7/10GreatSchools RatingParent Rating AverageWell administrated and diverse school, growing in what they offer and care about student success.Other Review4mo ago - Antelope Meadows Elementary School
- K-5
- Public
- 731 Students
6/10GreatSchools RatingParent Rating AverageThis school did an amazing job with instilling positive behavior choices thru their PBIS programing, and my children knew the importance of treating other children w kindness. There is a zero tolerance for any bullying behavior, and in such a healthy and safe environment that this school created, my children all thrived, in both social development as well as strong academic achievement. The principal and VP took the time to get to know all the children and knew my children and their individual needs well. I couldn’t have been happier that my 3 oldest children attended this school. In fact, I’m currently working on getting my youngest son, who will start TK in the fall, hopefully moved over and accepted into this school, because I know how much better this school will be for him, than the one he is currently being assigned to. Crossing my fingers that my last baby attends Antelope Meadows!!Parent Review2y ago  Check out schools near 8536 Oakenshield Cir.
What Locals Say about Antelope
At least 38 Trulia users voted on each feature.

91 % Say there are sidewalks

85 % Say it's dog friendly

83 % Say car is needed

80 % Say there's holiday spirit

78 % Say kids play outside

78 % Say yards are well-kept

74 % Say parking is easy

60 % Say it's walkable to grocery stores

59 % Say streets are well-lit

53 % Say people would walk alone at night

52 % Say neighbors are friendly

50 % Say it's quiet

47 % Say they plan to stay for at least 5 years

39 % Say it's walkable to restaurants

36 % Say there are community events

34 % Say there's wildlife
Sourced by Trulia users. Learn more about our methodology.
LGBTQ Local Legal Protections
LGBTQ Local Legal Protections



Apartments for Rent
 PET FRIENDLY
 NEW - 1 DAY AGOPET FRIENDLY
 PET FRIENDLY
 PET FRIENDLY
 PET FRIENDLY
 NEW - 20 HRS AGOPET FRIENDLY
 PET FRIENDLY
 PET FRIENDLY
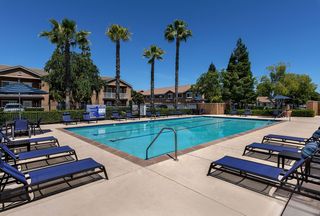 PET FRIENDLY
 PET FRIENDLY
 PET FRIENDLY$1,535 - $1,855/mo1-2 bd1-2 baPepperwood Knoll Apartments | 7200 Pepperwood Knoll Ln,
Sacramento, CA 95842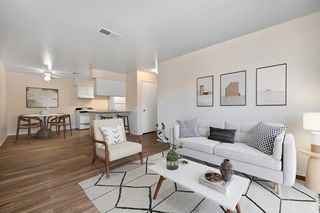 PET FRIENDLY
 See more homes for rent inAntelope
Explore by feature - Pet Friendly
- SPECIAL OFFERPET FRIENDLY
- NEW - 20 HRS AGOSPECIAL OFFERPET FRIENDLY
- PET FRIENDLY
- SPECIAL OFFERPET FRIENDLY
 PET FRIENDLY
 PET FRIENDLY
 PET FRIENDLY
 PET FRIENDLY
 PET FRIENDLY
 PET FRIENDLY
Explore by feature - Garage
- NEW - 1 DAY AGOPET FRIENDLY

- PET FRIENDLY

- PET FRIENDLY
 ROOM FOR RENT
- PET FRIENDLY
 PET FRIENDLY

Explore by feature - Air Conditioning
- NEW - 20 HRS AGOSPECIAL OFFERPET FRIENDLY
- SPECIAL OFFERPET FRIENDLY
- NEW - 1 DAY AGOPET FRIENDLY
 APPLY INSTANTLY
- ROOM FOR RENT
- PET FRIENDLY

 PET FRIENDLY
 PET FRIENDLY
Explore by feature - Pool
- SPECIAL OFFERPET FRIENDLY
- NEW - 20 HRS AGOSPECIAL OFFERPET FRIENDLY
- SPECIAL OFFERPET FRIENDLY
- NEW - 1 DAY AGOPET FRIENDLY
- APPLY INSTANTLY
- PET FRIENDLY
- PET FRIENDLY
 PET FRIENDLY
- PET FRIENDLY
 APPLY INSTANTLY
Explore by feature - Washer/dryer
- SPECIAL OFFERPET FRIENDLY
- NEW - 20 HRS AGOSPECIAL OFFERPET FRIENDLY
- SPECIAL OFFERPET FRIENDLY
- ROOM FOR RENT
- PET FRIENDLY
- PET FRIENDLY
- PET FRIENDLY
Explore by feature - Outdoor Space
- PET FRIENDLY
- PET FRIENDLY
- PET FRIENDLY
- PET FRIENDLY
 PET FRIENDLY
 NEW - 19 HRS AGOAPPLY INSTANTLYFURNISHEDROOM FOR RENT
 APPLY INSTANTLY
 PET FRIENDLY
 APPLY INSTANTLYPET FRIENDLY
Homes for sale near 8536 Oakenshield Cir


 NEW CONSTRUCTION
- NEW CONSTRUCTION
 NEW CONSTRUCTION
 NEW - 4 MIN AGONEW CONSTRUCTION
 NEW CONSTRUCTION
 NEW CONSTRUCTION
 See more homes for sale inAntelope
Off Market Homes Near 8536 Oakenshield Cir
 SOLDJUL 27, 2026
 SOLDJUL 27, 2026
 SOLDJUL 27, 2026
 SOLDJUL 24, 2026
 SOLDJUL 24, 2026
 SOLDJUL 24, 2026
 SOLDJUL 24, 2026
 SOLDJUL 24, 2026
 SOLDJUL 24, 2026
 SOLDJUL 24, 2026
- See more homes for sale inAntelope