


$315,000
Original price: $330,000
 3 Beds
 2 Baths
 1,334 sqft (on 3.32 acres)
8535 Downs Rd, Winston, GA 30187
Est. Mortgage $2,008/mo*
Get Pre-QualifiedWe estimate this home will sell faster than 81% nearby.
Home Highlights

Single-Family Home

Built in 1984

3.32 acre lot

$236/sqft

Open Parking
Local Information
- Map ViewExplore the area around 8535 Downs Rd.

- Schools1 Preschool School1 Elementary School1 Middle School1 High School

- Shop & Eat

-- mins to
About this House
What's unique:Covered front porchExisting fenced pool areaGenerous counter spaceWalk-in closetCovered side patioAmple cabinetry
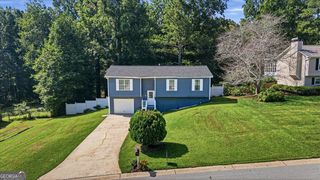
Enjoy room to spread out in this inviting Winston ranch, set back from the road with an expansive lawn and mature trees that create a beautiful natural backdrop. A covered front porch welcomes you inside, where a vaulted ceiling adds an airy feel to the spacious living room. The striking stone fireplace anchors the space, creating a warm setting for relaxed evenings and gatherings. The adjoining dining area connects conveniently to the kitchen, where ample cabinetry, generous counter space, and a double-oven range make preparing meals easy. A tile backsplash adds character, while the window above the sink brings in natural light and views of the yard. One of the home's standout features is the oversized second living area, offering the flexibility to create a comfortable media room, recreation space, or an additional gathering area. Large windows brighten the room, and French doors lead directly to the covered side patio, making it easy to take entertaining outdoors. The primary bedroom offers a relaxing retreat with leafy views, a walk-in closet, and an adjoining bathroom featuring a double vanity and a spacious tiled shower. A separate laundry room adds everyday convenience. Outside, the rear deck is an inviting spot for morning coffee or unwinding while overlooking the open yard. There is ample space to enjoy gardening, outdoor games, or weekend gatherings, with mature trees adding shade and character to the setting. A detached storage building provides additional room for tools and equipment, while the existing fenced pool area presents a renovation opportunity for buyers ready to personalize the backyard. With its generous gathering spaces, inviting outdoor areas, and room to bring your ideas to life, this property offers a wonderful opportunity to create a home that fits the way you live.
Last check for updates: about 7 hours ago
Listing courtesy of Nidia M Guzman, (770) 378-4415
Virtual Properties Realty.com
We estimate this home will sell faster than 81% nearby.
Home Details for 8535 Downs Rd

|
|---|
Interior Details Basement: None |
Beds & Baths Number of Bedrooms: 3Main Level Bedrooms: 3Number of Bathrooms: 2Number of Bathrooms (full): 2Number of Bathrooms (main level): 2 |
Dimensions and Layout Living Area: 1334 Square Feet |
Appliances & Utilities Utilities: Cable Available, Electricity Available, Water AvailableAppliances: Dishwasher, Disposal, Dryer, Electric Water Heater, Microwave, Refrigerator, WasherDishwasherDisposalDryerLaundry: Laundry ClosetMicrowaveRefrigeratorWasher |
Heating & Cooling Heating: CentralHas CoolingAir Conditioning: Ceiling Fan(s),Central AirHas HeatingHeating Fuel: Central |
Fireplace & Spa Number of Fireplaces: 1Fireplace: Living RoomHas a Fireplace |
Gas & Electric Has Electric on Property |
Windows, Doors, Floors & Walls Window: Double Pane WindowsFlooring: CarpetCommon Walls: No Common Walls |
Levels, Entrance, & Accessibility Stories: 1Levels: OneFloors: Carpet |
View No View |

|
|---|
Exterior Home Features Roof: CompositionPatio / Porch: PatioFencing: WoodOther Structures: Other, Shed(s), WorkshopFoundation: SlabHas a Private Pool |
Parking & Garage No CarportNo GarageNo Attached GarageHas Open ParkingParking: Parking Pad |
Pool Pool: In GroundPool |
Frontage Not on Waterfront |
Water & Sewer Sewer: Septic TankWater Body: None |
Finished Area Finished Area (above surface): 1334 Square Feet |

|
|---|
Cumulative Days on Market: 17Days on Market: 22 |

|
|---|
Year Built Year Built: 1984 |
Property Type / Style Property Type: ResidentialProperty Subtype: Single Family ResidenceStructure Type: HouseArchitecture: Ranch |
Building Construction Materials: Vinyl SidingNot a New ConstructionNot Attached PropertyDoes Not Include Home Warranty |
Property Information Condition: ResaleParcel Number: 01150350041 |

|
|---|
Price List Price: $315,000Price Per Sqft: $236 |
Status Change & Dates Possession Timing: Close Of Escrow |

|
|---|
MLS Status: Active |

|
|---|
Direction & Address City: WinstonCommunity: None |
School Information Elementary School: South DouglasJr High / Middle School: FairplayHigh School: Alexander |

|
|---|
Listing Agent Listing ID: 10868493 |

|
|---|
Building Area Building Area: 1334 Square Feet |

|
|---|
Community Features: None |

|
|---|
HOA Fee Includes: NoneNo HOAHOA Fee: No HOA Fee |

|
|---|
Lot Area: 3.32 Acres |

|
|---|
Special Conditions: Short Sale |

|
|---|
Listing Agreement Type: Exclusive Right To Sell |

|
|---|
Mls Number: 10868493Above Grade Unfinished Area: 1334Showing Requirements: Appointment Only |

|
|---|
None |
Price and Tax history
| Date | Event | Price |
|---|---|---|
Oct 19, 2026 Source: FMLS GA #7848969 | PriceChange | $315,000 Price decreased by 5% |
Oct 5, 2026 Source: FMLS GA #7848969 | Listed For Sale | $330,000 |
Jan 30, 2023 Source: FMLS GA #7146671 | Sold | $315,000 |
Jan 13, 2023 Source: GAMLS #10111828 | Pending | $310,000 |
Dec 7, 2022 Source: GAMLS #10111828 | PriceChange | $310,000 Price decreased by 3% |
Nov 22, 2022 Source: FMLS GA #7146671 | Listed For Sale | $320,000 |
Mar 31, 2021 Source: GAMLS #8934079 | Sold | $257,500 |
Feb 26, 2021 Source: GAMLS #8934079 | Pending | $250,000 |
Feb 26, 2021 Source: GAMLS #8934079 | Listed For Sale | $250,000 |
| Year | Property tax | Tax assessment |
|---|---|---|
| 2025 | $3,532 | $281,100 |
Home facts updated by county records
Around this home
What Locals Say about Douglasville
This October
Trick-or-Treat Score
Built from what locals say about this neighborhood.- 69% say there's holiday spirit
- 47% say neighbors are friendly
- 44% say there are sidewalks
Trulia Trick or TreatStart Ghost Hunt
At least 873 Trulia users voted on each feature.

92 % Say car is needed

86 % Say yards are well-kept

82 % Say parking is easy

71 % Say it's dog friendly

69 % Say it's quiet

69 % Say there's holiday spirit

62 % Say kids play outside

51 % Say there's wildlife

50 % Say they plan to stay for at least 5 years

49 % Say people would walk alone at night

47 % Say neighbors are friendly

44 % Say there are sidewalks

44 % Say streets are well-lit

32 % Say it's walkable to grocery stores

24 % Say there are community events

22 % Say it's walkable to restaurants
Sourced by Trulia users. Learn more about our methodology.
Market trends in Douglasville
Last updated September 2026
Avg. sale price
$294K
$833MoM
Sale-to-List Price
99.6%
0.1%MoM
Price per sq ft
$153
$1MoM
Available listings
591
29MoM
Sourced by Trulia Market Trends
Home Value
Trulia Estimate
$312KSince last month
Decreased$17K (-5.3%)Since last year
Decreased$49K (-13.6%)Since last sale
Decreased$3K (-1%)Learn more about this home's value by checking out its Trulia Estimate, the value of nearby homes, and how much similar homes have sold for.
Trulia Estimate
The of this home's value increased by +138% in the last 10 years
| Month | Estimated value |
|---|---|
2026 | |
| October 2026 | $312K |
| September 2026 | $329K |
| August 2026 | $335K |
| July 2026 | $334K |
| June 2026 | $338K |
| May 2026 | $340K |
| April 2026 | $339K |
| March 2026 | $336K |
| February 2026 | $335K |
| January 2026 | $352K |
2025 | |
2024 | |
2023 | |
2022 | |
2021 | |
2020 | |
2019 | |
2018 | |
2017 | |
2016 | |
Comparable sales
These are recently sold homes that have a similar location or other similar features to this home, like bedrooms, bathrooms, and square footage. Get a sense of the expected prices in the area by viewing these homes.Address | Distance | Property Type | Sold Price | Sold Date | Bed | Bath | Sqft |
|---|---|---|---|---|---|---|---|
0.17 | Single-Family Home | $595,000 | 09/30/26 | 3 | 2.5 | 2,168 | |
0.62 | Single-Family Home | $256,000 | 04/07/26 | 3 | 2 | 1,125 | |
0.17 | Single-Family Home | $646,765 | 10/30/25 | 4 | 3.5 | 3,823 | |
0.64 | Single-Family Home | $509,500 | 12/31/25 | 4 | 3.5 | 3,536 | |
0.99 | Single-Family Home | $275,000 | 03/26/26 | 4 | 1 | 1,600 | |
0.93 | Single-Family Home | $469,900 | 08/12/26 | 4 | 3 | 2,658 | |
1.14 | Single-Family Home | $350,000 | 05/11/26 | 3 | 2 | 1,955 | |
1.01 | Single-Family Home | $385,000 | 07/23/26 | 4 | 2 | 2,194 |
Nearby home prices
Get a sense of expected prices in the area by checking the value of nearby homes.Address | Distance | Price | Bed | Bath | Sqft | Status |
|---|---|---|---|---|---|---|
0.06 | - | - | - | - | Off Market | |
0.06 | - | - | - | - | Off Market | |
0.06 | - | - | - | - | Off Market | |
0.06 | - | - | - | - | Off Market | |
0.06 | - | - | - | - | Off Market | |
0.06 | - | - | - | - | Off Market | |
0.06 | $327,100 | Studio | - | - | Off Market | |
0.06 | $321,300 | Studio | - | - | Off Market | |
0.06 | - | - | - | - | Off Market | |
0.06 | - | - | - | - | Off Market | |
0.06 | - | - | - | - | Off Market | |
0.06 | - | - | - | - | Off Market | |
0.06 | - | - | - | - | Off Market | |
0.06 | - | - | - | - | Off Market | |
0.06 | $1,286,600 | 5 | 5 | 9,549 | Off Market | |
0.06 | $364,400 | 2 | 2 | 1,803 | Off Market | |
0.08 | $302,700 | 3 | 2 | 1,671 | Off Market | |
0.09 | $364,100 | 4 | 3 | 1,686 | Off Market | |
0.09 | $701,200 | 6 | 4 | 4,950 | Off Market | |
0.09 | $306,100 | 3 | 2.5 | 2,484 | Off Market |
LGBTQ Local Legal Protections
LGBTQ Local Legal Protections


Nidia M Guzman, Virtual Properties Realty.com
Agent Phone: (770) 378-4415

The data relating to real estate for sale on this web site comes in part from the Broker Reciprocity Program of GAMLS. All real estate listings are marked with the GAMLS Broker Reciprocity thumbnail logo and detailed information about them includes the name of the listing brokers.
The broker providing these data believes them to be correct, but advises interested parties to confirm them before relying on them in a purchase decision.
Copyright 2026 GAMLS. All rights reserved.
Copyright 2026 GAMLS. All rights reserved.
Similar Homes You May Like
 0.46 ACRESVirtual Properties Realty.Net
 1 ACRESibley Realty & Associates LLC
 0.87 ACRESKeller Williams Realty Partners
 8.74 ACRESGeorgia West Realty Inc
 1 ACREKeller Williams Realty
 0.56 ACRESVirtual Properties Realty.com
 1.24 ACRESCentury 21 Novus Realty
 0.47 ACRESKeller Williams Realty Atl. Partners
 See more homes for sale inWinston



New Listings near 8535 Downs Rd
 2.47 ACRESColdwell Banker Kennon & Parker
 NEW - 1 DAY AGONEW CONSTRUCTION0.47 ACRESKeller Williams Realty Carrollton
 0.5 ACRESKeller Williams Realty Atl. Partners
- See more homes for sale inWinston


Frequently asked questions about 8535 Downs Rd
- What is the estimated monthly payment for 8535 Downs Rd?Based on a $315,000 list price with 20% down at today's rates, the estimated monthly payment for 8535 Downs Rd in Winston, GA is approximately $2,018 (about $1,733 principal & interest, $210 property taxes, and $75 homeowner's insurance). This is an estimate. Actual payment depends on your loan terms.
- How does the list price for 8535 Downs Rd compare to homes in Winston?8535 Downs Rd in Winston, GA is listed at $315,000, about 7% above the $294K median sale price in Winston.
- What do residents say about Winston?Residents describe Winston, GA as well-kept, easy to park in, and dog-friendly. Most residents say you need a car. See homes for sale in Winston, GA.
- What are the closest schools to 8535 Downs Rd?The closest schools to 8535 Downs Rd in Winston, GA are Alexander High School (rated 6/10), Fairplay Middle School (rated 7/10), South Douglas Elementary School (Pre-K, rated 9/10).
- Does 8535 Downs Rd have air conditioning?Yes, 8535 Downs Rd in Winston, GA has air conditioning.
- Does 8535 Downs Rd have a pool?Yes, 8535 Downs Rd in Winston, GA has a pool.
8535 Downs Rd, Winston, GA 30187 is a 3 bedroom, 2 bathroom, 1,334 sqft single-family home built in 1984. This property is currently available for sale and was listed by GAMLS on Oct 7, 2026. The MLS # for this home is MLS# 10868493.