

$422,000
 3 Beds
 2 Baths
 1,110 sqft
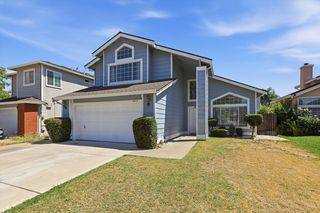
853 Sutherland Dr, Stockton, CA 95210
Est. Refi. Payment $2,706/mo*
Refinance Your HomeCurrently Off Market - Sold Jun 4, 2026 for $429,000 (2% above list price)
Home Value
Trulia Estimate
$422KSince last month
Increased$700 (+0.2%)Since last year
Increased$25K (+6.3%)Since last sale
Decreased$8K (-1.9%)Learn more about this home's value by checking out its Trulia Estimate, the value of nearby homes, and how much similar homes have sold for.
Trulia Estimate
The of this home's value increased by +114% in the last 10 years
| Month | Estimated value |
|---|---|
2026 | |
| September 2026 | $421K |
| August 2026 | $420K |
| July 2026 | $429K |
| June 2026 | $429K |
| May 2026 | $426K |
| April 2026 | $401K |
| March 2026 | $396K |
| February 2026 | $395K |
| January 2026 | $405K |
2025 | |
2024 | |
2023 | |
2022 | |
2021 | |
2020 | |
2019 | |
2018 | |
2017 | |
2016 | |
Comparable sales
These are recently sold homes that have a similar location or other similar features to this home, like bedrooms, bathrooms, and square footage. Get a sense of the expected prices in the area by viewing these homes.Address | Distance | Property Type | Sold Price | Sold Date | Bed | Bath | Sqft |
|---|---|---|---|---|---|---|---|
0.26 | Single-Family Home | $430,000 | 02/03/26 | 3 | 2 | 1,458 |
Nearby home prices
Get a sense of expected prices in the area by checking the value of nearby homes.Address | Distance | Price | Bed | Bath | Sqft | Status |
|---|---|---|---|---|---|---|
0.15 | $396,300 | 3 | 2 | 1,416 | Off Market | |
0.25 | $430,600 | 3 | 2 | 1,404 | Off Market | |
0.25 | $430,000 | 3 | 2 | 1,458 | Recently Sold | |
0.28 | $409,400 | 3 | 2 | 1,362 | Off Market | |
0.31 | $341,500 | 3 | 2 | 1,410 | Off Market | |
0.34 | $532,200 | 6 | 3 | - | Off Market | |
0.34 | $514,000 | 5 | 3 | 2,237 | Off Market | |
0.34 | $91,200 | 2 | 2 | 1,100 | Off Market | |
0.34 | $85,000 | 2 | 1 | 960 | Recently Sold | |
0.34 | $116,500 | 2 | 2 | 1,344 | Off Market | |
0.34 | $135,000 | 2 | 2 | 1,440 | Recently Sold |
Local Information
- Map ViewExplore the area around 853 Sutherland Dr.

- Schools1 Elementary School1 Middle School1 High School

- Shop & Eat

-- mins to
Home Highlights

Single-Family Home

Built in 1983

1,110 sqft

$386/sqft

Garage
About this House
This charming 3-bedroom, 2-bath home offers 1,110 sq. ft. of living space on a spacious 7,714 sq. ft. lot Perfect for first-time buyers, those looking to upsize or downsize, or savvy investors looking for their next rental! The updated kitchen features newer white cabinetry, sleek white quartz countertops, a classic full tile backsplash, & updated appliances including a gas stove, microwave, dishwasher, & stainless steel sink. Enjoy luxury vinyl plank flooring throughout the main living areas, with newer carpet in the bedrooms. Both bathrooms have been refreshed with newer vanities, tile flooring, & a tiled shower in the primary bath. The hall bath includes a convenient shower-over-tub. Additional highlights include newer ceiling fans in all bedrooms, newer water heater, newer garage door/motor, newer interior doors, tile flooring & sink in garage. No rear neighbors, offering added privacy and a more peaceful setting. Short distance to Sutherland Elementary & Ronald E. McNair High School, Christian Life College/Center, Costco & Raley's & Walmart.
853 Sutherland Dr, Stockton, CA 95210 is a 3 bedroom, 2 bathroom, 1,110 sqft single-family home in Tam O'Shanter, built in 1983. It last sold for $429,000 on Jun 4, 2026 (2% above the $420,000 asking price). More recently, it was listed as a rental in March 2026 with an asking price of $9,500 per month. That rental listing was removed on March 26, 2026. This property is not currently displayed as for sale or rent on Trulia. The Trulia Estimate is $422,000, with a rent estimate of $2,135/month.
Last check for updates: about 2 hours ago
Listed by Maribel Herrera DRE #01473135, (925) 628-9848
Don Rhodes Real Estate
Jennifer Lemus DRE #01425102, (925) 628-1444
Don Rhodes Real Estate
Bought with: Jagroop Sidhu DRE #02046700, Windermere Signature Properties Elk Grove
Source: bridgeMLS/CCAR/Bay East AOR, MLS#41133653
Home Details for 853 Sutherland Dr

|
|---|
Interior Details Number of Rooms: 7Types of Rooms: Kitchen |
Beds & Baths Number of Bedrooms: 3Number of Bathrooms: 2Number of Bathrooms (full): 2 |
Dimensions and Layout Living Area: 1110 Square Feet |
Appliances & Utilities Appliances: Microwave, Free-Standing Range, Refrigerator, Trash CompactorLaundry: Hookups Only,In GarageMicrowaveRefrigerator |
Heating & Cooling Heating: Forced AirHas CoolingAir Conditioning: Ceiling Fan(s),Central AirHas HeatingHeating Fuel: Forced Air |
Fireplace & Spa Number of Fireplaces: 1Fireplace: BrickHas a Fireplace |
Gas & Electric Electric: No Solar |
Windows, Doors, Floors & Walls Flooring: Tile, Vinyl, Carpet |
Levels, Entrance, & Accessibility Stories: 1Levels: One StoryFloors: Tile, Vinyl, Carpet |
View No ViewView: None |

|
|---|
Exterior Home Features Roof: ShingleFencing: FencedExterior: Back Yard, Front YardFoundation: SlabNo Private Pool |
Parking & Garage Number of Garage Spaces: 2Number of Covered Spaces: 2No CarportHas a GarageNo Attached GarageParking Spaces: 2Parking: Attached,Garage Door Opener |
Pool Pool: None |
Water & Sewer Sewer: Public Sewer |

|
|---|
Year Built Year Built: 1983 |
Property Type / Style Property Type: ResidentialProperty Subtype: Single Family ResidenceArchitecture: Traditional |
Building Construction Materials: Wood SidingNot a New Construction |
Property Information Condition: ExistingParcel Number: 088260150000 |

|
|---|
Price List Price: $420,000Price Per Sqft: $386/sqft |
Status Change & Dates Off Market Date: Wed May 13 2026 |

|
|---|
MLS Status: Sold |


|
|---|
Direction & Address City: Stockton |

|
|---|
Building Area Building Area: 1110 Square Feet |

|
|---|
No HOA |

|
|---|
Lot Area: 7840.8 sqft |

|
|---|
Special Conditions: Standard |

|
|---|
Listing Terms: Cash, Conventional, 1031 Exchange, FHA, VA Loan |

|
|---|
Mls Number: 41133653 |

|
|---|
Source Internet Entire Listing Display |
Price and Tax history
| Date | Event | Price |
|---|---|---|
Jun 4, 2026 Source: bridgeMLS/CCAR/Bay East AOR #41133653 | Sold | $429,000 |
May 13, 2026 Source: bridgeMLS/CCAR/Bay East AOR #41133653 | Pending | $420,000 |
May 6, 2026 Source: bridgeMLS/CCAR/Bay East AOR #41133653 | Listed For Sale | $420,000 |
Mar 26, 2026 Source: Zillow Rentals | ListingRemoved | $9,500 |
Mar 23, 2026 Source: Zillow Rentals | Listed For Rent | $9,500 |
Oct 15, 2024 Source: N/A | Sold | $420,000 |
Sep 26, 2024 Source: MetroList Services of CA #224105063 | Pending | $419,900 |
Sep 19, 2024 Source: MetroList Services of CA #224105063 | Listed For Sale | $419,900 |
Jun 20, 2024 Source: N/A | Sold | $265,000 |
Apr 30, 1996 Source: N/A | Sold | $75,000 |
| Year | Property tax | Tax assessment |
|---|---|---|
| 2026 | Unavailable | $428,400 |
Home facts updated by county records
Market trends in Stockton
Last updated August 2026
Avg. sale price
$418K
$3.33KMoM
Sale-to-List Price
100.0%
Price per sq ft
$270
$1MoM
Available listings
674
2MoM
Around this home
Neighborhood Overview

Neighborhood stats provided by third party data sources.
What Locals Say about Tam O'Shanter
At least 32 Trulia users voted on each feature.

94 % Say there are sidewalks

89 % Say car is needed

86 % Say yards are well-kept

74 % Say kids play outside

72 % Say it's dog friendly

72 % Say parking is easy

61 % Say streets are well-lit

56 % Say there's holiday spirit

56 % Say it's quiet

49 % Say it's walkable to grocery stores

46 % Say they plan to stay for at least 5 years

45 % Say it's walkable to restaurants

41 % Say neighbors are friendly

31 % Say people would walk alone at night

30 % Say there's wildlife

24 % Say there are community events
Sourced by Trulia users. Learn more about our methodology.
LGBTQ Local Legal Protections
LGBTQ Local Legal Protections



Bay East 2026. CCAR 2026. bridgeMLS 2026. Information Deemed Reliable But Not Guaranteed. This information is being provided by the Bay East MLS, or CCAR MLS, or bridgeMLS. The listings presented here may or may not be listed by the Broker/Agent operating this website. This information is intended for the personal use of consumers and may not be used for any purpose other than to identify prospective properties consumers may be interested in purchasing. Data last updated at 2026-09-19 01:03:36 PDT.
Frequently asked questions about 853 Sutherland Dr
- What is 853 Sutherland Dr estimated to be worth?Trulia's estimated value for 853 Sutherland Dr in Stockton, CA is $422,000.
- What is the price history for 853 Sutherland Dr?853 Sutherland Dr in Stockton, CA last sold for $429,000 in June 2026.
- Is Stockton a buyer's or seller's market?Stockton is currently a seller's market, based on recent for-sale activity.
- What's the median sale price in Stockton?The median sale price in Stockton is $418K. That is up $3.33K from the prior month.
- Does 853 Sutherland Dr have air conditioning?Yes, 853 Sutherland Dr in Stockton, CA has air conditioning.
- Does 853 Sutherland Dr have laundry facilities?Yes, 853 Sutherland Dr in Stockton, CA has laundry facilities.
Explore by feature - Pet Friendly
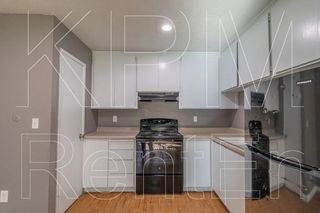 NEW - 1 DAY AGOSPECIAL OFFERPET FRIENDLY
 NEW - 1 DAY AGOSPECIAL OFFERPET FRIENDLY
 PET FRIENDLY$1,850 - $2,345/mo1-2 bd1-2 baStratford Villas Apartments | 1223 W Stratford Cir,
Stockton, CA 95207 PET FRIENDLY
 PET FRIENDLY
 SPECIAL OFFERPET FRIENDLYFURNISHED
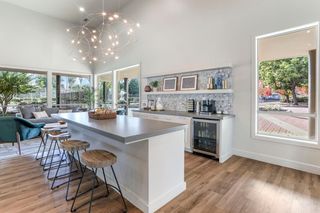 PET FRIENDLY
 SPECIAL OFFERPET FRIENDLY
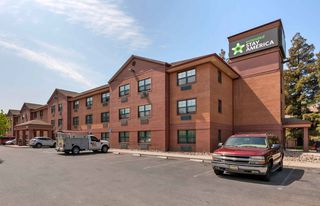 PET FRIENDLYFURNISHED
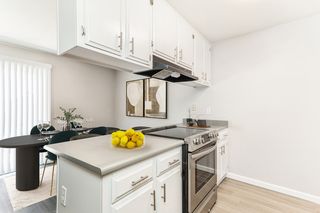 SPECIAL OFFERPET FRIENDLY
Explore by feature - Garage
- PET FRIENDLY
- PET FRIENDLY
- PET FRIENDLYFURNISHED
- SPECIAL OFFERPET FRIENDLY
 SPECIAL OFFERPET FRIENDLY
 PET FRIENDLY
 APPLY INSTANTLYPET FRIENDLY
 PET FRIENDLY
 APPLY INSTANTLYPET FRIENDLY
 PET FRIENDLY
Explore by feature - Air Conditioning
- NEW - 1 DAY AGOSPECIAL OFFERPET FRIENDLY
- PET FRIENDLY$1,850 - $2,345/mo1-2 bd1-2 baStratford Villas Apartments | 1223 W Stratford Cir,
Stockton, CA 95207 - PET FRIENDLY
- PET FRIENDLY
- SPECIAL OFFERPET FRIENDLYFURNISHED
- PET FRIENDLY
- SPECIAL OFFERPET FRIENDLY
- PET FRIENDLYFURNISHED
- SPECIAL OFFERPET FRIENDLY
 NEW - 1 DAY AGO
Explore by feature - Pool
- NEW - 1 DAY AGOSPECIAL OFFERPET FRIENDLY
- NEW - 1 DAY AGOSPECIAL OFFERPET FRIENDLY
- PET FRIENDLY$1,850 - $2,345/mo1-2 bd1-2 baStratford Villas Apartments | 1223 W Stratford Cir,
Stockton, CA 95207 - PET FRIENDLY
- SPECIAL OFFERPET FRIENDLYFURNISHED
- PET FRIENDLY
- SPECIAL OFFERPET FRIENDLY
 NEW - 16 HRS AGO
- SPECIAL OFFERPET FRIENDLY
 NEW - 1 DAY AGOPET FRIENDLY
Explore by feature - Washer/dryer
- NEW - 1 DAY AGOSPECIAL OFFERPET FRIENDLY
- PET FRIENDLY
- SPECIAL OFFERPET FRIENDLYFURNISHED
- PET FRIENDLY
- SPECIAL OFFERPET FRIENDLY
- SPECIAL OFFERPET FRIENDLY
- SPECIAL OFFERPET FRIENDLY
- NEW - 1 DAY AGOPET FRIENDLY
 PET FRIENDLY
- PET FRIENDLY
Explore by feature - Outdoor Space
- PET FRIENDLY
- PET FRIENDLY
 PET FRIENDLY
 PET FRIENDLY
 APPLY INSTANTLYPET FRIENDLY
 APPLY INSTANTLYPET FRIENDLY
 APPLY INSTANTLYPET FRIENDLY
 APPLY INSTANTLY
 APPLY INSTANTLYFURNISHED
 APPLY INSTANTLYFURNISHED
Apartments for Rent
- NEW - 1 DAY AGOPET FRIENDLY
- PET FRIENDLY
- NEW - 1 DAY AGOPET FRIENDLY
- PET FRIENDLY$1,850 - $2,345/mo1-2 bd1-2 baStratford Villas Apartments | 1223 W Stratford Cir,
Stockton, CA 95207 - PET FRIENDLY
 PET FRIENDLYTotal price$1,495 - $1,500/mo2 bd1 ba515 Camanche Lane - Summer Gardens Apartments | 515 Camanche Ln,
Stockton, CA 95207- NEW - 1 DAY AGO
 PET FRIENDLY$1,420 - $1,625/mo1-2 bd1 baLa Madera Apartments at 935 W. Swain Road | 935 W Swain Rd,
Stockton, CA 95207 PET FRIENDLY
 PET FRIENDLY$1,500 - $1,695/mo2 bd1 ba613 Camanche Lane - Lincoln Reserves | 613 Camanche Ln,
Stockton, CA 95207- PET FRIENDLY
 PET FRIENDLY
 PET FRIENDLY
- NEW - 16 HRS AGO
 INCOME RESTRICTED
 See more homes for rent inStockton
Off Market Homes Near 853 Sutherland Dr
 SOLDSEP 18, 2026
 SOLDSEP 17, 2026
 SOLDSEP 17, 2026
 SOLDSEP 16, 2026
 SOLDSEP 16, 2026
 SOLDSEP 16, 2026
 SOLDSEP 15, 2026
 SOLDSEP 15, 2026
 SOLDSEP 15, 2026
 SOLDSEP 15, 2026
 See more homes for sale inStockton
Homes for sale near 853 Sutherland Dr


 NEW - 13 HRS AGO0.3 ACRES


- See more homes for sale inStockton

- Results are loading