


$346,000
 2 Beds
 3 Baths
 1,800 sqft
8522 Rhuddlan Rd, Nottingham, MD 21236
Est. Refi. Payment $2,122/mo*
Refinance Your HomeCurrently Off Market - Sold Dec 23, 2024 for $340,000
Home Value
Trulia Estimate
$346KSince last month
Decreased$4K (-1.1%)Since last year
Decreased$1K (-0.3%)Since last sale
Increased$5K (+1.3%)Learn more about this home's value by checking out its Trulia Estimate, the value of nearby homes, and how much similar homes have sold for.
Trulia Estimate
The of this home's value increased by +67% in the last 10 years
| Month | Estimated value |
|---|---|
2026 | |
| August 2026 | $345K |
| July 2026 | $349K |
| June 2026 | $350K |
| May 2026 | $351K |
| April 2026 | $349K |
| March 2026 | $345K |
| February 2026 | $346K |
| January 2026 | $338K |
2025 | |
2024 | |
2023 | |
2022 | |
2021 | |
2020 | |
2019 | |
2018 | |
2017 | |
2016 | |
Comparable sales
These are recently sold homes that have a similar location or other similar features to this home, like bedrooms, bathrooms, and square footage. Get a sense of the expected prices in the area by viewing these homes.Address | Distance | Property Type | Sold Price | Sold Date | Bed | Bath | Sqft |
|---|---|---|---|---|---|---|---|
0.06 | Townhouse | $357,000 | 10/14/25 | 3 | 2.5 | 1,846 | |
0.07 | Townhouse | $349,900 | 11/03/25 | 2 | 3.5 | 1,812 | |
0.07 | Townhouse | $360,000 | 04/27/26 | 3 | 2.5 | 1,320 | |
0.16 | Townhouse | $325,000 | 03/20/26 | 3 | 3 | 1,960 | |
0.18 | Townhouse | $265,000 | 12/01/25 | 3 | 2.5 | 1,735 | |
0.24 | Townhouse | $369,900 | 03/16/26 | 3 | 2.5 | 1,860 | |
0.21 | Townhouse | $360,000 | 07/30/26 | 3 | 3.5 | 2,010 | |
0.18 | Townhouse | $319,000 | 11/05/25 | 3 | 2.5 | 1,300 | |
0.20 | Townhouse | $304,500 | 07/28/26 | 3 | 2.5 | 1,650 | |
0.28 | Townhouse | $360,000 | 03/20/26 | 3 | 2.5 | 1,770 |
Nearby home prices
Get a sense of expected prices in the area by checking the value of nearby homes.Address | Distance | Price | Bed | Bath | Sqft | Status |
|---|---|---|---|---|---|---|
0.04 | $339,000 | 3 | 2 | 1,310 | Off Market | |
0.01 | $345,700 | 3 | 2 | 1,600 | Off Market | |
0.08 | $455,000 | 3 | 2.5 | 1,954 | Recently Sold | |
0.08 | $405,700 | 3 | 2.5 | 1,772 | Off Market | |
0.06 | $398,300 | 3 | 3 | 1,974 | Off Market | |
0.07 | $368,900 | 3 | 2.5 | 1,810 | Off Market | |
0.07 | $360,000 | 3 | 2.5 | 1,320 | Recently Sold | |
0.06 | $360,900 | 3 | 2.5 | 1,846 | Off Market | |
0.11 | $395,700 | 3 | 2.5 | 1,837 | Off Market | |
0.11 | $373,000 | 3 | 1.5 | 1,740 | Off Market | |
0.07 | $349,900 | 2 | 3.5 | 1,812 | Recently Sold |
Local Information
- Map ViewExplore the area around 8522 Rhuddlan Rd.

- Schools1 Preschool School1 Elementary School1 Middle School1 High School

- Shop & Eat

-- mins to
Home Highlights

Property Type
Townhouse

Year Built
1983
Living Area
1,800 sqft

Price/Sqft
$192

Parking
2 Open Spaces
About this House
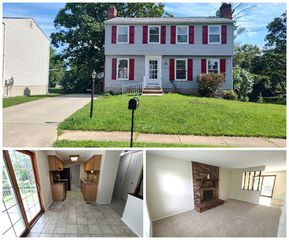
Welcome to your dream home nestled in the heart of Nottingham's sought-after Heathermill community. This beautifully maintained traditional residence offers 2 bedrooms, 2 full baths, and 2 half baths, providing ample space and modern comforts for today's lifestyle. As you approach, the charming covered front porch invites you to imagine leisurely mornings with a cup of coffee or relaxing evenings enjoying the peaceful neighborhood ambiance. Step inside to a welcoming foyer adorned with luxury vinyl plank flooring that flows seamlessly throughout the main level, setting a warm and inviting tone. Just off the foyer, a convenient half bath is perfectly situated for guests. Continue into the updated kitchen, which beckons with sleek quartz countertops, stainless steel appliances, and a handy pantry for your culinary essentials. A peek-through window thoughtfully connects the kitchen to the dining and living areas, allowing you to stay engaged with family and friends while preparing meals. The dining room offers an intimate setting for both everyday meals and special occasions. It flows effortlessly into the spacious living room, creating an open-concept space that's perfect for entertaining. From here, step out onto the expansive screened-in deck—a true outdoor oasis. Crafted from beautiful wood and featuring a ceiling fan and skylights, it's the ideal spot for alfresco dining, weekend barbecues, or simply unwinding while overlooking the tranquil backdrop of mature trees. Heading upstairs, you'll discover the serene primary bedroom, your personal retreat featuring plush carpeting and a ceiling fan for year-round comfort. The en-suite bathroom has been thoughtfully updated with a ceramic vanity, luxury vinyl plank flooring, and a stall shower, providing a spa-like experience. The second bedroom is equally inviting, offering cozy carpeting and ample natural light. An updated full bathroom on this level features a tub-shower combo and modern fixtures, accommodating family and guests with style. The lower level expands your living space with a versatile family room—ideal for movie nights, a home office, or a play area. This room opens up to a private patio, extending your entertainment options outdoors. Another convenient half bath on this level adds to the home's functionality. The laundry room offers practicality with ample space, making household chores a bit more manageable. Outside, the property truly shines. The backyard backs onto a serene expanse of mature trees, offering privacy and a daily connection with nature. The patio provides additional space for outdoor activities, while the shed offers storage for gardening tools or seasonal items. Parking is effortless with a concrete driveway and additional on-street parking available for guests. Noteworthy updates include the HVAC system and water heater, both replaced in 2015; a new roof installed in 2020; and rear windows updated in 2024. These enhancements provide peace of mind and add value to this already exceptional home. As an added bonus, the home comes with dining room shelves and battery-powered lawn equipment—including a mower, blower, and weed whacker—making your move-in process even smoother. Living in Heathermill means embracing a lifestyle of convenience and community. You're just moments away from local parks, shopping centers, and dining options, offering both tranquility and easy access to everyday necessities. Don't miss this opportunity to make this delightful property your own. Schedule your private showing today and experience firsthand all that this charming home and vibrant community have to offer.
8522 Rhuddlan Rd, Nottingham, MD 21236 is a 2 bedroom, 4 bathroom, 1,800 sqft townhouse built in 1983. It last sold for the $340,000 asking price on Dec 23, 2024. This property is not currently displayed as for sale or rent on Trulia. The Trulia Estimate is $346,000, with a rent estimate of $2,297/month.
Last check for updates: about 9 hours ago
Listed by Lee Tessier, (410) 638-9555
EXP Realty, LLC
Listing Team: Lee Tessier Team, Co-Listing Team: Lee Tessier Team,Co-Listing Agent: Paul G Johnsen, (410) 622-1316
EXP Realty, LLC
Bought with: Mrs. Audra Watkins, (410) 804-5303, EXP Realty, LLC
Source: Bright MLS, MLS#MDBC2112146
Home Details for 8522 Rhuddlan Rd

|
|---|
Interior Details Basement: Full,Partially Finished,Walk-Out Access,Combination,Connecting Stairway,Partial,Heated,Improved,Interior Entry,Exterior Entry,Rear Entrance,Shelving,OtherNumber of Rooms: 1Types of Rooms: Basement |
Beds & Baths Number of Bedrooms: 2Number of Bathrooms: 4Number of Bathrooms (full): 2Number of Bathrooms (half): 2Number of Bathrooms (main level): 1 |
Dimensions and Layout Living Area: 1800 Square Feet |
Appliances & Utilities Appliances: Dishwasher, Disposal, Oven/Range - Electric, Refrigerator, Dryer, Microwave, Stainless Steel Appliance(s), Washer, Water Heater, Exhaust Fan, Freezer, Ice Maker, Electric Water HeaterDishwasherDisposalDryerLaundry: Lower Level,In Basement,Laundry RoomMicrowaveRefrigeratorWasher |
Heating & Cooling Heating: Heat Pump,ElectricHas CoolingAir Conditioning: Ceiling Fan(s),Central Air,Window Unit(s),ElectricHas HeatingHeating Fuel: Heat Pump |
Fireplace & Spa No FireplaceNo Spa |
Windows, Doors, Floors & Walls Window: Double Pane Windows, Skylight(s), Window TreatmentsDoor: Six Panel, Storm Door(s)Flooring: Luxury Vinyl, Carpet, Concrete |
Levels, Entrance, & Accessibility Stories: 3Levels: ThreeAccessibility: NoneFloors: Luxury Vinyl, Carpet, Concrete |
View Has a ViewView: Garden, Street, Trees/Woods |

|
|---|
Exterior Home Features Roof: Asphalt ShinglePatio / Porch: Deck, Screened, PatioOther Structures: Above Grade, Below GradeExterior: Sidewalks, LightingFoundation: Concrete Perimeter, PermanentNo Private Pool |
Parking & Garage Open Parking Spaces: 2No CarportNo GarageNo Attached GarageHas Open ParkingParking Spaces: 2Parking: Concrete,Paved,Driveway,Unassigned,Free,Private,Public,On Street |
Pool Pool: None |
Frontage Responsible for Road Maintenance: City/CountyRoad Surface Type: Black Top, PavedNot on Waterfront |
Water & Sewer Sewer: Public Sewer |
Farm & Range Not Allowed to Raise Horses |
Finished Area Finished Area (above surface): 1320 Square FeetFinished Area (below surface): 480 Square Feet |

|
|---|
Year Built Year Built: 1983 |
Property Type / Style Property Type: ResidentialProperty Subtype: TownhouseStructure Type: End of Row/TownhouseArchitecture: Traditional |
Building Building Name: None AvailableConstruction Materials: Frame, Vinyl Siding, CombinationNot a New ConstructionNo Additional Parcels |
Property Information Condition: Very Good, GoodNot Included in Sale: See DisclosuresIncluded in Sale: See DisclosuresParcel Number: 04111800014346 |

|
|---|
Price List Price: $340,000 |
Status Change & Dates Off Market Date: Mon Dec 23 2024Possession Timing: 0-30 Days CD, 31-60 Days CD, Close Of Escrow |

|
|---|
MLS Status: CLOSED |

|
|---|
Direction & Address City: NOTTINGHAMCommunity: Heathermill |
School Information Elementary School: Joppa ViewElementary School District: Baltimore County Public SchoolsJr High / Middle School: Perry HallJr High / Middle School District: Baltimore County Public SchoolsHigh School: Perry HallHigh School District: Baltimore County Public Schools |

|
|---|
Building Area Building Area: 1960 Square Feet |

|
|---|
Not Senior Community |

|
|---|
No HOA |

|
|---|
Lot Area: 3332 sqft |

|
|---|
Special Conditions: Standard |

|
|---|
Listing Agreement Type: Exclusive Right To SellListing Terms: Cash, Conventional, FHA, VA Loan |

|
|---|
Business Information Ownership: Fee Simple |

|
|---|
BasementMls Number: MDBC2112146Municipality: NottinghamAbove Grade Unfinished Area: 1320 |
Price and Tax history
| Date | Event | Price |
|---|---|---|
Dec 23, 2024 Source: Bright MLS #MDBC2112146 | Sold | $340,000 |
Nov 25, 2024 Source: Bright MLS #MDBC2112146 | Pending | $340,000 |
Nov 25, 2024 Source: Bright MLS #MDBC2112146 | ListingRemoved | $340,000 |
Nov 22, 2024 Source: Bright MLS #MDBC2112146 | Listed For Sale | $340,000 |
Dec 22, 2023 Source: Bright MLS #MDBC2083360 | Sold | $319,000 |
Nov 28, 2023 Source: Bright MLS #MDBC2083360 | Pending | $310,000 |
Nov 18, 2023 Source: Bright MLS #MDBC2083360 | Listed For Sale | $310,000 |
May 5, 2004 Source: N/A | Sold | $184,900 |
Dec 7, 2001 Source: N/A | Sold | $123,000 |
| Year | Property tax | Tax assessment |
|---|---|---|
| 2025 | $3,663 | $258,400 |
Home facts updated by county records
Market trends in Nottingham
Last updated July 2026
Avg. sale price
$347K
$11.67KMoM
Sale-to-List Price
100.0%
Price per sq ft
$206
$6MoM
Available listings
98
8MoM
Around this home
What Locals Say about Nottingham
At least 207 Trulia users voted on each feature.

91 % Say there are sidewalks

91 % Say it's dog friendly

90 % Say car is needed

79 % Say parking is easy

77 % Say there's holiday spirit

76 % Say yards are well-kept

72 % Say kids play outside

69 % Say streets are well-lit

66 % Say people would walk alone at night

64 % Say it's walkable to grocery stores

64 % Say it's quiet

53 % Say it's walkable to restaurants

53 % Say there's wildlife

52 % Say neighbors are friendly

52 % Say they plan to stay for at least 5 years

24 % Say there are community events
Sourced by Trulia users. Learn more about our methodology.
LGBTQ Local Legal Protections
LGBTQ Local Legal Protections



The data relating to real estate for sale on this website appears in part through the BRIGHT Internet Data Exchange program, a voluntary cooperative exchange of property listing data between licensed real estate brokerage firms, and is provided by BRIGHT through a licensing agreement.
Listing information is from various brokers who participate in the Bright MLS IDX program and not all listings may be visible on the site. The property information being provided on or through the website is for the personal, non-commercial use of consumers and such information may not be used for any purpose other than to identify prospective properties consumers may be interested in purchasing.
Some properties which appear for sale on the website may no longer be available because they are for instance, under contract, sold or are no longer being offered for sale.
Property information displayed is deemed reliable but is not guaranteed.
Copyright 2026 Bright MLS, Inc. Click here for more information
Frequently asked questions about 8522 Rhuddlan Rd
- What is 8522 Rhuddlan Rd estimated to be worth?Trulia's estimated value for 8522 Rhuddlan Rd in Nottingham, MD is $346,000.
- What is the price history for 8522 Rhuddlan Rd?8522 Rhuddlan Rd in Nottingham, MD last sold for $340,000 in December 2024.
- Is Nottingham a buyer's or seller's market?Nottingham is currently a seller's market, based on recent for-sale activity.
- What's the median sale price in Nottingham?The median sale price in Nottingham is $347K. That is up $11.67K from the prior month.
- Does 8522 Rhuddlan Rd have air conditioning?Yes, 8522 Rhuddlan Rd in Nottingham, MD has air conditioning.
- Does 8522 Rhuddlan Rd have laundry facilities?Yes, 8522 Rhuddlan Rd in Nottingham, MD has in-unit laundry.
Explore by feature - Pet Friendly
 PET FRIENDLY
 PET FRIENDLY
 NEW - 1 DAY AGOPET FRIENDLY$1,930 - $2,555/mo1-3 bd1-2 baSilver Spring Station Apartment Homes | 1 Durban Ct,
Nottingham, MD 21236 SPECIAL OFFERPET FRIENDLY
 PET FRIENDLY
 NEW - 1 DAY AGOSPECIAL OFFERPET FRIENDLY
 NEW - 1 DAY AGOSPECIAL OFFERPET FRIENDLY
 SPECIAL OFFERPET FRIENDLY
 NEW - 1 DAY AGOPET FRIENDLY
 SPECIAL OFFERPET FRIENDLY
Explore by feature - Air Conditioning
- PET FRIENDLY
- NEW - 1 DAY AGOPET FRIENDLY$1,930 - $2,555/mo1-3 bd1-2 baSilver Spring Station Apartment Homes | 1 Durban Ct,
Nottingham, MD 21236 - PET FRIENDLY
- SPECIAL OFFERPET FRIENDLY
- NEW - 1 DAY AGOPET FRIENDLY
 PET FRIENDLY
 PET FRIENDLY
 NEW - 18 HRS AGOAPPLY INSTANTLY
 APPLY INSTANTLYPET FRIENDLY
 APPLY INSTANTLYPET FRIENDLY
Explore by feature - Pool
- PET FRIENDLY
- NEW - 1 DAY AGOPET FRIENDLY$1,930 - $2,555/mo1-3 bd1-2 baSilver Spring Station Apartment Homes | 1 Durban Ct,
Nottingham, MD 21236 - SPECIAL OFFERPET FRIENDLY
- SPECIAL OFFERPET FRIENDLY
- NEW - 1 DAY AGOPET FRIENDLY
- SPECIAL OFFERPET FRIENDLY
- PET FRIENDLY
- PET FRIENDLY

 APPLY INSTANTLY
Explore by feature - Washer/dryer
- PET FRIENDLY
- PET FRIENDLY
- NEW - 1 DAY AGOPET FRIENDLY$1,930 - $2,555/mo1-3 bd1-2 baSilver Spring Station Apartment Homes | 1 Durban Ct,
Nottingham, MD 21236 - PET FRIENDLY
- NEW - 1 DAY AGOSPECIAL OFFERPET FRIENDLY
- SPECIAL OFFERPET FRIENDLY
- NEW - 1 DAY AGOPET FRIENDLY
- PET FRIENDLY
- NEW - 18 HRS AGOAPPLY INSTANTLY
- APPLY INSTANTLYPET FRIENDLY
Explore by feature - Outdoor Space
- NEW - 18 HRS AGOAPPLY INSTANTLY
- APPLY INSTANTLYPET FRIENDLY
 PET FRIENDLY
 APPLY INSTANTLYPET FRIENDLY
 PET FRIENDLY
 PET FRIENDLY
 PET FRIENDLY
 PET FRIENDLY
Apartments for Rent
- NEW - 1 DAY AGOPET FRIENDLY
 PET FRIENDLY$1,725 - $2,642/mo1-3 bd1-2 baThe Apartments at Cambridge Court | 386 Attenborough Dr,
Rosedale, MD 21237- NEW - 1 DAY AGOPET FRIENDLY$1,930 - $2,555/mo1-3 bd1-2 baSilver Spring Station Apartment Homes | 1 Durban Ct,
Nottingham, MD 21236  NEW - 1 DAY AGOPET FRIENDLYTotal price$1,720 - $2,800/mo1-3 bd1-2 baOverlook at Franklin Square | 8501 Franklin Square Dr,
Rosedale, MD 21237- PET FRIENDLY
- NEW - 1 DAY AGOPET FRIENDLY
 PET FRIENDLY
 NEW - 1 DAY AGOPET FRIENDLY
 NEW - 1 DAY AGOPET FRIENDLY
- NEW - 1 DAY AGOPET FRIENDLY
- PET FRIENDLY
 NEW - 2 DAYS AGOPET FRIENDLY
- PET FRIENDLY
 PET FRIENDLY
- PET FRIENDLY
 See more homes for rent inNottingham
Off Market Homes Near 8522 Rhuddlan Rd
 SOLDAUG 29, 2026Turn Key Homes Litmited Libability
 SOLDAUG 28, 2026The KW Collective
 SOLDAUG 28, 2026American Premier Realty, LLC
 SOLDAUG 28, 2026United Real Estate Executives
 SOLDAUG 28, 2026Keller Williams Legacy
 SOLDAUG 27, 2026O'Conor, Mooney & Fitzgerald
 See more homes for sale inNottingham



Homes for sale near 8522 Rhuddlan Rd
 Berkshire Hathaway HomeServices Homesale Realty
 NEW CONSTRUCTIONLong & Foster Real Estate, Inc.
 NEW CONSTRUCTIOND.R. Horton Realty of Virginia, LLC
- See more homes for sale inNottingham


- Results are loading