


852 E Walnut St
Nappanee, IN 46550
 4 Beds
 1 Bath
 1,464 sqft
4 Beds
1 Bath
1,464 sqft
Home Highlights

Parking
Garage

Outdoor
Porch

Climate Control
Gas, Forced Air & Central

HOA
None

Price/Sqft
$150

Listed
82 days ago
Local Information
- Map ViewExplore the area around 852 E Walnut St.

- Schools1 Elementary School1 Middle School1 High School

- Shop & Eat

-- mins to
About this House
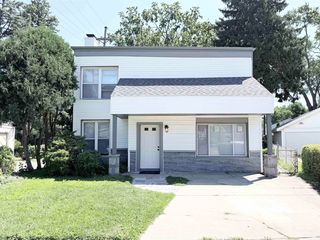
This spacious 4-BR home has beautiful plank flooring in the living and dining rooms, oversized kitchen with Mutschler cabinets and a large enclosed back porch out to the 2-car detached garage and nice yard. Convenient location close to school and shopping too. The large inviting front porch is a must for this summer.
Last check for updates: about 6 hours ago
Listing courtesy of Laura Sumpter, (574) 202-0056
Phil Hahn and Associates
Source: My State MLS, MLS#11793158
Home Details for 852 E Walnut St

|
|---|
Interior Details Basement: Partial,UnfinishedNumber of Rooms: 10Types of Rooms: Kitchen, Basement |
Beds & Baths Number of Bedrooms: 4Number of Bathrooms: 1Number of Bathrooms (full): 1 |
Dimensions and Layout Living Area: 1464 Square Feet |
Appliances & Utilities Utilities: Naturl Gas AvailableAppliances: Dishwasher, Refrigerator, Oven, Water HeaterDishwasherRefrigerator |
Heating & Cooling Heating: Gas,Forced AirHas CoolingAir Conditioning: CentralHas HeatingHeating Fuel: Gas |
Fireplace & Spa No Fireplace |
Gas & Electric Electric: Amps(100) |
Windows, Doors, Floors & Walls Flooring: Hardwood, Carpet, Linoleum |
Levels, Entrance, & Accessibility Stories: 2Floors: Hardwood, Carpet, Linoleum |
View Has a ViewView: City, Street |

|
|---|
Exterior Home Features Roof: Asphalt MetalPatio / Porch: Enclosed Porch, Open PorchExterior: UtilitiesNo Private Pool |
Parking & Garage Number of Garage Spaces: 2Number of Covered Spaces: 2Has a GarageParking Spaces: 2Parking: Detached |
Frontage Not on Waterfront |
Water & Sewer Sewer: Community |
Finished Area Finished Area (above surface): 1464 Square Feet |

|
|---|
Days on Market: 82 |

|
|---|
Year Built Year Built: 1910 |
Property Type / Style Property Type: ResidentialProperty Subtype: Single Family Residence |
Building Construction Materials: Frame, Vinyl SidingNot a New Construction |
Property Information Parcel Number: 201431185011.000.029 |

|
|---|
Price List Price: $219,900Price Per Sqft: $150 |

|
|---|
MLS Status: Active |

|
|---|

|
|---|
Direction & Address City: Nappanee |
School Information Elementary School District: WaneeJr High / Middle School District: WaneeHigh School District: Wanee |

|
|---|
Listing Agent Listing ID: 11793158 |

|
|---|
Building Area Building Area: 1964 Square Feet |

|
|---|
Not Senior Community |

|
|---|
No HOAHOA Fee: No HOA Fee |

|
|---|
Lot Area: 8712 sqft |

|
|---|
Listing Agreement Type: Exclusive |

|
|---|

|
|---|
BasementMls Number: 11793158Above Grade Unfinished Area: 1464 |
Around this home
What Locals Say about Nappanee
At least 56 Trulia users voted on each feature.

91 % Say kids play outside

88 % Say parking is easy

88 % Say yards are well-kept

88 % Say people would walk alone at night

81 % Say it's dog friendly

79 % Say car is needed

78 % Say it's walkable to restaurants

78 % Say there's holiday spirit

74 % Say there are sidewalks

67 % Say streets are well-lit

64 % Say neighbors are friendly

62 % Say it's quiet

61 % Say it's walkable to grocery stores

59 % Say they plan to stay for at least 5 years

43 % Say there's wildlife

36 % Say there are community events
Sourced by Trulia users. Learn more about our methodology.
Market trends in Nappanee
Last updated July 2026
Avg. sale price
—
Sale-to-List Price
—
Price per sq ft
—
Available listings
28
5MoM
Home Value
Trulia Estimate
$218KSince last month
Decreased$7K (-3%)Since last year
Increased$66K (+43.4%)Since last sale
Increased$188K (+628.1%)Learn more about this home's value by checking out its Trulia Estimate, the value of nearby homes, and how much similar homes have sold for.
Trulia Estimate
The of this home's value increased by +134% in the last 10 years
| Month | Estimated value |
|---|---|
2026 | |
| August 2026 | $218K |
| July 2026 | $224K |
| June 2026 | $230K |
| May 2026 | $240K |
| April 2026 | $131K |
| March 2026 | $160K |
| February 2026 | $153K |
| January 2026 | $151K |
2025 | |
2024 | |
2023 | |
2022 | |
2021 | |
2020 | |
2019 | |
2018 | |
2017 | |
2016 | |
Comparable sales
These are recently sold homes that have a similar location or other similar features to this home, like bedrooms, bathrooms, and square footage. Get a sense of the expected prices in the area by viewing these homes.Address | Distance | Property Type | Sold Price | Sold Date | Bed | Bath | Sqft |
|---|---|---|---|---|---|---|---|
0.01 | Single-Family Home | $197,000 | 08/10/26 | 3 | 1 | 1,800 | |
0.08 | Single-Family Home | $214,900 | 06/29/26 | 3 | 1 | 1,320 | |
0.19 | Single-Family Home | $120,000 | 07/07/26 | 2 | 1 | 1,089 | |
0.14 | Single-Family Home | $210,000 | 10/28/25 | 3 | 2 | 1,580 | |
0.20 | Single-Family Home | $188,000 | 09/25/25 | 2 | 1 | 1,116 | |
0.16 | Single-Family Home | $130,000 | 03/03/26 | 2 | 1 | 956 | |
0.19 | Single-Family Home | $245,000 | 08/14/26 | 3 | 2 | 1,416 |
Nearby home prices
Get a sense of expected prices in the area by checking the value of nearby homes.Address | Distance | Price | Bed | Bath | Sqft | Status |
|---|---|---|---|---|---|---|
0.01 | $197,000 | 3 | 1 | 1,800 | Recently Sold | |
0.08 | $230,900 | 4 | 2.5 | 2,846 | Off Market | |
0.08 | $129,100 | 4 | 1.5 | 1,552 | Off Market | |
0.08 | $214,900 | 3 | 1 | 1,320 | Recently Sold | |
0.14 | $210,000 | 3 | 2 | 1,580 | Recently Sold | |
0.12 | $218,900 | 3 | 1.5 | 1,221 | Off Market | |
0.16 | $130,000 | 2 | 1 | 956 | Recently Sold | |
0.13 | $259,400 | 3 | 1.5 | 1,684 | Off Market | |
0.16 | $375,400 | 3 | 2 | 2,623 | Off Market | |
0.19 | $155,000 | 2 | 1.5 | 822 | Recently Sold | |
0.20 | $196,100 | 2 | 1 | 1,116 | Off Market |
Price and Tax history
| Date | Event | Price |
|---|---|---|
Aug 10, 2026 Source: My State MLS #11793158 | PriceChange | $219,900 Price decreased by 2% |
Aug 4, 2026 Source: My State MLS #11793158 | PriceChange | $224,900 Price decreased by 2% |
Jul 6, 2026 Source: My State MLS #11793158 | PriceChange | $229,900 Price decreased by 2% |
Jun 11, 2026 Source: My State MLS #11793158 | PriceChange | $234,900 Price decreased by 2% |
May 29, 2026 Source: My State MLS #11793158 | Listed For Sale | $239,900 |
May 10, 2010 Source: N/A | Sold | $29,900 |
Apr 29, 2010 Source: Agent Provided | Listed For Sale | $29,900 |
Nov 23, 2009 Source: N/A | Sold | $44,065 |
| Year | Property tax | Tax assessment |
|---|---|---|
| 2025 | $1,674 | $92,000 |
Home facts updated by county records
LGBTQ Local Legal Protections
LGBTQ Local Legal Protections



Laura Sumpter, Phil Hahn and Associates
Agent Phone: (574) 202-0056
Similar Homes You May Like
 Linda Jacobson, RE/MAX OAK CREST -PLYMOUTH, IRMLS
 0.3 ACRESKaren Parsons, Berkshire Hathaway HomeServices Elkhart, IRMLS
 Andy S Kern, Weichert Rltrs-J.Dunfee&Assoc., IRMLS
 0.31 ACRESDan Harstine, Integrity Real Estate, IRMLS
 0.26 ACRESJamie N Ganshorn, Collins & Company Realtors, Koontz Lake, IRMLS
 Brian Barnard, Cressy & Everett- Elkhart, IRMLS
 Brian Peterson, Brian Peterson Real Estate, IRMLS
 Franz D Gonzalez, RE/MAX Results The Viruez Team, IRMLS
 0.28 ACRESMichelle Bordeau, SUNRISE Realty, IRMLS
 1.02 ACRESMichael Demont, RE/MAX OAK CREST -PLYMOUTH, IRMLS
 0.41 ACRESKyra Parsons, Cressy & Everett- Elkhart, IRMLS
 Tabitha Shelhart, Solaris Real Estate LLC, IRMLS
 Emeric Szalay, COLLINS and CO. REALTORS - LAKEVILLE, IRMLS
 Mckenzie Click, Listing Leaders, NCI-Culver, IRMLS
 2.38 ACRESKay Young, ERA Crossroads, IRMLS
 Jeffrey D Foster, LPT Realty, IRMLS
 Terrie L Forrest, McKinnies Realty, LLC Elkhart, IRMLS
 0.29 ACRESDeanna L Wilcox-Moen, Realty Experts LLC, IRMLS
 Karla Ramirez, Cressy & Everett- Goshen, IRMLS
 0.28 ACRESAmy Cavender, eXp Realty, LLC, IRMLS
 Julio Bardales, RE/MAX Results, IRMLS
 AUCTION
 Julie Hall, Patton Hall Real Estate, IRMLS
 Jill J Lebbin, Berkshire Hathaway HomeServices Northern Indiana Real Estate, IRMLS
 0.46 ACRESJason H Kaser, Kaser Realty, LLC, IRMLS
 Angela Thornton, RE/MAX OAK CREST -BREMEN, IRMLS
 0.67 ACRESLinda Jacobson, RE/MAX OAK CREST -PLYMOUTH, IRMLS
 Brian Peterson, Brian Peterson Real Estate, IRMLS
 Wanda Balsley, COLLINS and CO. REALTORS - BREMEN, IRMLS
 FOR SALE BY OWNER5.44 ACRES
 See more homes for sale inNappanee



New Listings near 852 E Walnut St
 NEW - 1 DAY AGOPhil Hahn and Associates
 Ashley Lambright, Berkshire Hathaway HomeServices Elkhart, IRMLS
- See more homes for sale inNappanee


Frequently asked questions about 852 E Walnut St
- What is the estimated monthly payment for 852 E Walnut St?Based on a $219,900 list price with 20% down at today's rates, the estimated monthly payment for 852 E Walnut St in Nappanee, IN is approximately $1,374 (about $1,152 principal & interest, $147 property taxes, and $75 homeowner's insurance). This is an estimate. Actual payment depends on your loan terms.
- What do residents say about Nappanee?Residents describe Nappanee, IN as easy to park in, well-kept, and dog-friendly. Most residents say you need a car. See homes for sale in Nappanee, IN.
- What are the closest schools to 852 E Walnut St?The closest schools to 852 E Walnut St in Nappanee, IN are Nappanee Elementary School (rated 7/10), North Wood High School (rated 8/10), North Wood Middle School (rated 8/10).
- What is 852 E Walnut St estimated to be worth?Trulia's estimated value for 852 E Walnut St in Nappanee, IN is $217,700.
- Does 852 E Walnut St have air conditioning?Yes, 852 E Walnut St in Nappanee, IN has air conditioning.
- How big is the lot at 852 E Walnut St?The lot at 852 E Walnut St in Nappanee, IN is about 0.20 acres (8,712 sq ft).
852 E Walnut St, Nappanee, IN 46550 is a 4 bedroom, 1 bathroom, 1,464 sqft single-family home built in 1910. This property is currently available for sale and was listed by My State MLS on May 29, 2026. The MLS # for this home is MLS# 11793158.