


$244,900
 3 Beds
 2.5 Baths
 1,607 sqft
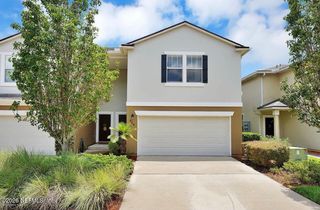
852 BLACK CHERRY Drive, Jacksonville, FL 32259
Est. Refi. Payment $1,657/mo*
Refinance Your HomeCurrently Off Market - Sold Oct 15, 2025 for $242,000
Home Value
Trulia Estimate
$245KSince last month
Decreased$400 (-0.2%)Since last year
Increased$4K (+1.7%)Since last sale
Increased$3K (+1.1%)Learn more about this home's value by checking out its Trulia Estimate, the value of nearby homes, and how much similar homes have sold for.
Trulia Estimate
The of this home's value increased by +168% in the last 10 years
| Month | Estimated value |
|---|---|
2026 | |
| September 2026 | $245K |
| August 2026 | $245K |
| July 2026 | $243K |
| June 2026 | $243K |
| May 2026 | $243K |
| April 2026 | $240K |
| March 2026 | $237K |
| February 2026 | $239K |
| January 2026 | $241K |
2025 | |
2024 | |
2023 | |
2022 | |
2021 | |
2020 | |
2019 | |
2018 | |
2017 | |
2016 | |
Comparable sales
These are recently sold homes that have a similar location or other similar features to this home, like bedrooms, bathrooms, and square footage. Get a sense of the expected prices in the area by viewing these homes.Address | Distance | Property Type | Sold Price | Sold Date | Bed | Bath | Sqft |
|---|---|---|---|---|---|---|---|
0.08 | Condo | $238,000 | 02/02/26 | 3 | 2.5 | 1,607 | |
0.02 | Condo | $217,000 | 11/19/25 | 3 | 2.5 | 1,468 | |
0.08 | Condo | $252,000 | 11/03/25 | 3 | 2.5 | 1,607 | |
0.08 | Condo | $235,000 | 12/01/25 | 3 | 2.5 | 1,607 | |
0.12 | Condo | $245,000 | 04/10/26 | 3 | 2.5 | 1,468 | |
0.03 | Condo | $194,000 | 03/17/26 | 2 | 2.5 | 1,268 | |
0.05 | Condo | $196,000 | 04/10/26 | 2 | 2.5 | 1,268 | |
2.71 | Condo | $315,000 | 05/08/26 | 3 | 2.5 | 1,460 | |
3.69 | Condo | $300,000 | 08/24/26 | 3 | 2 | 1,523 |
Nearby home prices
Get a sense of expected prices in the area by checking the value of nearby homes.Address | Distance | Price | Bed | Bath | Sqft | Status |
|---|---|---|---|---|---|---|
0.03 | $209,000 | 3 | 2.5 | 1,468 | For Sale | |
0.03 | $194,000 | 2 | 2.5 | 1,268 | Recently Sold | |
0.05 | $196,000 | 2 | 2.5 | 1,268 | Recently Sold | |
0.02 | $209,900 | 2 | 2.5 | 1,268 | For Sale | |
0.02 | $220,500 | 3 | 2.5 | 1,468 | Off Market | |
0.03 | $213,000 | 2 | 2.5 | 1,268 | Off Market | |
0.03 | $221,500 | 3 | 2.5 | 1,468 | Recently Sold | |
0.05 | $199,000 | 2 | 2.5 | 1,268 | For Sale | |
0.07 | $200,500 | 2 | 2.5 | 1,263 | Off Market | |
0.08 | $238,000 | 3 | 2.5 | 1,607 | Recently Sold | |
0.08 | $256,000 | 3 | 2.5 | 1,607 | Off Market |
Local Information
- Map ViewExplore the area around 852 BLACK CHERRY Drive.

- Schools1 Preschool School1 Elementary School2 Middle Schools1 High School

- Shop & Eat

-- mins to
Home Highlights

Condo

Built in 2006

1,607 sqft

$152/sqft

1 Car Garage

HOA $300/mo
About this House
What's unique:Versatile loftPrivate patioGuest half-bathroomPeaceful wooded backdropDouble basin sinkHallway laundry closet
Welcome to this beautifully maintained 3-bedroom, 2.5-bathroom condo with a 1-car garage, ideally located in the highly sought-after gated community Cypress Trace at The Crossings. This thoughtfully designed home offers the perfect blend of comfort, style, and functionality.
As you enter, you're welcomed into an open and airy floor plan that flows effortlessly from room to room. The kitchen overlooks the living and dining areas, creating a warm, connected space ideal for entertaining or everyday living. It features brand-new stainless steel appliances, elegant gray shaker cabinets, a double basin sink, abundant counter and cabinet space, and a spacious pantry closet. Recessed lighting throughout adds a bright, contemporary touch. Just off the foyer, a guest half-bathroom is perfectly placed for added convenience.
Upstairs, a versatile loft connects three generously sized bedrooms. The owner's suite includes a private en suite bath with double vanity and linen closet. Both full bathrooms feature new vanity light fixtures, adding a fresh, updated touch. A hallway laundry closet offers added convenience.
Heading back through the living area, large sliding glass doors lead to a private patio, complete with a privacy divider and peaceful wooded backdrop. This quiet outdoor space is perfect for morning coffee, evening relaxation, or simply enjoying the natural surroundings.
New epoxy coating on garage floor and a new garage opener pad further enhance the appeal and functionality of this home.
Located in Cypress Trace at The Crossings, this home also offers access to a wide range of community amenities including a sparkling swimming pool, basketball courts, a playground, and scenic walking paths throughout the neighborhood. Whether you're enjoying an active lifestyle or simply looking for a peaceful place to call home, this community has something for everyone.
Located in St. Johns County, this home is zoned for some of the area's most highly rated public schools, making it an excellent choice for families seeking top-tier education in a safe, thriving community. With easy access to local shopping, dining, and commuter routes, you'll enjoy both convenience and peace of mind.
Don't miss the opportunity to own a home that offers the perfect mix of space, style, and community living. Schedule your private tour today.
As you enter, you're welcomed into an open and airy floor plan that flows effortlessly from room to room. The kitchen overlooks the living and dining areas, creating a warm, connected space ideal for entertaining or everyday living. It features brand-new stainless steel appliances, elegant gray shaker cabinets, a double basin sink, abundant counter and cabinet space, and a spacious pantry closet. Recessed lighting throughout adds a bright, contemporary touch. Just off the foyer, a guest half-bathroom is perfectly placed for added convenience.
Upstairs, a versatile loft connects three generously sized bedrooms. The owner's suite includes a private en suite bath with double vanity and linen closet. Both full bathrooms feature new vanity light fixtures, adding a fresh, updated touch. A hallway laundry closet offers added convenience.
Heading back through the living area, large sliding glass doors lead to a private patio, complete with a privacy divider and peaceful wooded backdrop. This quiet outdoor space is perfect for morning coffee, evening relaxation, or simply enjoying the natural surroundings.
New epoxy coating on garage floor and a new garage opener pad further enhance the appeal and functionality of this home.
Located in Cypress Trace at The Crossings, this home also offers access to a wide range of community amenities including a sparkling swimming pool, basketball courts, a playground, and scenic walking paths throughout the neighborhood. Whether you're enjoying an active lifestyle or simply looking for a peaceful place to call home, this community has something for everyone.
Located in St. Johns County, this home is zoned for some of the area's most highly rated public schools, making it an excellent choice for families seeking top-tier education in a safe, thriving community. With easy access to local shopping, dining, and commuter routes, you'll enjoy both convenience and peace of mind.
Don't miss the opportunity to own a home that offers the perfect mix of space, style, and community living. Schedule your private tour today.
852 BLACK CHERRY Drive, Jacksonville, FL 32259 is a 3 bedroom, 3 bathroom, 1,607 sqft condo built in 2006. It last sold for $242,000 on Oct 15, 2025 (3% below the $249,000 asking price). This property is not currently displayed as for sale or rent on Trulia. The Trulia Estimate is $244,900, with a rent estimate of $2,029/month.
Last check for updates: about 8 hours ago
Listed by TAYLOR DIAZ
KELLER WILLIAMS REALTY ATLANTIC PARTNERS SOUTHSIDE, (904) 515-2700
TAYLOR KOOIKER, (904) 597-1128
Bought with: DANA HANCOCK, (904) 287-4252, RE/MAX SPECIALISTS, (904) 260-4550
Co-Buyer's Agent: KIMBERLY ALBERS, (904) 468-0110
Source: realMLS, MLS#2101477
Home Details for 852 BLACK CHERRY Drive

|
|---|
Beds & Baths Number of Bedrooms: 3Number of Bathrooms: 3Number of Bathrooms (full): 2Number of Bathrooms (half): 1 |
Dimensions and Layout Living Area: 1607 Square Feet |
Appliances & Utilities Utilities: Electricity Available, Sewer Available, Water AvailableAppliances: Dryer, Electric Range, Microwave, Refrigerator, WasherDryerLaundry: Upper LevelMicrowaveRefrigeratorWasher |
Heating & Cooling Heating: Central,ElectricHas CoolingAir Conditioning: Central Air,ElectricHas HeatingHeating Fuel: Central |
Windows, Doors, Floors & Walls Flooring: Carpet, Laminate, Tile |
Levels, Entrance, & Accessibility Stories: 2Number of Stories: 2Floors: Carpet, Laminate, Tile |
View No View |
Security Security: Smoke Detector(s), Other |

|
|---|
Exterior Home Features Roof: ShinglePatio / Porch: Front Porch, Patio |
Parking & Garage Number of Garage Spaces: 1Number of Covered Spaces: 1No CarportHas a GarageHas an Attached GarageParking Spaces: 1Parking: Other,Attached,Garage,Guest |
Frontage Not on Waterfront |
Water & Sewer Sewer: Public Sewer |

|
|---|
Year Built Year Built: 2006 |
Property Type / Style Property Type: ResidentialProperty Subtype: Condominium |
Building Construction Materials: Concrete, StuccoNot a New ConstructionAttached To Another Structure |
Property Information Parcel Number: 0234290806 |

|
|---|
Price List Price: $249,000 |
Status Change & Dates Off Market Date: Mon Sep 15 2025Possession Timing: Close Of Escrow |

|
|---|
MLS Status: Closed |

|
|---|
Direction & Address City: JacksonvilleCommunity: Crossings At Cypress Trace Condo |
School Information Elementary School: Durbin CreekJr High / Middle School: Fruit CoveHigh School: Allen D. Nease |

|
|---|
Not Senior Community |

|
|---|
HOA Fee Includes: Insurance, Maintenance Grounds, Pest ControlHOA Name: CROSSINGS AT CYPRESS TRACE CONDOHOA Phone: 904-436-1447HOA Fee (second): 98HOA Fee Frequency (second): MonthlyHas an HOAHOA Fee: $300/Monthly |

|
|---|
Listing Terms: Cash, Conventional |

|
|---|
Mls Number: 2101477 |

|
|---|
HOA Amenities: Pool,Children's Pool,Tennis Court(s),Trash |
Price and Tax history
| Date | Event | Price |
|---|---|---|
Oct 15, 2025 Source: realMLS #2101477 | Sold | $242,000 |
Sep 10, 2025 Source: realMLS #2101477 | PriceChange | $249,000 Price decreased by 3% |
Jul 31, 2025 Source: realMLS #2101477 | Listed For Sale | $256,000 |
Oct 20, 2016 Source: N/A | Sold | $150,000 |
Oct 2, 2013 Source: N/A | Sold | $78,800 |
| Year | Property tax | Tax assessment |
|---|---|---|
| 2025 | $3,057 | $232,000 |
Home facts updated by county records
Market trends in Saint Johns
Last updated August 2026
Avg. sale price
$576K
$1.83KMoM
Sale-to-List Price
98.7%
0.1%MoM
Price per sq ft
$231
$3MoM
Available listings
469
66MoM
Around this home
What Locals Say about Saint Johns
At least 220 Trulia users voted on each feature.

95 % Say car is needed

95 % Say it's dog friendly

87 % Say parking is easy

86 % Say yards are well-kept

86 % Say people would walk alone at night

85 % Say there's holiday spirit

83 % Say it's quiet

81 % Say kids play outside

65 % Say there's wildlife

64 % Say neighbors are friendly

63 % Say there are sidewalks

62 % Say they plan to stay for at least 5 years

61 % Say streets are well-lit

46 % Say it's walkable to grocery stores

46 % Say there are community events

28 % Say it's walkable to restaurants
Sourced by Trulia users. Learn more about our methodology.
LGBTQ Local Legal Protections
LGBTQ Local Legal Protections



IDX information is provided exclusively for personal, non-commercial use, and may not be used for any purpose other than to identify prospective properties consumers may be interested in purchasing. Data is deemed reliable but is not guaranteed accurate by realMLS.
Frequently asked questions about 852 BLACK CHERRY Drive
- What is 852 BLACK CHERRY Drive estimated to be worth?Trulia's estimated value for 852 BLACK CHERRY Drive in Jacksonville, FL is $244,900.
- What is the price history for 852 BLACK CHERRY Drive?852 BLACK CHERRY Drive in Jacksonville, FL last sold for $242,000 in October 2025.
- Is Jacksonville a buyer's or seller's market?Jacksonville is currently a buyer's market, based on recent for-sale activity.
- What's the median sale price in Jacksonville?The median sale price in Jacksonville is $576K. That is down $1.83K from the prior month.
- Does 852 BLACK CHERRY Drive have air conditioning?Yes, 852 BLACK CHERRY Drive in Jacksonville, FL has air conditioning.
- Does 852 BLACK CHERRY Drive have a pool?Yes, 852 BLACK CHERRY Drive in Jacksonville, FL has a pool.
Explore by feature - Pet Friendly
 SPECIAL OFFERPET FRIENDLY
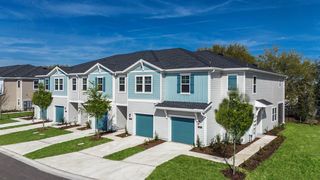 SPECIAL OFFERPET FRIENDLYTotal price$2,574 - $2,965/mo3 bd3 ba360 Communities at Crossroads | 4600 Lusso Ln,
Jacksonville, FL 32246 SPECIAL OFFERPET FRIENDLY
 SPECIAL OFFERPET FRIENDLYTotal price$1,416 - $1,987/mo1-3 bd1-2 baThe Avery at Rivercity Market Place | 14200 Duval Rd,
Jacksonville, FL 32218 SPECIAL OFFERPET FRIENDLYTotal price$1,624 - $2,419/mo1-3 bd1-2 baTropia Luxury Apartments | 13924 Egrets Nest Dr,
Jacksonville, FL 32258 SPECIAL OFFERPET FRIENDLYTotal price$1,500 - $2,345/mo1-3 bd1-3 baEden at Kendall West | 9105 Tredinick Pkwy,
Jacksonville, FL 32211 SPECIAL OFFERPET FRIENDLYTotal price$1,369 - $1,879/mo1-3 bd1-2 baThe Point at Arrowhead | 10101 Arrowhead Dr,
Jacksonville, FL 32257 SPECIAL OFFERPET FRIENDLYTotal price$1,457 - $1,877/mo1-3 bd1-2 baClaire at Mandarin | 3355 Claire Ln,
Jacksonville, FL 32223 SPECIAL OFFERPET FRIENDLYTotal price$1,568 - $2,779/mo1-2 bd1-2 baArtea Apartments | 944 Broadcast Pl,
Jacksonville, FL 32207 SPECIAL OFFERPET FRIENDLY
Explore by feature - Garage
- SPECIAL OFFERPET FRIENDLYTotal price$2,574 - $2,965/mo3 bd3 ba360 Communities at Crossroads | 4600 Lusso Ln,
Jacksonville, FL 32246 
- SPECIAL OFFERPET FRIENDLYTotal price$1,568 - $2,779/mo1-2 bd1-2 baArtea Apartments | 944 Broadcast Pl,
Jacksonville, FL 32207 - SPECIAL OFFERPET FRIENDLY
 SPECIAL OFFERPET FRIENDLY
 SPECIAL OFFERPET FRIENDLY
 SPECIAL OFFERSENIOR HOUSINGPET FRIENDLYTotal price$1,788 - $3,955/mo1-2 bd1-3 baRise at Glen Kernan Park 55+ Active Adult Apartment Homes | 4890 Sweetgrass Pl,
Jacksonville, FL 32224 NEW - 1 DAY AGOSPECIAL OFFER
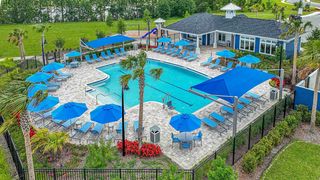 SPECIAL OFFERPET FRIENDLYTotal price$2,316 - $3,328/mo2-3 bd3 ba360 Communities at Avenues Walk | 10654 Towns Way,
Jacksonville, FL 32258 SPECIAL OFFERPET FRIENDLY
Explore by feature - Air Conditioning
- SPECIAL OFFERPET FRIENDLYTotal price$2,574 - $2,965/mo3 bd3 ba360 Communities at Crossroads | 4600 Lusso Ln,
Jacksonville, FL 32246 - SPECIAL OFFERPET FRIENDLYTotal price$1,624 - $2,419/mo1-3 bd1-2 baTropia Luxury Apartments | 13924 Egrets Nest Dr,
Jacksonville, FL 32258 - SPECIAL OFFERPET FRIENDLYTotal price$1,500 - $2,345/mo1-3 bd1-3 baEden at Kendall West | 9105 Tredinick Pkwy,
Jacksonville, FL 32211 - SPECIAL OFFERPET FRIENDLYTotal price$1,369 - $1,879/mo1-3 bd1-2 baThe Point at Arrowhead | 10101 Arrowhead Dr,
Jacksonville, FL 32257  SPECIAL OFFERPET FRIENDLY
- SPECIAL OFFERPET FRIENDLYTotal price$2,316 - $3,328/mo2-3 bd3 ba360 Communities at Avenues Walk | 10654 Towns Way,
Jacksonville, FL 32258 - SPECIAL OFFERPET FRIENDLY
 PET FRIENDLY
 SPECIAL OFFERPET FRIENDLY
 SPECIAL OFFERPET FRIENDLY
Explore by feature - Pool
- SPECIAL OFFERPET FRIENDLY
- SPECIAL OFFERPET FRIENDLYTotal price$2,574 - $2,965/mo3 bd3 ba360 Communities at Crossroads | 4600 Lusso Ln,
Jacksonville, FL 32246 - SPECIAL OFFERPET FRIENDLY
 NEW - 1 DAY AGOTotal price$1,485 - $2,200/mo1-3 bd1-2 baTimucuan Lakeside | 10135 Gate Pkwy N,
Jacksonville, FL 32246- SPECIAL OFFERPET FRIENDLYTotal price$1,416 - $1,987/mo1-3 bd1-2 baThe Avery at Rivercity Market Place | 14200 Duval Rd,
Jacksonville, FL 32218  NEW - 1 DAY AGOSPECIAL OFFER
- SPECIAL OFFERPET FRIENDLYTotal price$1,624 - $2,419/mo1-3 bd1-2 baTropia Luxury Apartments | 13924 Egrets Nest Dr,
Jacksonville, FL 32258 - SPECIAL OFFERPET FRIENDLYTotal price$1,500 - $2,345/mo1-3 bd1-3 baEden at Kendall West | 9105 Tredinick Pkwy,
Jacksonville, FL 32211 - SPECIAL OFFERPET FRIENDLYTotal price$1,369 - $1,879/mo1-3 bd1-2 baThe Point at Arrowhead | 10101 Arrowhead Dr,
Jacksonville, FL 32257
Explore by feature - Washer/dryer
- SPECIAL OFFERPET FRIENDLYTotal price$1,624 - $2,419/mo1-3 bd1-2 baTropia Luxury Apartments | 13924 Egrets Nest Dr,
Jacksonville, FL 32258 - SPECIAL OFFERPET FRIENDLYTotal price$1,369 - $1,879/mo1-3 bd1-2 baThe Point at Arrowhead | 10101 Arrowhead Dr,
Jacksonville, FL 32257 - SPECIAL OFFERPET FRIENDLY
- SPECIAL OFFERSENIOR HOUSINGPET FRIENDLYTotal price$1,788 - $3,955/mo1-2 bd1-3 baRise at Glen Kernan Park 55+ Active Adult Apartment Homes | 4890 Sweetgrass Pl,
Jacksonville, FL 32224 - SPECIAL OFFERPET FRIENDLY
- SPECIAL OFFERPET FRIENDLYTotal price$2,316 - $3,328/mo2-3 bd3 ba360 Communities at Avenues Walk | 10654 Towns Way,
Jacksonville, FL 32258 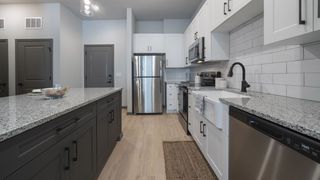 SPECIAL OFFERPET FRIENDLY
- SPECIAL OFFERPET FRIENDLY
 SPECIAL OFFERPET FRIENDLY
 NEW - 1 DAY AGOSPECIAL OFFERPET FRIENDLYTotal price$1,418 - $1,909/mo1-2 bd1-2 baBrooklyn Riverside | 100 Magnolia St,
Jacksonville, FL 32204
Explore by feature - Outdoor Space
- SPECIAL OFFERPET FRIENDLYTotal price$2,574 - $2,965/mo3 bd3 ba360 Communities at Crossroads | 4600 Lusso Ln,
Jacksonville, FL 32246 - SPECIAL OFFERPET FRIENDLYTotal price$2,316 - $3,328/mo2-3 bd3 ba360 Communities at Avenues Walk | 10654 Towns Way,
Jacksonville, FL 32258  NEW - 1 DAY AGOSPECIAL OFFERPET FRIENDLY$1,720 - $2,100/mo2-3 bd3 ba360 Communities at Liberty Square | 1916 Allegiance Pl,
Jacksonville, FL 32221 SPECIAL OFFERPET FRIENDLY
 $1,049 - $1,399/mo1-2 bd1-2 baGrove at Deerwood | 8231 Princeton Square Blvd W,
Jacksonville, FL 32256 PET FRIENDLY
 PET FRIENDLY
 PET FRIENDLY
 NEW - 2 HRS AGOPET FRIENDLY
 NEW - 2 DAYS AGOAPPLY INSTANTLYPET FRIENDLY
Apartments for Rent
 PET FRIENDLYFURNISHED
 PET FRIENDLY
 NEW - 1 DAY AGOPET FRIENDLY
- PET FRIENDLY
 NEW - 6 HRS AGOPET FRIENDLY
 PET FRIENDLY
- PET FRIENDLYTotal price$1,624 - $2,419/mo1-3 bd1-2 baTropia Luxury Apartments | 13924 Egrets Nest Dr,
Jacksonville, FL 32258  PET FRIENDLY$1,186 - $1,778/mo1-3 bd1-2 baCarlyle at Bartram Park | 14701 Bartram Park Blvd,
Jacksonville, FL 32258 PET FRIENDLY
 PET FRIENDLY
 NEW - 1 DAY AGOPET FRIENDLY
 PET FRIENDLYTotal price$1,280 - $1,951/mo1-3 bd1-2 baAvana Bartram Springs | 14951 Walden Springs Way,
Jacksonville, FL 32258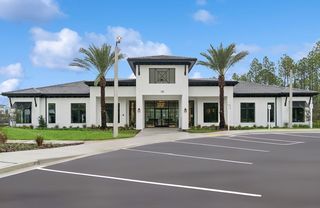 PET FRIENDLY
 PET FRIENDLYTotal price$1,456 - $1,939/mo1-2 bd1-2 baReserve at Nocatee | 215 Hunters Lake Way,
Ponte Vedra, FL 32081- PET FRIENDLY
 See more homes for rent inJacksonville
Off Market Homes Near 852 BLACK CHERRY Drive
 SOLDSEP 23, 2026
 SOLDSEP 23, 2026
 SOLDSEP 23, 2026
 SOLDSEP 22, 2026
 SOLDSEP 21, 2026
 SOLDSEP 21, 2026
 SOLDSEP 21, 2026
 SOLDSEP 18, 2026
 SOLDSEP 18, 2026
 SOLDSEP 18, 2026
 See more homes for sale inJacksonville
Homes for sale near 852 BLACK CHERRY Drive



- Results are loading