

851 E Red House Branch Rd
Saint Augustine, FL 32084
 4 Beds
 4 Baths
 2,600 sqft
4 Beds
4 Baths
2,600 sqft
Home Value
Trulia Estimate
$437KSince last month
Decreased$1K (-0.3%)Since last year
Increased$8K (+1.8%)Since last sale
Increased$250K (+133.9%)Learn more about this home's value by checking out its Trulia Estimate, the value of nearby homes, and how much similar homes have sold for.
Trulia Estimate
The of this home's value increased by +60% in the last 10 years
| Month | Estimated value |
|---|---|
2026 | |
| August 2026 | $437K |
| July 2026 | $439K |
| June 2026 | $440K |
| May 2026 | $437K |
| April 2026 | $442K |
| March 2026 | $438K |
| February 2026 | $438K |
| January 2026 | $432K |
2025 | |
2024 | |
2023 | |
2022 | |
2021 | |
2020 | |
2019 | |
2018 | |
2017 | |
2016 | |
Comparable sales
These are recently sold homes that have a similar location or other similar features to this home, like bedrooms, bathrooms, and square footage. Get a sense of the expected prices in the area by viewing these homes.Address | Distance | Property Type | Sold Price | Sold Date | Bed | Bath | Sqft |
|---|---|---|---|---|---|---|---|
0.06 | Single-Family Home | $340,000 | 06/30/26 | 3 | 2 | 2,329 | |
0.15 | Single-Family Home | $389,000 | 11/13/25 | 4 | 2 | 1,759 | |
0.11 | Single-Family Home | $395,000 | 04/09/26 | 4 | 2 | 1,822 | |
0.22 | Single-Family Home | $330,000 | 07/02/26 | 3 | 2 | 2,197 | |
0.26 | Single-Family Home | $450,000 | 06/04/26 | 4 | 2.5 | 2,382 | |
0.24 | Single-Family Home | $405,000 | 09/19/25 | 4 | 2 | 2,006 | |
0.30 | Single-Family Home | $595,000 | 03/13/26 | 4 | 3 | 2,330 | |
0.37 | Single-Family Home | $389,000 | 06/30/26 | 4 | 2.5 | 2,040 | |
0.49 | Single-Family Home | $570,000 | 03/17/26 | 4 | 3.5 | 2,798 | |
0.37 | Single-Family Home | $442,000 | 10/20/25 | 4 | 2 | 2,394 |
Nearby home prices
Get a sense of expected prices in the area by checking the value of nearby homes.Address | Distance | Price | Bed | Bath | Sqft | Status |
|---|---|---|---|---|---|---|
0.03 | $390,500 | 3 | 2 | 1,823 | Off Market | |
0.01 | $535,600 | 4 | 2.5 | 2,619 | Off Market | |
0.09 | $440,000 | 3 | 2 | 2,115 | For Sale | |
0.10 | $462,200 | 4 | 3 | 2,612 | Off Market | |
0.06 | $340,000 | 3 | 2 | 2,329 | Recently Sold | |
0.11 | $386,400 | 4 | 2 | 1,868 | Off Market | |
0.15 | $391,800 | 3 | 2 | 1,860 | Off Market | |
0.13 | $396,700 | 4 | 2 | 1,786 | Off Market | |
0.15 | $389,000 | 4 | 2 | 1,759 | Recently Sold | |
0.12 | $371,500 | 4 | 2 | 1,902 | Off Market | |
0.11 | $395,000 | 4 | 2 | 1,822 | Recently Sold | |
0.18 | $361,500 | 3 | 2 | 1,460 | Off Market |
Local Information
- Map ViewExplore the area around 851 E Red House Branch Rd.

- Schools1 Preschool School1 Elementary School2 Middle Schools1 High School

- Shop & Eat

-- mins to
Home Highlights

Property Type
Single-Family Home

Year Built
2006
Living Area
2,600 sqft

Price/Sqft
$168

Parking
Garage
About this House
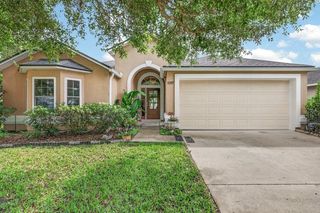
The covered lanai of this attractive 4 bedroom, 3 bath plus powder room Heritage Park 2-story home in the Kings Grant Village section overlooks a serene pond & offers both public & private spaces for your living comfort. The generous room above the garage, with 2 closets, full bath & separate climate control can serve as either the 4th bedroom, an office or rec/playroom. The stately entrance leads one past a formal dining room on the left & a den/library with double French doors on the right. Both rooms have 9?? tray ceilings, chandeliers, & large windows with arched tops as accents. The entry hall then opens to an expansive great room, kitchen & breakfast area with soaring 10-foot ceilings. Step out on the covered lanai & relax in your wrought iron-fenced backyard with magnolia, pecan, orange, and olive trees (the last three bearing fruit), and along the back fence, a grape vine, adding to the outdoor ambiance. The kitchen with bar beside the bright breakfast area has a stainless Samsung dishwasher & a Whirlpool range with matching microwave/hood. A generous pantry stands conveniently nearby to store your comestibles. Adjacent to the breakfast area is the large, windowed powder room.The master suite with 9?? tray ceiling includes two walk-in closets, the larger measuring almost 11x6??. The master bath has 2 separate vanities, a corner soaking tub, an L-shaped, glassed shower enclosure & a separate room for the water closet. Though basically the same size, the other 2 bedrooms downstairs differ from each other: the front has a large window with arched detail above, vaulted ceiling & built-in??s in the closet (used as an office). The other has a regular window & cubbies in the walk-in closet (sellers have two small children). The family bath, linen closet & entry hall closets are off the hall connecting the 2 bedrooms & the main part of the home.Upstairs is a large room with sloped ceilings, a full bath, separate thermostat & 2 closets, one with HVAC vents. The attic access door is through this closet. The 2-car garage has one remote opener, extra storage & the controls to the sprinkler system, which eases lawn care.Heritage Park amenities include: pool, clubhouse, exercise rooms, tennis, volleyball, soccer, & basketball.This home, in this attractive amenity-laden community close to schools & shopping, offers enjoyable lifestyle for a reasonable price!
851 E Red House Branch Rd, Saint Augustine, FL 32084 is a 4 bedroom, 4 bathroom, 2,600 sqft single-family home built in 2006. It last sold for $187,000 on Jan 18, 2013. It is currently off market. The Trulia Estimate is $437,100, with a rent estimate of $2,695/month.
Home Details for 851 E Red House Branch Rd

|
|---|
Levels, Entrance, & Accessibility Stories: 1Floors: Other, Carpet |
Heating & Cooling Air ConditioningCooling System: Central |

|
|---|
Exterior Home Features Roof: CompositionExterior: StuccoFoundation Type: ConcretePatio |
Parking & Garage GarageParking: Garage |

|
|---|
Year Built Year Built: 2006Year Updated: 2006 |
Property Type / Style Property Type: Single Family Home |

|
|---|
Units in Building: 1 |

|
|---|
Lot Area: 8712 sqft |
Price and Tax history
| Date | Event | Price |
|---|---|---|
Jan 18, 2013 Source: N/A | Sold | $187,000 |
Aug 31, 2012 Source: Agent Provided | ListingRemoved | $185,000 |
Aug 18, 2012 Source: Agent Provided | Listed For Sale | $185,000 |
Aug 31, 2006 Source: N/A | Sold | $271,000 |
| Year | Property tax | Tax assessment |
|---|---|---|
| 2025 | $6,888 | $387,497 |
Home facts updated by county records
Market trends in Saint Augustine
Last updated July 2026
Avg. sale price
$432K
$13.33KMoM
Sale-to-List Price
97.5%
0.3%MoM
Price per sq ft
$227
$1MoM
Available listings
1789
109MoM
Around this home
What Locals Say about Saint Augustine
At least 670 Trulia users voted on each feature.

91 % Say it's dog friendly

90 % Say car is needed

79 % Say there's holiday spirit

79 % Say yards are well-kept

74 % Say people would walk alone at night

73 % Say it's quiet

70 % Say parking is easy

68 % Say kids play outside

63 % Say there's wildlife

63 % Say there are sidewalks

60 % Say neighbors are friendly

56 % Say they plan to stay for at least 5 years

53 % Say streets are well-lit

40 % Say there are community events

35 % Say it's walkable to restaurants

31 % Say it's walkable to grocery stores
Sourced by Trulia users. Learn more about our methodology.
LGBTQ Local Legal Protections
LGBTQ Local Legal Protections



Frequently asked questions about 851 E Red House Branch Rd
- What is 851 E Red House Branch Rd estimated to be worth?Trulia's estimated value for 851 E Red House Branch Rd in Saint Augustine, FL is $437,100.
- What is the price history for 851 E Red House Branch Rd?851 E Red House Branch Rd in Saint Augustine, FL last sold for $187,000 in January 2013.
- Is Saint Augustine a buyer's or seller's market?Saint Augustine is currently a buyer's market, based on recent for-sale activity.
- What's the median sale price in Saint Augustine?The median sale price in Saint Augustine is $432K. That is up $13.33K from the prior month.
- Does 851 E Red House Branch Rd have air conditioning?Yes, 851 E Red House Branch Rd in Saint Augustine, FL has air conditioning.
- How big is the lot at 851 E Red House Branch Rd?The lot at 851 E Red House Branch Rd in Saint Augustine, FL is about 0.20 acres (8,712 sq ft).
Explore by feature - Pet Friendly
 SPECIAL OFFERPET FRIENDLY
 SPECIAL OFFERPET FRIENDLY
 SPECIAL OFFERPET FRIENDLYTotal price$1,674 - $3,480/mo1-3 bd1-2 baThe Southerly at The Shipyard | 130 Shipyard Way,
Saint Augustine, FL 32084 SPECIAL OFFERPET FRIENDLY
 SPECIAL OFFERPET FRIENDLY
 SPECIAL OFFERPET FRIENDLY
 SPECIAL OFFERPET FRIENDLYTotal price$2,662 - $3,018/mo2-3 bd2-3 ba360 Communities at Shearwater | 18 Longtail Dr,
Saint Augustine, FL 32092 NEW - 1 DAY AGOSPECIAL OFFERPET FRIENDLY
 NEW - 1 DAY AGOSPECIAL OFFERPET FRIENDLY
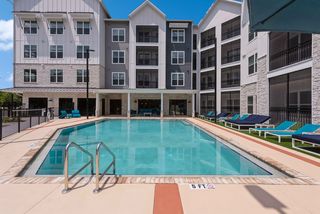 NEW - 2 DAYS AGOSPECIAL OFFERPET FRIENDLY$1,292 - $2,247/mo1-3 bd1-2 baThe Southerly at St. Augustine | 50 Ventures Dr,
Saint Augustine, FL 32095
Explore by feature - Garage
- SPECIAL OFFERPET FRIENDLYTotal price$2,662 - $3,018/mo2-3 bd2-3 ba360 Communities at Shearwater | 18 Longtail Dr,
Saint Augustine, FL 32092 - NEW - 1 DAY AGOSPECIAL OFFERPET FRIENDLY
 SPECIAL OFFERPET FRIENDLYTotal price$1,355 - $1,961/mo1-3 bd1-2 baCamellia World Commerce Center | 50 Palma Vista Way,
Saint Augustine, FL 32092 SPECIAL OFFERPET FRIENDLY
 SPECIAL OFFERPET FRIENDLY
 SPECIAL OFFERPET FRIENDLY
 APPLY INSTANTLYFURNISHED
 APPLY INSTANTLYPET FRIENDLY
 APPLY INSTANTLYPET FRIENDLY
 APPLY INSTANTLY
Explore by feature - Air Conditioning
- SPECIAL OFFERPET FRIENDLYTotal price$1,674 - $3,480/mo1-3 bd1-2 baThe Southerly at The Shipyard | 130 Shipyard Way,
Saint Augustine, FL 32084 - SPECIAL OFFERPET FRIENDLYTotal price$2,662 - $3,018/mo2-3 bd2-3 ba360 Communities at Shearwater | 18 Longtail Dr,
Saint Augustine, FL 32092 - NEW - 1 DAY AGOSPECIAL OFFERPET FRIENDLY
 PET FRIENDLY
 PET FRIENDLYFURNISHED
 SPECIAL OFFERPET FRIENDLY
- SPECIAL OFFERPET FRIENDLY
- APPLY INSTANTLYFURNISHED
 APPLY INSTANTLY
 APPLY INSTANTLYPET FRIENDLY
Explore by feature - Pool
 SPECIAL OFFERPET FRIENDLY
- SPECIAL OFFERPET FRIENDLY
- SPECIAL OFFERPET FRIENDLY
- SPECIAL OFFERPET FRIENDLYTotal price$1,674 - $3,480/mo1-3 bd1-2 baThe Southerly at The Shipyard | 130 Shipyard Way,
Saint Augustine, FL 32084 - SPECIAL OFFERPET FRIENDLY
- SPECIAL OFFERPET FRIENDLY
- SPECIAL OFFERPET FRIENDLYTotal price$2,662 - $3,018/mo2-3 bd2-3 ba360 Communities at Shearwater | 18 Longtail Dr,
Saint Augustine, FL 32092 - NEW - 1 DAY AGOSPECIAL OFFERPET FRIENDLY
- NEW - 1 DAY AGOSPECIAL OFFERPET FRIENDLY
- NEW - 2 DAYS AGOSPECIAL OFFERPET FRIENDLY$1,292 - $2,247/mo1-3 bd1-2 baThe Southerly at St. Augustine | 50 Ventures Dr,
Saint Augustine, FL 32095
Explore by feature - Washer/dryer
- SPECIAL OFFERPET FRIENDLYTotal price$1,674 - $3,480/mo1-3 bd1-2 baThe Southerly at The Shipyard | 130 Shipyard Way,
Saint Augustine, FL 32084 - NEW - 1 DAY AGOSPECIAL OFFERPET FRIENDLY
- SPECIAL OFFERPET FRIENDLY
- SPECIAL OFFERPET FRIENDLY
- APPLY INSTANTLYFURNISHED
- APPLY INSTANTLY
 APPLY INSTANTLYPET FRIENDLY
 APPLY INSTANTLYFURNISHED
- APPLY INSTANTLYPET FRIENDLY
- APPLY INSTANTLYPET FRIENDLY
Explore by feature - Outdoor Space
 PET FRIENDLY
 APPLY INSTANTLYPET FRIENDLY
 APPLY INSTANTLYPET FRIENDLY
 APPLY INSTANTLYPET FRIENDLY
 APPLY INSTANTLYPET FRIENDLY
 APPLY INSTANTLYPET FRIENDLYFURNISHED
 APPLY INSTANTLYPET FRIENDLY
 APPLY INSTANTLYPET FRIENDLY
 APPLY INSTANTLY
 APPLY INSTANTLYPET FRIENDLY
Apartments for Rent
 NEW - 1 DAY AGOTotal price$1,431 - $2,046/mo1-3 bd1-2 baFlagler Crossing | 725 Flagler Crossing Dr,
Saint Augustine, FL 32084- PET FRIENDLY
 PET FRIENDLY
- PET FRIENDLY
- APPLY INSTANTLY
- APPLY INSTANTLYPET FRIENDLY
- APPLY INSTANTLYPET FRIENDLY
 See more homes for rent inSaint Augustine
Off Market Homes Near 851 E Red House Branch Rd
 SOLDAUG 21, 2026
 SOLDAUG 21, 2026Coldwell Banker Premier Properties (Matanzas)
 SOLDAUG 20, 2026Keller Williams Realty Atlantic Partners St Augustine
 SOLDAUG 19, 2026Coldwell Banker Premier Properties (Matanzas)
 SOLDAUG 19, 2026
 SOLDAUG 18, 2026
 SOLDAUG 17, 2026
 SOLDAUG 14, 2026
 SOLDAUG 12, 2026Lighthouse Realty Associates
 SOLDAUG 12, 2026
 See more homes for sale inSaint Augustine
Homes for sale near 851 E Red House Branch Rd
 0.25 ACRESKeller Williams Realty Atlantic Partners St Augustine
 Berkshire Hathaway Homeservices Florida Network Realty
 Berkshire Hathaway Homeservices Florida Network Realty


 Florida Homes Realty & Mortgage
 FIELDS OF PROSPER LLC
- See more homes for sale inSaint Augustine

- Results are loading