


$413,300
 4 Beds
 2 Baths
 2,400 sqft
851 E Drexel Sq #1A, Chicago, IL 60615
Est. Refi. Payment $2,973/mo*
Refinance Your HomeCurrently Off Market - Sold May 14, 2024 for $380,000
Home Value
Trulia Estimate
$413KSince last month
Increased$5K (+1.1%)Since last year
Increased$16K (+4%)Since last sale
Increased$36K (+9.3%)Learn more about this home's value by checking out its Trulia Estimate, the value of nearby homes, and how much similar homes have sold for.
Trulia Estimate
The of this home's value increased by +136% in the last 10 years
| Month | Estimated value |
|---|---|
2026 | |
| September 2026 | $416K |
| August 2026 | $413K |
| July 2026 | $411K |
| June 2026 | $417K |
| May 2026 | $416K |
| April 2026 | $412K |
| March 2026 | $408K |
| February 2026 | $396K |
| January 2026 | $398K |
2025 | |
2024 | |
2023 | |
2022 | |
2021 | |
2020 | |
2019 | |
2018 | |
2017 | |
2016 | |
Comparable sales
These are recently sold homes that have a similar location or other similar features to this home, like bedrooms, bathrooms, and square footage. Get a sense of the expected prices in the area by viewing these homes.Address | Distance | Property Type | Sold Price | Sold Date | Bed | Bath | Sqft |
|---|---|---|---|---|---|---|---|
0.11 | Condo | $305,000 | 06/12/26 | 4 | 2 | 2,200 | |
0.07 | Condo | $349,900 | 07/21/26 | 3 | 2 | 1,800 | |
0.06 | Condo | $267,000 | 09/25/25 | 3 | 2 | 1,523 | |
0.06 | Condo | $265,000 | 10/10/25 | 3 | 2 | 1,500 | |
0.21 | Condo | $395,000 | 06/09/26 | 3 | 2 | 1,650 | |
0.04 | Condo | $501,800 | 06/02/26 | 3 | 3.5 | 2,600 | |
0.21 | Condo | $325,000 | 02/27/26 | 3 | 2 | 1,650 | |
0.26 | Condo | $370,000 | 09/26/25 | 4 | 3 | 3,000 |
Nearby home prices
Get a sense of expected prices in the area by checking the value of nearby homes.Address | Distance | Price | Bed | Bath | Sqft | Status |
|---|---|---|---|---|---|---|
0.00 | $305,700 | 3 | 2 | - | Off Market | |
0.00 | $423,300 | 4 | 2 | 2,200 | Off Market | |
0.02 | $379,800 | 4 | 2 | 3,400 | Off Market | |
0.05 | $74,700 | 1 | 1 | - | Off Market | |
0.04 | $501,800 | 3 | 3.5 | 2,600 | Recently Sold | |
0.04 | $500,000 | 4 | 3.5 | 2,600 | Recently Sold | |
0.04 | $341,100 | 3 | 3 | 2,400 | Off Market | |
0.06 | $346,800 | 3 | 2 | 1,740 | Off Market | |
0.04 | $1,000,000 | 4 | 3 | 2,898 | For Sale | |
0.06 | $281,300 | 3 | 2 | 1,600 | Off Market | |
0.06 | $278,700 | 3 | 2 | 1,500 | Off Market |
Local Information
- Map ViewExplore the area around 851 E Drexel Sq #1A.

- Schools1 Preschool School1 Elementary School2 Middle Schools1 High School

- Shop & Eat

-- mins to
Home Highlights

Condo

Built in 1910

2,400 sqft

$172/sqft

HOA $599/mo
About this House
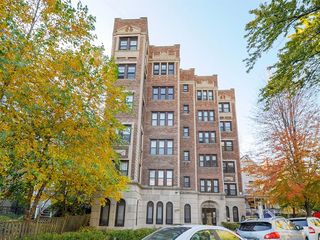
THIS BEAUTIFUL NATIONAL LANDMARKED CONDO BUILDING IS LOCATED IN HYDE PARK'S HISTORIC DREXEL SQUARE NEIGHBORHOOD & DIRECTLY ACROSS THE STREET FROM THE DREXEL SQUARE PARKWAY. VIRTUALLY EVERY INCH OF THIS LARGE 4 BED/2 BATH HOME WAS LOVINGLY RESTORED STARTING IN 2017 BY ITS CURRENT OWNERS W/ RENOVATIONS/RESTORATIONS CONTINUING FOR SEVERAL YEARS THEREAFTER. PLEASE NOTE: IN UNIT WASHER/DRYER CAN EASILY BE ADDED INTO THE UNIT. AN INVITING FOYER W/ COVED CEILING DETAIL, ORIGINAL CROWN MOLDING/TRIM, REORGANIZED DUAL CLOSETS & TASTEFUL NEWER WALLPAPER WELCOMES YOU. THE SPACIOUS LIVING ROOM HAS A BEAUTIFUL CHANDELIER & GRAND FIREPLACE. NEW MILLWORK WAS INSTALLED IN THE LIVING ROOM REPLACING ORIGINAL WOODWORK THAT HAD BEEN REMOVED & NOW MATCHES EXISTING MILLWORK FOUND THROUGHOUT THE REST OF THE HOME. A NEW FIREPLACE MANTLE WAS BUILT OUT & NEW TASTEFUL TILE WORK NOW FLANKS THE FIREPLACE. THE ROOM'S TRANSOM WINDOWS WERE REPAIRED/RESTORED & CEILING TRIM ADDED TO ACCENTUATE THE ROOM'S COVED CEILING. THE GRAND DINING ROOM HAS MORRIS & COMPANY WALLPAPER APPLIED TO ITS COLUMNS, A COVED CEILING, BEAUTIFUL CHANDELIER, ORIGINAL WOODWORK, REPAIRED/RESTORED TRANSOM WINDOW PLUS OTHER ORIGINAL WINDOWS REPAIRED & RE-GLAZED. ABUNDANT NATURAL SUNLIGHT FLOWS INTO THE ADJOINING SUN ROOM W/ ATTRACTIVE VIEWS OF DREXEL SQUARE'S LUSH PUBLIC GREEN SPACE. THE SUN ROOM'S HAND-PAINTED FLOOR TILE WAS PAINSTAKINGLY REPAIRED & ITS TRANSOM WINDOWS RESTORED. SUN ROOM ALSO HAS AN ATTRACTIVE CHANDELIER. KITCHEN WAS TAKEN DOWN TO THE STUDS, REBUILT/RENOVATED W/ ORIGINAL BUTLER'S PANTRY REMOVED CREATING A LARGER MORE FUNCTIONAL LAYOUT. SHIPLAP WALL DETAIL WAS ADDED ALONG W/ NEWER CABINETRY, OPEN SHELVING, BUTLER BLOCK COUNTERTOPS & MATCHING DUAL CHANDELIERS. HALLWAY LINKING THE MORE PRIVATE BEDROOM WING TO THE HOME'S MORE PUBLIC SPACES SAW ITS ORIGINAL BUILT-IN LINEN CLOSET REFINISHED W/ ADDITIONAL SHELVING ADDED. PRIMARY BEDROOM HAS TASTEFUL WALLPAPER, ITS TRIM WORK REPAIRED, CLOSETS ORGANIZED/OUTFITTED W/ CEDAR SHELVING, ORIGINAL DOORS & MIRRORS REPAIRED/RESTORED. THE PRIMARY BATHROOM WAS TAKEN DOWN TO THE STUDS W/ NEW COPPER PLUMBING & WIRING ADDED, NEW TILE WORK DETAIL, NEW SINK, NEW SHOWER, NEW TOILET, NEW VENTS & NEW LIGHTING ADDED PLUS ORIGINAL TILE FLOORING RESTORED. SECOND BEDROOM HAD ITS CLOSETS RE-DRYWALLED & ORGANIZED WHILE THIRD & FORTH BEDROOMS HAD THEIR CLOSETS REORGANIZED W/ CEDAR SHELVING. A SECOND FULL BATHROOM HAD ITS ORIGINAL TILE WORK REPAIRED PLUS NEW TOILET & NEW SINK INSTALLED. A NEW ZONED MITSUBISHI HEATING & COOLING SYSTEMS WAS RECENTLY ADDED INTO THE HOME, HARDWOOD FLOORING SANDED & RE-STAINED, PLUS ELECTRICAL & PLUMBING UPDATED. THE BUILDING IS 100 PERCENT OWNER OCCUPIED & THE HOA PROACTIVE HAVING COMPLETED SEVERAL RECENT EXTERIOR IMPROVEMENTS INCLUDING: BRICK WORK TUCK POINTED, TERRA COTTA DETAILING REPAIRED, LINTELS REPLACED, GABLED ROOF REPLACED, HALF OF SEWER LINE REPLACED, GUTTER SYSTEM RE-WORKED/REPAIRED, & ROOF UNDERGOING REGULAR ROUTINE MAINTENANCE. INSIDE OF THE BUILDING THE HOA PUT IN A NEWER CENTRAL BOILER & HAD HORIZONTAL PLUMBING RISERS REPLACED. LOCATION IS IDEAL. TWO GROCERY OPTIONS (THE HYDE PARK FARMER'S MARKET & WHOLE FOODS) ARE BOTH LESS THAN A MILE AWAY. ONE BLOCK AWAY IS WASHINGTON PARK & LESS THAN A MILE AWAY CHICAGO'S WORLD-RENOWN LAKEFRONT. DRIVERS ENJOY EASY ACCESS TO/FROM LAKE SHORE DRIVE. PUBLIC TRANSIT RIDER OPTIONS ABUNDANT W/ THE 2 HYDE PARK EXPRESS, 4 COTTAGE GROVE, 172 U OF C/KENWOOD, 15 JEFFREY LOCAL & 4 COTTAGE GROVE EXPRESS BUSES ALL LESS THAN .2 OF A MILE AWAY. CTA GREEN LINE TRAINS & METRA COMMUTER TRAINS ARE LESS THAN A MILE AWAY. A WIDE ARRAY OF SHOPPING & DINING OPTIONS CAN BE FOUND THROUGHOUT THE HYDE PAPK COMMUNITY. EASY STREET PARKING IS READILY AVAILABLE.
851 E Drexel Sq #1A, Chicago, IL 60615 is a 4 bedroom, 2 bathroom, 2,400 sqft condo in Hyde Park, built in 1910. It last sold for $380,000 on May 14, 2024 (1% below the $384,500 asking price). This property is not currently displayed as for sale or rent on Trulia. The Trulia Estimate is $413,300, with a rent estimate of $3,380/month.
Last check for updates: about 2 hours ago
Listed by Mario Greco, (312) 642-1400
Berkshire Hathaway HomeServices Chicago
Peter Xantheas, (773) 766-7864
Berkshire Hathaway HomeServices Chicago
Bought with: Anne Rosen, ABR,SRES, (312) 545-7148, Keller Williams Infinity
Source: MRED as distributed by MLS GRID, MLS#12000451
Home Details for 851 E Drexel Sq #1A

|
|---|
MLS Status: Closed |

|
|---|
Interior Details Basement: NoneNumber of Rooms: 7Types of Rooms: Master Bedroom, Bedroom 2, Bedroom 3, Bedroom 4, Dining Room, Family Room, Foyer, Kitchen, Laundry, Living Room, Sun Room |
Beds & Baths Number of Bedrooms: 4Number of Bathrooms: 2Number of Bathrooms (full): 2 |
Dimensions and Layout Living Area: 2400 Square Feet |
Appliances & Utilities Appliances: Range, Microwave, Dishwasher, RefrigeratorDishwasherLaundry: Common AreaMicrowaveRefrigerator |
Heating & Cooling Heating: RadiantHas CoolingAir Conditioning: ZonedHas HeatingHeating Fuel: Radiant |
Fireplace & Spa Number of Fireplaces: 1Fireplace: Decorative, Living RoomHas a FireplaceNo Spa |
Windows, Doors, Floors & Walls Flooring: Hardwood |
Levels, Entrance, & Accessibility Number of Stories: 3Accessibility: No Disability AccessFloors: Hardwood |
View No View |
Security Security: Carbon Monoxide Detector(s) |

|
|---|
Exterior Home Features Roof: Rubber Slate |
Frontage Not on Waterfront |
Water & Sewer Sewer: Public Sewer |

|
|---|
Year Built Year Built: 1910Year Renovated: 2017 |
Property Type / Style Property Type: ResidentialProperty Subtype: Condominium, Single Family Residence |
Building Construction Materials: BrickNot a New ConstructionNo Additional Parcels |
Property Information Parcel Number: 20113000321001 |

|
|---|
Price List Price: $384,500 |
Status Change & Dates Off Market Date: Sat Mar 16 2024Possession Timing: Close Of Escrow |

|
|---|
Direction & Address City: Chicago |
School Information Elementary School District: 299Jr High / Middle School District: 299High School District: 299 |

|
|---|
HOA Fee Includes: Heat, Water, Insurance, Exterior Maintenance, Lawn Care, Scavenger, Snow RemovalHas an HOAHOA Fee: $599/Monthly |

|
|---|
Special Conditions: List Broker Must Accompany |

|
|---|
Listing Terms: Cash |

|
|---|
Business Information Ownership: Condo |

|
|---|
Mls Number: 12000451 |

|
|---|
HOA Amenities: Bike Room/Bike Trails,Coin Laundry,Security Door Lock(s)Source Internet Automated Valuation DisplaySource Internet Consumer CommentSource Internet Entire Listing DisplayMRD REMARKSINTERNET: YesSource Internet Address Display |
Price and Tax history
| Date | Event | Price |
|---|---|---|
May 14, 2024 Source: MRED as distributed by MLS GRID #12000451 | Sold | $380,000 |
Mar 29, 2024 Source: MRED as distributed by MLS GRID #12000451 | Pending | $384,500 |
Mar 16, 2024 Source: MRED as distributed by MLS GRID #12000451 | Contingent | $384,500 |
Mar 11, 2024 Source: MRED as distributed by MLS GRID #12000451 | Listed For Sale | $384,500 |
Dec 1, 2016 Source: MRED as distributed by MLS GRID #09340667 | Sold | $140,000 |
Jan 13, 2016 Source: Agent Provided | Listed For Sale | $180,000 |
| Year | Property tax | Tax assessment |
|---|---|---|
| 2024 | $6,015 | $345,030 |
Home facts updated by county records
Market trends in Hyde Park
Last updated August 2026
Avg. sale price
$280K
$5KMoM
Sale-to-List Price
99.6%
1.4%MoM
Price per sq ft
$195
$1MoM
Available listings
114
1MoM
Around this home
Neighborhood Overview

Neighborhood stats provided by third party data sources.
What Locals Say about Hyde Park
At least 231 Trulia users voted on each feature.

96 % Say there are sidewalks

95 % Say it's dog friendly

93 % Say it's walkable to restaurants

87 % Say it's walkable to grocery stores

83 % Say streets are well-lit

68 % Say kids play outside

62 % Say there's holiday spirit

61 % Say people would walk alone at night

56 % Say neighbors are friendly

54 % Say there are community events

51 % Say they plan to stay for at least 5 years

50 % Say it's quiet

44 % Say car is needed

42 % Say yards are well-kept

38 % Say parking is easy

23 % Say there's wildlife
Sourced by Trulia users. Learn more about our methodology.
LGBTQ Local Legal Protections
LGBTQ Local Legal Protections



Based on information submitted to the MLS GRID as of 2026. All data is obtained from various sources and may not have been verified by broker or MLS GRID. Supplied Open House Information is subject to change without notice. All information should be independently reviewed and verified for accuracy. Properties may or may not be listed by the office/agent presenting the information. Click here for more information
Frequently asked questions about 851 E Drexel Sq #1A
- What is 851 E Drexel Sq #1A estimated to be worth?Trulia's estimated value for 851 E Drexel Sq #1A in Chicago, IL is $413,300.
- What is the price history for 851 E Drexel Sq #1A?851 E Drexel Sq #1A in Chicago, IL last sold for $380,000 in May 2024.
- Is Chicago a buyer's or seller's market?Chicago is currently a seller's market, based on recent for-sale activity.
- What's the median sale price in Chicago?The median sale price in Chicago is $280K. That is down $5K from the prior month.
- Does 851 E Drexel Sq #1A have air conditioning?Yes, 851 E Drexel Sq #1A in Chicago, IL has air conditioning.
- Does 851 E Drexel Sq #1A have laundry facilities?Yes, 851 E Drexel Sq #1A in Chicago, IL has laundry facilities.
Explore by feature - Pet Friendly
 SPECIAL OFFERPET FRIENDLY
 PET FRIENDLY
 PET FRIENDLY
 SPECIAL OFFERPET FRIENDLY
 PET FRIENDLY
 NEW - 2 DAYS AGOSPECIAL OFFERPET FRIENDLY
 PET FRIENDLY$2,087 - $2,330/moStudio-1 bd1 baThe Morgan at Loyola Station | 1209 W Arthur Ave,
Chicago, IL 60626 PET FRIENDLY
 NEW - 1 DAY AGOSPECIAL OFFERPET FRIENDLY
 SPECIAL OFFERPET FRIENDLY
Explore by feature - Garage
- SPECIAL OFFERPET FRIENDLY
- SPECIAL OFFERPET FRIENDLY
- NEW - 2 DAYS AGOSPECIAL OFFERPET FRIENDLY
 PET FRIENDLY
 SPECIAL OFFERPET FRIENDLY
 FURNISHED
 PET FRIENDLY
 SPECIAL OFFERPET FRIENDLYFURNISHED
 PET FRIENDLY
 PET FRIENDLY
Explore by feature - Air Conditioning
- SPECIAL OFFERPET FRIENDLY
- PET FRIENDLY
- SPECIAL OFFERPET FRIENDLY
- PET FRIENDLY
- PET FRIENDLY$2,087 - $2,330/moStudio-1 bd1 baThe Morgan at Loyola Station | 1209 W Arthur Ave,
Chicago, IL 60626 - PET FRIENDLY
- SPECIAL OFFERPET FRIENDLY
- FURNISHED
- PET FRIENDLY
 PET FRIENDLY
Explore by feature - Pool
- SPECIAL OFFERPET FRIENDLY
- PET FRIENDLY
- PET FRIENDLY
- NEW - 1 DAY AGOSPECIAL OFFERPET FRIENDLY
- SPECIAL OFFERPET FRIENDLY
 SPECIAL OFFERPET FRIENDLY
- SPECIAL OFFERPET FRIENDLY
- SPECIAL OFFERPET FRIENDLYFURNISHED
 NEW - 2 DAYS AGOSPECIAL OFFERPET FRIENDLY
- PET FRIENDLY
Explore by feature - Washer/dryer
- SPECIAL OFFERPET FRIENDLY
- PET FRIENDLY
- PET FRIENDLY
- SPECIAL OFFERPET FRIENDLY
- PET FRIENDLY
- PET FRIENDLY$2,087 - $2,330/moStudio-1 bd1 baThe Morgan at Loyola Station | 1209 W Arthur Ave,
Chicago, IL 60626 - PET FRIENDLY
- PET FRIENDLY
- SPECIAL OFFERPET FRIENDLY
- FURNISHED
Explore by feature - Outdoor Space
 PET FRIENDLY
 NEW - 1 DAY AGOPET FRIENDLY
 NEW - 16 HRS AGOAPPLY INSTANTLYPET FRIENDLY
 NEW - 9 HRS AGOAPPLY INSTANTLYPET FRIENDLY
 NEW - 1 DAY AGOAPPLY INSTANTLY
 NEW - 2 DAYS AGOAPPLY INSTANTLYPET FRIENDLY
 APPLY INSTANTLYPET FRIENDLY
 APPLY INSTANTLYPET FRIENDLY
 APPLY INSTANTLYPET FRIENDLY
 APPLY INSTANTLYPET FRIENDLY
Apartments for Rent
 PET FRIENDLY
 NEW - 1 DAY AGOPET FRIENDLY
- PET FRIENDLY
- PET FRIENDLY
 NEW - 1 DAY AGOPET FRIENDLY
 PET FRIENDLY
 PET FRIENDLY$2,145 - $2,990/mo2-3 bd2-3 baWoodland Park by the Lake | 3423 S Cottage Grove Ave,
Chicago, IL 60616
 PET FRIENDLYFURNISHED
 PET FRIENDLYFURNISHED
- PET FRIENDLY
 PET FRIENDLY
 NEW - 2 DAYS AGOINCOME RESTRICTED
 See more homes for rent inChicago
Off Market Homes Near 851 E Drexel Sq #1A
 SOLDSEP 17, 2026Century 21 S.G.R., Inc., Closed
 SOLDSEP 17, 2026@properties Christie's International Real Estate, Closed
 SOLDSEP 16, 2026Stapleton Brothers Realty, Closed
 SOLDSEP 16, 2026Jameson Sotheby's Intl Realty, Closed
 SOLDSEP 15, 2026Hunter's Realty, Inc., Closed
 See more homes for sale inChicago




Homes for sale near 851 E Drexel Sq #1A
 NEW - 5 HRS AGO@properties Christie's International Real Estate, New
 OPEN SAT, 1-2:30PMColdwell Banker Realty, Active
 @properties Christie's International Real Estate, Active
 OPEN SUN, 1:30-3:30PMALLURE Real Estate, Price Change
- See more homes for sale inChicago


- Results are loading