


85 Ridgewood Ave
Ewing, NJ 08618
 4 Beds
 1 Bath
 1,295 sqft
4 Beds
1 Bath
1,295 sqft
Local Information
- Map ViewExplore the area around 85 Ridgewood Ave.

- Schools3 Preschool Schools3 Elementary Schools1 Middle School1 High School

- Shop & Eat

-- mins to
Home Highlights

Property Type
Single-Family Home

Year Built
1950
Living Area
1,295 sqft

Price/Sqft
$311

Parking
Open Parking
About this House
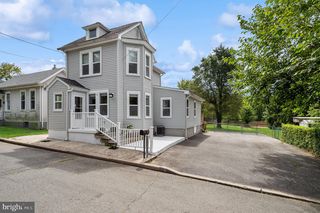
Welcome to this wonderful move-in ready Cape on a wonderful lot in Ewing! As you enter the front door, you are greeted by a fresh living room with a bright bay window and a dining area - perfect for entertaining your guests. The dining room features a sliding door with views of the wonderful fenced in backyard and newer paver patio. The home features a kitchen off of the dining area, with updated cabinets, granite counters, a tile floor, and all stainless steel appliances. The first floor also includes two nicely sized bedrooms and a full bath that is accented by wall ceramic tiles and wainscoting. The steps right off the entrance lead up to two more comfortable bedrooms upstairs with lots of storage space. The home also has a wonderful full basement with a bilco door - offering a great place for storage or a work shop area. The backyard shed, vinyl siding, and large 4-car blacktop driveway complete this wonderful home. Minutes from TCNJ, 295, and the train station you can easily commute back home to spend time in your peaceful new home and backyard. Come see this property - you will not be disappointed!
85 Ridgewood Ave, Ewing, NJ 08618 is a 4 bedroom, 1 bathroom, 1,295 sqft single-family home built in 1950. It last sold for $354,000 on Aug 31, 2023 (7% above the $329,900 asking price). It is currently off market. The Trulia Estimate is $402,600, with a rent estimate of $2,707/month.
Home Details for 85 Ridgewood Ave

|
|---|
Interior Details Basement: Full,Unfinished,Exterior EntryNumber of Rooms: 7Types of Rooms: Basement |
Beds & Baths Number of Bedrooms: 4Main Level Bedrooms: 2Number of Bathrooms: 1Number of Bathrooms (full): 1Number of Bathrooms (main level): 1 |
Dimensions and Layout Living Area: 1295 Square Feet |
Appliances & Utilities Utilities: Cable ConnectedAppliances: Self Cleaning Oven, Dishwasher, Microwave, Gas Water HeaterDishwasherLaundry: In BasementMicrowave |
Heating & Cooling Heating: Forced Air,Natural GasHas CoolingAir Conditioning: Central AirHas HeatingHeating Fuel: Forced Air |
Fireplace & Spa No Fireplace |
Gas & Electric Electric: 100 Amp Service |
Windows, Doors, Floors & Walls Window: Bay/Bow, ReplacementFlooring: Carpet, Vinyl, Tile/Brick |
Levels, Entrance, & Accessibility Stories: 2Levels: TwoAccessibility: NoneFloors: Carpet, Vinyl, Tile Brick |
View No View |

|
|---|
Exterior Home Features Roof: Pitched ShingleFencing: OtherOther Structures: Above Grade, Below GradeExterior: Sidewalks, Street Lights, LightingFoundation: Brick/MortarNo Private Pool |
Parking & Garage No CarportNo GarageNo Attached GarageHas Open ParkingParking: Driveway |
Pool Pool: None |
Frontage Not on Waterfront |
Water & Sewer Sewer: Public Sewer |
Finished Area Finished Area (above surface): 1295 Square Feet |

|
|---|
Year Built Year Built: 1950 |
Property Type / Style Property Type: ResidentialProperty Subtype: Single Family ResidenceStructure Type: DetachedArchitecture: Cape Cod |
Building Construction Materials: FrameNot a New Construction |
Property Information Not Included in Sale: Personal BelongingsIncluded in Sale: Kitchen Appliances, Washer, Dryer, Light Fixtures All In As Is ConditionParcel Number: 020025800085 |

|
|---|
Price List Price: $329,900 |
Status Change & Dates Off Market Date: Thu Aug 31 2023Possession Timing: 0-30 Days CD, 31-60 Days CD, 61-90 Days CD |

|
|---|
MLS Status: CLOSED |

|
|---|

|
|---|
Direction & Address City: EWINGCommunity: Not On List |
School Information Elementary School District: Ewing Township Public SchoolsJr High / Middle School District: Ewing Township Public SchoolsHigh School District: Ewing Township Public Schools |

|
|---|
Building Details Builder Model: CAPE COD |
Building Area Building Area: 1295 Square Feet |

|
|---|
Not Senior Community |

|
|---|
No HOA |

|
|---|
Lot Area: 10000 sqft |

|
|---|
Special Conditions: Standard |

|
|---|
Listing Agreement Type: Exclusive Right To SellListing Terms: Conventional, VA Loan |

|
|---|
Business Information Ownership: Fee Simple |

|
|---|
BasementMls Number: NJME2032890Municipality: EWING TWPAbove Grade Unfinished Area: 1295 |
Last check for updates: about 5 hours ago
Listed by James Murray, (609) 799-2022
BHHS Fox & Roach-Princeton Junction
Bought with: Liborio C Tamburello, (732) 770-9184, Signature Realty NJ
Source: Bright MLS, MLS#NJME2032890
Price History for 85 Ridgewood Ave
| Date | Price | Event | Source |
|---|---|---|---|
| 08/31/2023 | $354,000 | Sold | Bright MLS #NJME2032890 |
| 07/25/2023 | $329,900 | Pending | Bright MLS #NJME2032890 |
| 07/22/2023 | $329,900 | Listed For Sale | Bright MLS #NJME2032890 |
| 12/22/2017 | $185,000 | Sold | N/A |
| 11/07/2017 | $189,900 | PendingToActive | Agent Provided |
| 11/07/2017 | $189,900 | Pending | Agent Provided |
| 10/20/2017 | $189,900 | Listed For Sale | Agent Provided |
| 04/13/2016 | $85,000 | Sold | N/A |
| 02/10/2016 | $89,000 | Listed For Sale | Agent Provided |
| 08/24/2014 | $145,500 | ListingRemoved | Agent Provided |
| 03/11/2014 | $145,500 | PriceChange | Agent Provided |
| 08/29/2013 | $149,900 | PriceChange | Agent Provided |
| 08/17/2013 | $159,000 | Listed For Sale | Agent Provided |
Market trends in Ewing
Last updated June 2026
Avg. sale price
$387K
$25KMoM
Sale-to-List Price
100.7%
0.5%MoM
Price per sq ft
$245
$2MoM
Available listings
101
4MoM

- Results are loading
Property Tax and Assessment
| Year | 2025 |
|---|---|
| Tax | $7,343 |
| Assessment | $186,700 |
Home facts updated by county records
Comparable Sales for 85 Ridgewood Ave
Address | Distance | Property Type | Sold Price | Sold Date | Bed | Bath | Sqft |
|---|---|---|---|---|---|---|---|
0.24 | Single-Family Home | $343,500 | 06/16/26 | 4 | 1 | 1,296 | |
0.17 | Single-Family Home | $380,000 | 10/17/25 | 4 | 1 | 1,164 | |
0.34 | Single-Family Home | $325,000 | 12/19/25 | 4 | 1 | 1,581 | |
0.21 | Single-Family Home | $240,000 | 01/15/26 | 4 | 1 | 1,116 | |
0.04 | Single-Family Home | $500,000 | 08/05/25 | 4 | 1.5 | 1,694 | |
0.05 | Single-Family Home | $518,000 | 05/18/26 | 4 | 2 | 1,866 | |
0.31 | Single-Family Home | $395,000 | 07/06/26 | 4 | 1 | 1,176 | |
0.20 | Single-Family Home | $375,000 | 02/27/26 | 3 | 2 | 1,536 |
Nearby homes
Get a sense of prices in the area by checking nearby homes. SOLDMAY 18, 2026Coldwell Banker Residential Brokerage - Princeton
 OFF MARKETBHHS Fox & Roach-Princeton Junction
 OFF MARKETBHHS Fox & Roach-Princeton Junction
- OFF MARKETColdwell Banker Residential Brokerage-Hillsborough
 OFF MARKETBHHS Fox & Roach - Princeton
 OFF MARKETDavid DePaola and Company Real Estate



Assigned Schools
These are the assigned schools for 85 Ridgewood Ave.
- Ewing High School
- 9-12
- Public
- 1118 Students
2/10GreatSchools RatingParent Rating Averagethis school does not treat their students fair & do not care about them at all . do not send your children here they should not even be funding this school, the lunch is terrible , the bathroom are never clean and the sinks don’t work. they rarely restock the toilet paper and paper towel it’s extremely dirty they have rats and roaches crawling around everywhere, the food is almost always near expired. the staff are very disrespectful to the students & don’t care they should be fired, the security jobs don’t do their jobs but are putting out unnecessary opinions.Student Review1y ago - Gilmore J Fisher Middle School
- 6-8
- Public
- 789 Students
4/10GreatSchools RatingParent Rating AverageThis is school in my opinion isn’t bad but it really needs help on making sure students wear stuff that are according to dress code and also please make this school safer by stoping more discrimination this school does try to stop it but t never ends there is a lot of fights tooStudent Review1y ago - Francis Lore Elementary School
- PK-5
- Public
- 505 Students
4/10GreatSchools RatingParent Rating AverageThis school sells a lie based on them being a blue ribbon school. That ribbon was handed out over 20 years and can speak of this today. They pretend to operate on the idea of academics but I don’t see how they even give the kids the quality of education I see in school in not so pleasing areas. Paying higher taxes for poor quality education is such waste. They do a disservice to children with special needs. And measure they need with bias, and extreme prejudice. Parents who live with a mile do not send their children to this school because of the quality they deliver. If you want to be an active parent good luck getting your voice heard and respected and having your child’s needs supported. I would rather homeschool at this point for all that I have experienced.Parent Review2y ago - Parkway Elementary School
- PK-5
- Public
- 418 Students
3/10GreatSchools RatingParent Rating AverageI love this school! The teachers and staff are great!!!! It's really a warm and inviting, the kids are so sweet. The parents are great! What more could you ask for : )Parent Review13y ago - Wl Antheil Elementary School
- PK-5
- Public
- 746 Students
3/10GreatSchools RatingParent Rating AverageGREAT Special Ed program!! Mrs Andreas is wonderful. Many nice events for the school also. Vice Principal is the one to see with any issues.Parent Review12y ago  Check out schools near 85 Ridgewood Ave.
What Locals Say about Ewing
At least 388 Trulia users voted on each feature.

88 % Say it's dog friendly

86 % Say parking is easy

83 % Say car is needed

79 % Say yards are well-kept

78 % Say there are sidewalks

76 % Say there's holiday spirit

68 % Say it's quiet

64 % Say streets are well-lit

64 % Say there's wildlife

60 % Say people would walk alone at night

60 % Say kids play outside

54 % Say neighbors are friendly

51 % Say they plan to stay for at least 5 years

45 % Say it's walkable to restaurants

42 % Say it's walkable to grocery stores

28 % Say there are community events
Sourced by Trulia users. Learn more about our methodology.
LGBTQ Local Legal Protections
LGBTQ Local Legal Protections



Apartments for Rent
 PET FRIENDLYFURNISHED
 PET FRIENDLY$2,175 - $3,090/mo1-3 bd1-3 baYardley Crossing Luxury Apt and Townhomes | 1800 Kathy Dr,
Morrisville, PA 19067 PET FRIENDLY$2,052 - $3,063/mo1-3 bd1-2 baStewards Crossing | 1000 Stewards Crossing Way,
Lawrence Township, NJ 08648 PET FRIENDLY
 PET FRIENDLY
 PET FRIENDLY
 PET FRIENDLY
 PET FRIENDLY
 PET FRIENDLY
 PET FRIENDLY
 PET FRIENDLY
 SENIOR HOUSINGPET FRIENDLY
 PET FRIENDLY
 NEW - 8 HRS AGOPET FRIENDLY
 See more homes for rent inEwing
Explore by feature - Pet Friendly
- NEW - 8 HRS AGOPET FRIENDLY
- SPECIAL OFFERPET FRIENDLY
- SPECIAL OFFERPET FRIENDLY
- PET FRIENDLY
- SPECIAL OFFERPET FRIENDLY
- PET FRIENDLY
- PET FRIENDLY
 PET FRIENDLY
 PET FRIENDLY
 PET FRIENDLY
Explore by feature - Garage
- SPECIAL OFFERPET FRIENDLY
 PET FRIENDLY
 NEW - 2 DAYS AGOAPPLY INSTANTLY
 APPLY INSTANTLYPET FRIENDLY
 APPLY INSTANTLY
 APPLY INSTANTLY
Explore by feature - Air Conditioning
- NEW - 8 HRS AGOPET FRIENDLY
- SPECIAL OFFERPET FRIENDLY
- SPECIAL OFFERPET FRIENDLY
- PET FRIENDLY
- NEW - 2 DAYS AGOAPPLY INSTANTLY
 APPLY INSTANTLYPET FRIENDLY
 APPLY INSTANTLY
- APPLY INSTANTLYPET FRIENDLY
 PET FRIENDLY
 APPLY INSTANTLYPET FRIENDLYFURNISHED
Explore by feature - Pool
- NEW - 8 HRS AGOPET FRIENDLY
- SPECIAL OFFERPET FRIENDLY
- SPECIAL OFFERPET FRIENDLY
- PET FRIENDLY
- PET FRIENDLY
- PET FRIENDLY
- NEW - 2 DAYS AGOAPPLY INSTANTLY


Explore by feature - Washer/dryer
- NEW - 8 HRS AGOPET FRIENDLY
- SPECIAL OFFERPET FRIENDLY
- SPECIAL OFFERPET FRIENDLY
- PET FRIENDLY
- NEW - 2 DAYS AGOAPPLY INSTANTLY
- APPLY INSTANTLYPET FRIENDLY
- APPLY INSTANTLY
- PET FRIENDLY
- APPLY INSTANTLYPET FRIENDLYFURNISHED
 APPLY INSTANTLYPET FRIENDLY
Explore by feature - Outdoor Space
- APPLY INSTANTLY
- PET FRIENDLY
 APPLY INSTANTLY
 APPLY INSTANTLY
 APPLY INSTANTLY
 APPLY INSTANTLYPET FRIENDLY
 PET FRIENDLY
 PET FRIENDLY

Homes for sale near 85 Ridgewood Ave


Off Market Homes Near 85 Ridgewood Ave
- SOLDAUG 3, 2026Harkes Realty and Associates
 SOLDJUL 31, 2026Keller Williams Real Estate - Newtown
 SOLDJUL 31, 2026Corcoran Sawyer Smith - Pennington
 SOLDJUL 31, 2026Callaway Henderson Sotheby's Int'l-Princeton
 SOLDJUL 31, 2026NJ Real Estate Boutique, LLC
 SOLDJUL 31, 2026Coldwell Banker Residential Brokerage - Princeton
 SOLDJUL 31, 2026Queenston Realty, LLC
 SOLDJUL 30, 2026Weichert Realtors-Princeton Junction
 See more homes for sale inEwing


The data relating to real estate for sale on this website appears in part through the BRIGHT Internet Data Exchange program, a voluntary cooperative exchange of property listing data between licensed real estate brokerage firms, and is provided by BRIGHT through a licensing agreement.
Listing information is from various brokers who participate in the Bright MLS IDX program and not all listings may be visible on the site. The property information being provided on or through the website is for the personal, non-commercial use of consumers and such information may not be used for any purpose other than to identify prospective properties consumers may be interested in purchasing.
Some properties which appear for sale on the website may no longer be available because they are for instance, under contract, sold or are no longer being offered for sale.
Property information displayed is deemed reliable but is not guaranteed.
Copyright 2026 Bright MLS, Inc. Click here for more information