


$579,500
Original price: $588,500
 4 Beds
 2.5 Baths
 2,970 sqft (on 0.55 acres)
85 Reflection Canyon Dr, Greenehaven, AZ 86040
Est. Mortgage $3,388/mo*
Get Pre-QualifiedHome Highlights

Single-Family Home

Built in 1996

0.55 acre lot

$195/sqft

4 Car Garage

HOA $45/mo
Local Information
- Map ViewExplore the area around 85 Reflection Canyon Dr.

- Schools1 Preschool School1 Elementary School1 Middle School1 High School

- Shop & Eat

-- mins to
About this House
Inviting Lake Powell Home Updated, VIEWS, Buyer Incentives! NEW INCENTIVE! Seller is now offering $10,000 toward closing costs, prepaid expenses, or an interest rate buydown with an acceptable offer, creating exceptional value for today's buyers. As you enter, you're welcomed by the spacious great room with windows framing sweeping desert landscapes and vaulted ceilings. The kitchen features striking raw-edge granite counters, a pantry, breakfast bar, double ovens, and a custom range hood. From the covered patio, take in unobstructed views across the adjacent lot (included) and gated yard. The primary suite offers a sanctuary with patio access and views of Navajo Mountain, Lone Rock, and Lake Powell. Its en suite includes a large shower with dual heads, a deep soaking tub, double vanities, and ample closets. The home was recently updated with new LVP flooring, a dishwasher, ovens, fridge, vent hood, washer, dryer, quartz counters in the bathroom, new master tile, and updated lighting. The main level has two additional bedrooms, a full bath, and a half bath. The walk-out basement includes a 4th bedroom with a built-in desk and extra storage. An oversized 4-car garage and RV parking completes the property.
Last check for updates: about 2 hours ago
Listing courtesy of Heather L. Rankin, (928) 691-6444
Rankin Realty Southwest
Source: Page MLS, MLS#1606456
Home Details for 85 Reflection Canyon Dr

|
|---|
Interior Details Basement: Walk-Out Access,Finished,Unfinished |
Beds & Baths Number of Bedrooms: 4Number of Bathrooms: 3Number of Bathrooms (full): 1Number of Bathrooms (three quarters): 1Number of Bathrooms (half): 1 |
Dimensions and Layout Living Area: 2970 Square Feet |
Appliances & Utilities Utilities: Assessments Paid, Internet: Satellite/Wireless, Legal Access: Yes, Garbage CollectionTelephone: Phone: Land Line, Phone: Cell ServiceAppliances: Dishwasher, Disposal, Microwave, Refrigerator, Washer/Dryer, Electric Water Heater, Water Softener, Oven/Range- ElectricDishwasherDisposalLaundry: Washer HookupMicrowaveRefrigerator |
Heating & Cooling Heating: Electric,Central,Heat Pump,Wood Burn. StoveHas CoolingAir Conditioning: Central Air,Electric,Heat PumpHas HeatingHeating Fuel: Electric |
Fireplace & Spa Fireplace: Wood Burning Stove |
Gas & Electric Electric: Power: Line On Meter, Power Source: City/Municipal, 220 VoltsGas: Propane: Available |
Windows, Doors, Floors & Walls Window: Window CoveringsFlooring: Carpet, Vinyl |
Levels, Entrance, & Accessibility Stories: 1Levels: 1 story + basementFloors: Carpet, Vinyl |
View Has a ViewView: Lake, Mountain(s) |

|
|---|
Exterior Home Features Roof: TilePatio / Porch: Covered, Patio- Covered, Patio- UncoveredOther Structures: RV/Boat Storage, Work ShopExterior: Rain Gutters, LightingFoundation: Crawl Space, Slab on Grade, Stem Wall |
Parking & Garage Number of Garage Spaces: 4Number of Covered Spaces: 4No CarportHas a GarageHas an Attached GarageParking Spaces: 4Parking: Attached,Auto Door(s),Shelves,4 Car Garage |
Water & Sewer Sewer: Sewer: Hooked-up |

|
|---|
Days on Market: 154 |

|
|---|
Year Built Year Built: 1996 |
Property Type / Style Property Type: ResidentialProperty Subtype: Single Family ResidenceArchitecture: Traditional |
Building Construction Materials: Stucco |
Property Information Parcel Number: 60141060A |

|
|---|
Price List Price: $579,500Price Per Sqft: $195 |

|
|---|
MLS Status: Active |

|
|---|
Direction & Address City: PageCommunity: Greenehaven Unit 2 |
School Information Elementary School: PageJr High / Middle School: PageHigh School: Page |

|
|---|
Listing Agent Listing ID: 1606456 |

|
|---|
Building Area Building Area: 2970 Square Feet |

|
|---|
HOA Fee Includes: Road Maintenance, Common AreasHas an HOAHOA Fee: $45/Month |

|
|---|
Lot Area: 0.55 acres |

|
|---|
BasementMls Number: 1606456Water ViewWater View: LakeAttribution Contact: (928) 691-6444 |
Around this home
Neighborhood Overview

Neighborhood stats provided by third party data sources.
What Locals Say about Greenehaven
At least 1 Trulia users voted on each feature.

100 % Say parking is easy

100 % Say there are community events

100 % Say they plan to stay for at least 5 years

100 % Say yards are well-kept

100 % Say it's quiet

100 % Say kids play outside

100 % Say it's walkable to grocery stores

100 % Say it's walkable to restaurants

75 % Say neighbors are friendly

50 % Say streets are well-lit

50 % Say there's wildlife

50 % Say it's dog friendly
Sourced by Trulia users. Learn more about our methodology.
Market trends in Page
Last updated August 2026
Avg. sale price
—
Sale-to-List Price
—
Price per sq ft
—
Available listings
67
7MoM
Home Value
Trulia Estimate
$568KSince last month
Decreased$4K (-0.7%)Since last year
Increased$123K (+27.5%)Since last sale
Increased$143K (+33.6%)Learn more about this home's value by checking out its Trulia Estimate, the value of nearby homes, and how much similar homes have sold for.
Trulia Estimate
The of this home's value increased by +27% in the last 10 years
| Month | Estimated value |
|---|---|
2026 | |
| September 2026 | $568K |
| August 2026 | $572K |
| July 2026 | $573K |
| June 2026 | $581K |
| May 2026 | $586K |
| April 2026 | $583K |
| March 2026 | $574K |
| February 2026 | $551K |
| January 2026 | $504K |
2025 | |
2024 | |
2023 | |
2022 | |
2021 | |
2020 | |
2019 | |
2018 | |
Comparable sales
These are recently sold homes that have a similar location or other similar features to this home, like bedrooms, bathrooms, and square footage. Get a sense of the expected prices in the area by viewing these homes.Address | Distance | Property Type | Sold Price | Sold Date | Bed | Bath | Sqft |
|---|---|---|---|---|---|---|---|
0.22 | Single-Family Home | $325,000 | 08/14/26 | 3 | 3 | 2,367 | |
0.48 | Single-Family Home | $629,000 | 04/01/26 | 4 | 2.5 | 2,180 | |
0.53 | Single-Family Home | $629,000 | 04/01/26 | 4 | 2.5 | 2,180 | |
0.50 | Single-Family Home | $650,000 | 06/15/26 | 5 | 3 | 2,074 | |
0.50 | Single-Family Home | $450,000 | 06/01/26 | 3 | 2.5 | 1,600 | |
0.50 | Single-Family Home | $539,000 | 04/01/26 | 3 | 2.5 | 1,814 | |
0.51 | Single-Family Home | $539,000 | 04/01/26 | 3 | 2.5 | 1,814 | |
0.60 | Single-Family Home | $599,000 | 11/21/25 | 4 | 3 | 1,760 |
Nearby home prices
Get a sense of expected prices in the area by checking the value of nearby homes.Address | Distance | Price | Bed | Bath | Sqft | Status |
|---|---|---|---|---|---|---|
0.04 | $675,000 | 4 | 3 | 3,009 | For Sale | |
0.11 | $399,000 | 3 | 2 | 1,436 | For Sale | |
0.06 | $55,000 | - | - | - | For Sale | |
0.09 | $29,900 | - | - | - | For Sale | |
0.11 | $35,000 | - | - | - | For Sale | |
0.19 | $75,000 | - | - | - | For Sale | |
0.17 | $47,000 | - | - | - | For Sale | |
0.16 | $875,000 | 4 | 3 | 3,077 | For Sale | |
0.19 | $375,000 | 2 | 2.5 | 1,650 | For Sale | |
0.23 | $379,000 | 3 | 2 | 1,410 | For Sale | |
0.20 | $115,000 | - | - | - | For Sale |
Price and Tax history
| Date | Event | Price |
|---|---|---|
Sep 17, 2026 Source: Page MLS #1606456 | PriceChange | $579,500 Price decreased by 2% |
Jul 26, 2026 Source: Page MLS #1606456 | PriceChange | $588,500 Price decreased by 0% |
Jul 6, 2026 Source: Page MLS #1606456 | PriceChange | $589,000 Price decreased by 2% |
Apr 21, 2026 Source: Page MLS #1606456 | Listed For Sale | $599,000 |
Jun 18, 2024 Source: N/A | Sold | $425,000 |
Sep 7, 2023 Source: Page MLS #1605868 | PriceChange | $499,900 Price decreased by 8% |
Jul 22, 2023 Source: Page MLS #1605868 | PriceChange | $545,000 Price decreased by 5% |
Jan 21, 2023 Source: Page MLS #1605868 | Listed For Sale | $574,900 |
| Year | Property tax | Tax assessment |
|---|---|---|
| 2026 | $3,721 | $463,259 |
Home facts updated by county records
LGBTQ Local Legal Protections
LGBTQ Local Legal Protections



Heather L. Rankin, Rankin Realty Southwest
Agent Phone: (928) 691-6444
Copyright Page MLS. All rights reserved. Information is deemed reliable but not guaranteed.
Similar Homes You May Like
 0.51 ACRESTrophy Real Estate, AZ
 0.7 ACRESRankin Realty Southwest
 2.8 ACRESRed Rock Real Estate (Kanab)
 4.85 ACRESRed Rock Real Estate (Kanab)
 0.49 ACRESMajestic View Properties, LLC
 NEW CONSTRUCTION
 NEW CONSTRUCTIONMorgan Taylor Realty, ARMLS
 See more homes for sale inGreenehaven
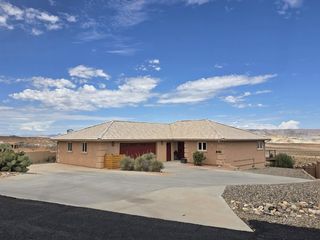


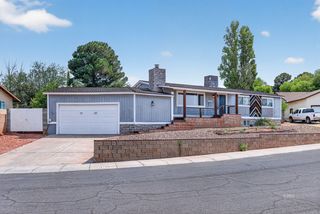


New Listings near 85 Reflection Canyon Dr
 NEW CONSTRUCTION0.42 ACRES
 NEW CONSTRUCTION0.27 ACRES
 NEW CONSTRUCTION0.25 ACRES
 NEW CONSTRUCTION0.25 ACRES
- 0.49 ACRESMajestic View Properties, LLC
 NEW CONSTRUCTION
- 0.51 ACRESTrophy Real Estate, AZ
- NEW CONSTRUCTION
- See more homes for sale inGreenehaven


Frequently asked questions about 85 Reflection Canyon Dr
- What is the estimated monthly payment for 85 Reflection Canyon Dr?Based on a $579,500 list price with 20% down at today's rates, the estimated monthly payment for 85 Reflection Canyon Dr in Greenehaven, AZ is approximately $3,444 (about $3,157 principal & interest, $212 property taxes, and $75 homeowner's insurance). This is an estimate. Actual payment depends on your loan terms.
- What are the closest schools to 85 Reflection Canyon Dr?The closest schools to 85 Reflection Canyon Dr in Greenehaven, AZ are Fredonia Elementary School (Pre-K, rated 4/10), Fredonia High School (Middle, rated 4/10).
- What is 85 Reflection Canyon Dr estimated to be worth?Trulia's estimated value for 85 Reflection Canyon Dr in Greenehaven, AZ is $567,800.
- Does 85 Reflection Canyon Dr have air conditioning?Yes, 85 Reflection Canyon Dr in Greenehaven, AZ has air conditioning.
- Does 85 Reflection Canyon Dr have laundry facilities?Yes, 85 Reflection Canyon Dr in Greenehaven, AZ has laundry facilities.
- How big is the lot at 85 Reflection Canyon Dr?The lot at 85 Reflection Canyon Dr in Greenehaven, AZ is about 0.55 acres (23,958 sq ft).
85 Reflection Canyon Dr, Greenehaven, AZ 86040 is a 4 bedroom, 3 bathroom, 2,970 sqft single-family home built in 1996. 85 Reflection Canyon Dr is located in Greenehaven, Greenehaven. This property is currently available for sale and was listed by Page MLS on Apr 21, 2026. The MLS # for this home is MLS# 1606456.