

$463,700
 5 Beds
 4 Baths
 3,300 sqft (on 0.26 acres)
85 Jacoby Dr, Fairburn, GA 30213
Est. Refi. Payment $2,865/mo*
Refinance Your HomeCurrently Off Market - Sold Aug 21, 2025 for $474,990
Home Value
Trulia Estimate
$464KSince last month
Decreased$1K (-0.2%)Since last year
Decreased$7K (-1.5%)Since last sale
Decreased$9K (-2%)Learn more about this home's value by checking out its Trulia Estimate, the value of nearby homes, and how much similar homes have sold for.
Trulia Estimate
The of this home's value decreased by -2% in the last 10 years
| Month | Estimated value |
|---|---|
2026 | |
| September 2026 | $466K |
| August 2026 | $467K |
| July 2026 | $474K |
| June 2026 | $473K |
| May 2026 | $469K |
| April 2026 | $471K |
| March 2026 | $474K |
| February 2026 | $469K |
| January 2026 | $470K |
2025 | |
Comparable sales
These are recently sold homes that have a similar location or other similar features to this home, like bedrooms, bathrooms, and square footage. Get a sense of the expected prices in the area by viewing these homes.Address | Distance | Property Type | Sold Price | Sold Date | Bed | Bath | Sqft |
|---|---|---|---|---|---|---|---|
0.02 | Single-Family Home | $461,690 | 09/30/25 | 4 | 3.5 | 2,850 | |
0.02 | Single-Family Home | $438,990 | 10/23/25 | 4 | 3.5 | 2,850 | |
0.31 | Single-Family Home | $484,460 | 01/23/26 | 5 | 4 | 3,300 | |
0.30 | Single-Family Home | $500,890 | 08/28/26 | 5 | 4 | 3,300 | |
0.32 | Single-Family Home | $469,990 | 02/02/26 | 5 | 4 | 3,300 | |
0.27 | Single-Family Home | $484,300 | 07/08/26 | 5 | 3.5 | 3,170 | |
0.33 | Single-Family Home | $487,060 | 06/29/26 | 5 | 4 | 3,300 | |
0.29 | Single-Family Home | $479,990 | 07/15/26 | 5 | 4 | 3,300 | |
0.30 | Single-Family Home | $466,690 | 05/22/26 | 5 | 3.5 | 3,170 | |
0.34 | Single-Family Home | $484,300 | 07/08/26 | 5 | 3.5 | 3,170 |
Nearby home prices
Get a sense of expected prices in the area by checking the value of nearby homes.Address | Distance | Price | Bed | Bath | Sqft | Status |
|---|---|---|---|---|---|---|
0.02 | $4,302,200 | 4 | 3.5 | 2,850 | Off Market | |
0.02 | $452,000 | 4 | 3.5 | 2,850 | Off Market | |
0.06 | $456,600 | 5 | 4 | 3,300 | Off Market | |
0.05 | $515,000 | 5 | 3 | - | For Sale | |
0.05 | $424,000 | 4 | 2.5 | 2,350 | Recently Sold | |
0.08 | $426,100 | 4 | 3 | 2,700 | Off Market | |
0.08 | $385,900 | 4 | 3 | 2,010 | Off Market | |
0.08 | $427,400 | 4 | 3 | 2,700 | Off Market | |
0.08 | $436,200 | 4 | 3.5 | 2,860 | Off Market | |
0.08 | $422,600 | 4 | 3 | 2,700 | Off Market | |
0.08 | $445,900 | 5 | 3.5 | 3,170 | Off Market |
Local Information
- Map ViewExplore the area around 85 Jacoby Dr.

- Schools1 Preschool School1 Elementary School1 Middle School1 High School

- Shop & Eat

-- mins to
Home Highlights

Single-Family Home

Built in 2024

0.26 acre lot

3,300 sqft

$141/sqft

3 Car Garage

HOA $67/mo
About this House
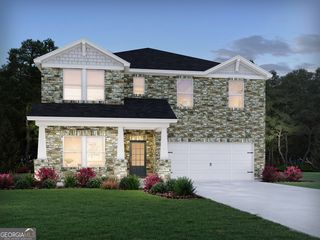
Walker offers the space your family desires. The kitchen features abundant cabinets and counter space, in wall double oven, and walk in pantry. Conveniently located downstairs is an additional bedroom along with a flex room that could be used as an office, formal dining room, or playroom. Upstairs you'll find the primary suite with dedicated sitting area and private bathroom, 3 additional bedrooms, full hall bathroom, loft, and laundry room. This home offers plenty of storage with a Three Car garage and attic space. Smart home technology throughout. Stock photos, colors and options may vary.
85 Jacoby Dr, Fairburn, GA 30213 is a 5 bedroom, 4 bathroom, 3,300 sqft single-family home built in 2024. It last sold for the $474,990 asking price on Aug 21, 2025. This property is not currently displayed as for sale or rent on Trulia. The Trulia Estimate is $463,700, with a rent estimate of $3,218/month.
Last check for updates: about 21 hours ago
Listed by Angela Arnold
DFH Realty Ga, LLC
Bought with: ANNIE MINCEY, HomeSmart, (404) 876-4901
Source: FMLS GA, MLS#7613245
Home Details for 85 Jacoby Dr

|
|---|
MLS Status: Closed |

|
|---|
Interior Details Basement: NoneNumber of Rooms: 5Types of Rooms: Master Bedroom, Bedroom, Master Bathroom, Dining Room, Kitchen |
Beds & Baths Number of Bedrooms: 5Main Level Bedrooms: 1Number of Bathrooms: 4Number of Bathrooms (full): 4Number of Bathrooms (main level): 1 |
Dimensions and Layout Living Area: 3300 Square Feet |
Appliances & Utilities Utilities: Cable Available, Electricity Available, Phone Available, Sewer Available, Underground Utilities, Water AvailableAppliances: Dishwasher, Double Oven, Electric Water Heater, MicrowaveDishwasherLaundry: Laundry Room,Upper LevelMicrowave |
Heating & Cooling Heating: Central,Electric,ZonedHas CoolingAir Conditioning: Ceiling Fan(s),Central Air,Electric,ZonedHas HeatingHeating Fuel: Central |
Fireplace & Spa Number of Fireplaces: 1Fireplace: Family RoomSpa: NoneHas a FireplaceNo Spa |
Gas & Electric Electric: OtherHas Electric on Property |
Windows, Doors, Floors & Walls Window: Double Pane Windows, Insulated Windows, Window TreatmentsFlooring: Carpet, VinylCommon Walls: No Common Walls |
Levels, Entrance, & Accessibility Stories: 2Levels: TwoAccessibility: NoneFloors: Carpet, Vinyl |
View Has a ViewView: Other |
Security Security: Carbon Monoxide Detector(s), Fire Alarm, Smoke Detector(s) |

|
|---|
Exterior Home Features Roof: CompositionPatio / Porch: PatioFencing: NoneOther Structures: NoneExterior: Other, No DockFoundation: SlabNo Private Pool |
Parking & Garage Number of Garage Spaces: 3Number of Covered Spaces: 3No CarportHas a GarageHas an Attached GarageParking Spaces: 3Parking: Attached,Garage,Kitchen Level |
Pool Pool: None |
Frontage Waterfront: NoneRoad Frontage: NoneRoad Surface Type: ConcreteNot on Waterfront |
Water & Sewer Sewer: Public SewerWater Body: None |
Farm & Range Horse Amenities: None |
Finished Area Finished Area (above surface): 3300 Square Feet |

|
|---|
Cumulative Days on Market: 1 |

|
|---|
Year Built Year Built: 2024 |
Property Type / Style Property Type: ResidentialProperty Subtype: Single Family Residence, ResidentialArchitecture: Traditional |
Building Construction Materials: Brick Front, Cement Siding, ConcreteIs a New ConstructionNot Attached PropertyIncludes Home Warranty |
Property Information Condition: New ConstructionParcel Number: 09F090300501240 |

|
|---|
Price List Price: $474,990 |
Status Change & Dates Off Market Date: Fri Jul 11 2025Possession Timing: Close Of Escrow |

|
|---|
Direction & Address City: FairburnCommunity: Fern Dale |
School Information Elementary School: E. C. WestJr High / Middle School: Bear Creek - FultonHigh School: Creekside |

|
|---|
Building Area Building Area: 3300 Square Feet |

|
|---|
Community Features: Homeowners Assoc, Playground, Sidewalks, Street LightsUnits in Building: 120 |
Other Playground |

|
|---|
HOA Fee Includes: Maintenance GroundsHas an HOAHOA Fee: $800/Annually |

|
|---|
Lot Area: 0.26 acres |

|
|---|
Energy Efficiency Features: Windows |

|
|---|
Business Information Ownership: Other |

|
|---|
Mls Number: 7613245Attic: Pull Down StairsAbove Grade Unfinished Area: 3300Showing Requirements: See Remarks |

|
|---|
Homeowners AssocPlaygroundSidewalksStreet Lights |
Price and Tax history
| Date | Event | Price |
|---|---|---|
Aug 21, 2025 Source: FMLS GA #7613245 | Sold | $474,990 |
Jul 10, 2025 Source: FMLS GA #7613245 | Listed For Sale | $474,990 |
| Year | Property tax | Tax assessment |
|---|---|---|
| 2025 | $842 | $80,600 |
Home facts updated by county records
Market trends in Fairburn
Last updated August 2026
Avg. sale price
$314K
$7.5KMoM
Sale-to-List Price
100.0%
Price per sq ft
$135
$2MoM
Available listings
229
6MoM
Around this home
What Locals Say about Fairburn
At least 325 Trulia users voted on each feature.

91 % Say car is needed

82 % Say yards are well-kept

82 % Say parking is easy

72 % Say it's dog friendly

72 % Say it's quiet

71 % Say there's holiday spirit

69 % Say there are sidewalks

62 % Say kids play outside

52 % Say people would walk alone at night

52 % Say streets are well-lit

50 % Say there's wildlife

48 % Say they plan to stay for at least 5 years

43 % Say neighbors are friendly

30 % Say there are community events

21 % Say it's walkable to restaurants

17 % Say it's walkable to grocery stores
Sourced by Trulia users. Learn more about our methodology.
LGBTQ Local Legal Protections
LGBTQ Local Legal Protections



Listings identified with the FMLS IDX logo come from FMLS and are held by brokerage firms other than the owner of this website. The listing brokerage is identified in any listing details. Information is deemed reliable but is not guaranteed. If you believe any FMLS listing contains material that infringes your copyrighted work please click here to review our DMCA policy and learn how to submit a takedown request. © 2026 First Multiple Listing Service, Inc. Click here for more information
Frequently asked questions about 85 Jacoby Dr
- What is 85 Jacoby Dr estimated to be worth?Trulia's estimated value for 85 Jacoby Dr in Fairburn, GA is $463,700.
- What is the price history for 85 Jacoby Dr?85 Jacoby Dr in Fairburn, GA last sold for $474,990 in August 2025.
- Is Fairburn a buyer's or seller's market?Fairburn is currently a seller's market, based on recent for-sale activity.
- What's the median sale price in Fairburn?The median sale price in Fairburn is $314K. That is up $7.5K from the prior month.
- Does 85 Jacoby Dr have air conditioning?Yes, 85 Jacoby Dr in Fairburn, GA has air conditioning.
- Does 85 Jacoby Dr have laundry facilities?Yes, 85 Jacoby Dr in Fairburn, GA has laundry facilities.
Explore by feature - Pet Friendly
 NEW - 1 DAY AGOSPECIAL OFFERPET FRIENDLYTotal price$1,706 - $3,596/mo1-2 bd1-2 baMarlowe South Fulton | 5617 Oakley Industrial Blvd,
Fairburn, GA 30213 NEW - 1 DAY AGOSPECIAL OFFERPET FRIENDLYTotal price$2,153 - $3,015/mo3-4 bd3-4 baSummerwell Parkway Village | 5055 Southwood Rd,
Fairburn, GA 30213 SPECIAL OFFERPET FRIENDLY
 NEW - 1 DAY AGOSPECIAL OFFERPET FRIENDLY
 NEW - 8 HRS AGOSPECIAL OFFERPET FRIENDLY
 NEW - 1 DAY AGOPET FRIENDLY
 SPECIAL OFFERPET FRIENDLY
 SPECIAL OFFERPET FRIENDLY
 SPECIAL OFFERPET FRIENDLY
 SPECIAL OFFERPET FRIENDLY
Explore by feature - Garage
- NEW - 1 DAY AGOSPECIAL OFFERPET FRIENDLYTotal price$1,706 - $3,596/mo1-2 bd1-2 baMarlowe South Fulton | 5617 Oakley Industrial Blvd,
Fairburn, GA 30213 - SPECIAL OFFERPET FRIENDLY
- NEW - 8 HRS AGOSPECIAL OFFERPET FRIENDLY
- SPECIAL OFFERPET FRIENDLY
- SPECIAL OFFERPET FRIENDLY

 PET FRIENDLY
 PET FRIENDLY
 NEW - 1 DAY AGOAPPLY INSTANTLYPET FRIENDLYFURNISHED
 APPLY INSTANTLYPET FRIENDLY
Explore by feature - Air Conditioning
 SPECIAL OFFER
- NEW - 1 DAY AGOSPECIAL OFFERPET FRIENDLYTotal price$2,153 - $3,015/mo3-4 bd3-4 baSummerwell Parkway Village | 5055 Southwood Rd,
Fairburn, GA 30213 - SPECIAL OFFERPET FRIENDLY
- SPECIAL OFFERPET FRIENDLY
 PET FRIENDLY
- PET FRIENDLY
 PET FRIENDLY0.26 ACRES
- PET FRIENDLY
- NEW - 1 DAY AGOAPPLY INSTANTLYPET FRIENDLYFURNISHED
- APPLY INSTANTLYPET FRIENDLY
Explore by feature - Pool
- NEW - 1 DAY AGOSPECIAL OFFERPET FRIENDLYTotal price$1,706 - $3,596/mo1-2 bd1-2 baMarlowe South Fulton | 5617 Oakley Industrial Blvd,
Fairburn, GA 30213 - SPECIAL OFFER
- NEW - 1 DAY AGOSPECIAL OFFERPET FRIENDLYTotal price$2,153 - $3,015/mo3-4 bd3-4 baSummerwell Parkway Village | 5055 Southwood Rd,
Fairburn, GA 30213 - SPECIAL OFFERPET FRIENDLY
- NEW - 1 DAY AGOSPECIAL OFFERPET FRIENDLY
- NEW - 8 HRS AGOSPECIAL OFFERPET FRIENDLY
- NEW - 1 DAY AGOPET FRIENDLY
- SPECIAL OFFERPET FRIENDLY
- SPECIAL OFFERPET FRIENDLY
- SPECIAL OFFERPET FRIENDLY
Explore by feature - Washer/dryer
- NEW - 1 DAY AGOSPECIAL OFFERPET FRIENDLYTotal price$1,706 - $3,596/mo1-2 bd1-2 baMarlowe South Fulton | 5617 Oakley Industrial Blvd,
Fairburn, GA 30213 - NEW - 1 DAY AGOSPECIAL OFFERPET FRIENDLYTotal price$2,153 - $3,015/mo3-4 bd3-4 baSummerwell Parkway Village | 5055 Southwood Rd,
Fairburn, GA 30213 - SPECIAL OFFERPET FRIENDLY
- SPECIAL OFFERPET FRIENDLY
- SPECIAL OFFERPET FRIENDLY
- PET FRIENDLY
 NEW - 8 HRS AGOSPECIAL OFFERPET FRIENDLY
- NEW - 1 DAY AGOAPPLY INSTANTLYPET FRIENDLYFURNISHED
- APPLY INSTANTLYPET FRIENDLY
 ROOM FOR RENT

Explore by feature - Outdoor Space
- NEW - 1 DAY AGOSPECIAL OFFERPET FRIENDLYTotal price$2,153 - $3,015/mo3-4 bd3-4 baSummerwell Parkway Village | 5055 Southwood Rd,
Fairburn, GA 30213 - NEW - 1 DAY AGOPET FRIENDLY
- NEW - 1 DAY AGOAPPLY INSTANTLYPET FRIENDLYFURNISHED
 NEW - 1 HR AGOPET FRIENDLY0.29 ACRES
 NEW - 1 DAY AGOPET FRIENDLY0.62 ACRES
 PET FRIENDLY
 PET FRIENDLY
 PET FRIENDLY
 APPLY INSTANTLYROOM FOR RENT
 APPLY INSTANTLY
Apartments for Rent
- PET FRIENDLY
- NEW - 8 HRS AGOPET FRIENDLY
- NEW - 1 DAY AGOPET FRIENDLYTotal price$1,706 - $3,596/mo1-2 bd1-2 baMarlowe South Fulton | 5617 Oakley Industrial Blvd,
Fairburn, GA 30213 - NEW - 1 DAY AGOPET FRIENDLY
- PET FRIENDLY
 NEW - 1 DAY AGOPET FRIENDLYTotal price$2,533 - $2,718/mo3-4 bd2-3 baSummerwell Deerhaven | 12076 Crosswicks Rd,
Union City, GA 30291- PET FRIENDLY
- PET FRIENDLY
 ROOM FOR RENT
 See more homes for rent inFairburn
Off Market Homes Near 85 Jacoby Dr
 SOLDSEP 18, 2026DFH Realty Georgia, Closed
 SOLDSEP 15, 2026Opendoor Brokerage, LLC
 SOLDSEP 15, 2026Opendoor Brokerage, Closed
 SOLDSEP 11, 2026Engel & V?lkers Atlanta, Closed
 SOLDSEP 10, 2026Mark Spain Real Estate, Closed
 SOLDSEP 9, 2026PMI Georgia, Closed
 SOLDSEP 8, 2026Meritage Homes of Georgia Inc, Closed
 SOLDSEP 7, 20261 Percent Lists Metro Atlanta, Closed
 SOLDSEP 4, 2026SouthOwens Realty, Closed
 See more homes for sale inFairburn

Homes for sale near 85 Jacoby Dr
 NEW CONSTRUCTION0.26 ACRESDFH Realty Georgia, Active
 OPEN SAT, 1-5PMNEW CONSTRUCTION0.29 ACRESDFH Realty Georgia, Active
 NEW CONSTRUCTION0.25 ACRESDFH Realty Ga, LLC
- NEW CONSTRUCTION0.26 ACRESDFH Realty Georgia, Active
 NEW CONSTRUCTION0.25 ACRESDFH Realty Georgia, Active
 NEW CONSTRUCTION0.25 ACRESDFH Realty Ga, LLC
- NEW CONSTRUCTION0.29 ACRESDFH Realty Georgia, Active
- See more homes for sale inFairburn

- Results are loading