

$860,700
 4 Beds
 2 Baths
 2,243 sqft (on 0.47 acres)
8481 Andre Ct, Citrus Heights, CA 95610
Est. Refi. Payment $5,451/mo*
Refinance Your HomeCurrently Off Market - Sold May 8, 2026 for $876,000 (3% above list price)
Home Value
Trulia Estimate
$861KSince last month
Decreased$3K (-0.3%)Since last year
Increased$48K (+5.8%)Since last sale
Decreased$15K (-1.7%)Learn more about this home's value by checking out its Trulia Estimate, the value of nearby homes, and how much similar homes have sold for.
Trulia Estimate
The of this home's value increased by +110% in the last 10 years
| Month | Estimated value |
|---|---|
2026 | |
| September 2026 | $862K |
| August 2026 | $864K |
| July 2026 | $878K |
| June 2026 | $879K |
| May 2026 | $877K |
| April 2026 | $860K |
| March 2026 | $840K |
| February 2026 | $821K |
| January 2026 | $805K |
2025 | |
2024 | |
2023 | |
2022 | |
2021 | |
2020 | |
2019 | |
2018 | |
2017 | |
2016 | |
Comparable sales
These are recently sold homes that have a similar location or other similar features to this home, like bedrooms, bathrooms, and square footage. Get a sense of the expected prices in the area by viewing these homes.Address | Distance | Property Type | Sold Price | Sold Date | Bed | Bath | Sqft |
|---|---|---|---|---|---|---|---|
0.10 | Single-Family Home | $610,000 | 07/23/26 | 4 | 2 | 1,830 | |
0.25 | Single-Family Home | $750,000 | 08/13/26 | 4 | 3 | 2,154 | |
0.10 | Single-Family Home | $412,500 | 10/31/25 | 4 | 2 | 1,332 | |
0.13 | Single-Family Home | $765,000 | 12/23/25 | 3 | 2 | 1,008 | |
0.33 | Single-Family Home | $565,000 | 11/04/25 | 4 | 3 | 2,115 | |
0.20 | Single-Family Home | $901,000 | 04/27/26 | 3 | 3 | 2,271 | |
0.75 | Single-Family Home | $692,000 | 07/01/26 | 4 | 2 | 1,983 | |
0.30 | Single-Family Home | $550,000 | 02/17/26 | 4 | 3 | 2,319 |
Nearby home prices
Get a sense of expected prices in the area by checking the value of nearby homes.Address | Distance | Price | Bed | Bath | Sqft | Status |
|---|---|---|---|---|---|---|
0.09 | $765,000 | 5 | 4 | 1,756 | Recently Sold | |
0.10 | $408,900 | 4 | 2 | 1,332 | Off Market | |
0.11 | $781,900 | 3 | 2 | 1,718 | Off Market | |
0.10 | $610,000 | 4 | 2 | 1,830 | Recently Sold | |
0.13 | $765,000 | 3 | 1 | 1,008 | Recently Sold | |
0.11 | $622,300 | 4 | 2 | 1,789 | Off Market | |
0.12 | $547,600 | 3 | 2 | 1,296 | Off Market | |
0.20 | $723,100 | 3 | 2 | 1,486 | Off Market | |
0.18 | $707,300 | 4 | 2 | 1,903 | Off Market | |
0.20 | $901,000 | 3 | 3 | 2,271 | Recently Sold | |
0.22 | $533,400 | 3 | 2 | 1,886 | Off Market |
Local Information
- Map ViewExplore the area around 8481 Andre Ct.

- Schools1 Elementary School1 Middle School1 High School

- Shop & Eat

-- mins to
Home Highlights

Single-Family Home

Built in 1989

0.47 acre lot

2,243 sqft

$391/sqft

2 Car Garage
About this House
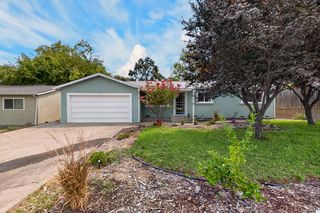
Beautiful single-story home offering 4 bedrooms and 2 bathrooms on nearly half an acre, complete with a built-in pool and slide, and a covered patio perfect for outdoor entertaining. The expansive lot also offers potential for an ADU or shop, with ample side yard space. Inside, the home features a desirable great room concept with a spacious living room highlighted by a vaulted exposed wood ceiling and a cozy fireplace with stone hearth. The open kitchen is designed for both function and style, featuring granite countertops, stainless steel appliances, a center island with dining bar, double ovens, gas cooktop with hood, and a charming breakfast nook. A separate formal dining room includes built-in storage, adding both convenience and character. Secondary bedrooms are generously sized and share an updated bathroom with tile finishes and dual sinks. The primary suite provides a private retreat with outdoor access, a walk-in closet with built-in organizer, and an updated ensuite bathroom featuring granite countertops, dual vanities, and a custom tile shower with dual shower heads and a waterfall tile inlay. Additional highlights include an indoor laundry room with sink, cabinetry, and pantry storage, as well as a spacious 2-car garage. The property offers plenty of room for RV and boat parking, making it ideal for those with recreational vehicles or extra toys. There are 100 amp service panels on each side of the house and one RV hookup. Situated on a quiet court in a convenient location near restaurants, shopping, and freeway access, this home combines comfort, space, and versatility. Located within half a block from the Old Auburn Multi Use trail which is a brand new paved walking/biking trail. Also 5 minutes from C-Bar-C Park and Woodside K-8 School. A rare opportunity you won't want to miss!
8481 Andre Ct, Citrus Heights, CA 95610 is a 4 bedroom, 2 bathroom, 2,243 sqft single-family home in Chase, built in 1989. It last sold for $876,000 on May 8, 2026 (3% above the $850,000 asking price). This property is not currently displayed as for sale or rent on Trulia. The Trulia Estimate is $860,700, with a rent estimate of $3,475/month.
Last check for updates: about 9 hours ago
Listed by Callie Mirsky DRE #01841201, (916) 813-8583
Cali Homes
Bought with: Nan Danford DRE #01967818, (916) 295-4151, Better Homes and Gardens RE
Originating MLS: MetroList Services, Inc.
Source: MetroList Services of CA, MLS#226043682
Home Details for 8481 Andre Ct

|
|---|
MLS Status: Closed |

|
|---|
Interior Details Number of Rooms: 4Types of Rooms: Master Bedroom, Master Bathroom, Dining Room, Kitchen |
Beds & Baths Number of Bedrooms: 4Number of Bathrooms: 2Number of Bathrooms (full): 2 |
Dimensions and Layout Living Area: 2243 Square Feet |
Appliances & Utilities Utilities: Cable Available, Public, Sewer In & Connected, Internet Available, Underground Utilities, Natural Gas ConnectedAppliances: Free-Standing Refrigerator, Gas Cooktop, Built-In Gas Oven, Gas Water Heater, Range Hood, Ice Maker, Dishwasher, Double Oven, Plumbed For Ice MakerDishwasherLaundry: Laundry Room,Cabinets,Sink,Electric Dryer Hookup,Gas Dryer Hookup,Ground Floor,Hookups Only,Inside Room |
Heating & Cooling Heating: Central,Fireplace(s)Has CoolingAir Conditioning: Ceiling Fan(s),Central Air,Whole House FanHas HeatingHeating Fuel: Central |
Fireplace & Spa Number of Fireplaces: 1Fireplace: Living Room, Wood BurningHas a Fireplace |
Gas & Electric Electric: 220 Volts, 220 Volts in Kitchen, 220 Volts in Laundry |
Windows, Doors, Floors & Walls Flooring: Carpet, Laminate, Tile |
Levels, Entrance, & Accessibility Stories: 1Levels: OneAccessibility: Roll-In Shower, Wheelchair Access, Grab BarsFloors: Carpet, Laminate, Tile |

|
|---|
Exterior Home Features Roof: CompositionFencing: Back Yard, Metal, WoodExterior: Dog RunFoundation: SlabHas a Private Pool |
Parking & Garage Number of Garage Spaces: 2Number of Covered Spaces: 2No CarportHas a GarageHas an Attached GarageHas Open ParkingParking Spaces: 2Parking: Attached,RV Access/Parking,RV Possible,Garage Door Opener,Garage Faces Front,Uncovered Parking Spaces 2+,Driveway,Level Driveway/Sidewalks |
Pool Pool: In Ground, On Lot, Pool Sweep, Fenced, GunitePool |
Frontage Responsible for Road Maintenance: Public Maintained RoadRoad Surface Type: Paved |
Water & Sewer Sewer: Public Sewer |
Surface & Elevation Topography: Snow Line Below, Level, Snow Line Below, Level |

|
|---|
Year Built Year Built: 1989 |
Property Type / Style Property Type: ResidentialProperty Subtype: Single Family ResidenceArchitecture: Ranch |
Building Construction Materials: Brick, Stone, Stucco, WoodNot Attached Property |

|
|---|
Price List Price: $850,000Price Per Sqft: $391/sqft |

|
|---|
Direction & Address City: Citrus Heights |

|
|---|
Association for this Listing: MetroList Services, Inc. |

|
|---|
Lot Area: 0.47 acres |

|
|---|
Special Conditions: Standard |

|
|---|
Mobile Home Park Mobile Home Units: Feet |

|
|---|
Mls Number: 226043682Attic: Room |
Price and Tax history
| Date | Event | Price |
|---|---|---|
May 8, 2026 Source: MetroList Services of CA #226043682 | Sold | $876,000 |
Apr 15, 2026 Source: MetroList Services of CA #226043682 | Pending | $850,000 |
Apr 9, 2026 Source: MetroList Services of CA #226043682 | Listed For Sale | $850,000 |
Jul 11, 2017 Source: MetroList Services of CA #17025137 | Sold | $550,000 |
Jun 23, 2017 Source: Agent Provided | Pending | $549,900 |
Jun 21, 2017 Source: Agent Provided | PendingToActive | $549,900 |
May 10, 2017 Source: Agent Provided | Pending | $549,900 |
May 6, 2017 Source: Agent Provided | PriceChange | $549,900 Price decreased by 0% |
May 2, 2017 Source: Agent Provided | Pending | $550,000 |
May 2, 2017 Source: Agent Provided | Listed For Sale | $550,000 |
Oct 24, 2013 Source: MetroList Services of CA #13045832 | Sold | $325,000 |
| Year | Property tax | Tax assessment |
|---|---|---|
| 2026 | Unavailable | $678,023 |
Home facts updated by county records
Market trends in Citrus Heights
Last updated August 2026
Avg. sale price
$475K
$1.67KMoM
Sale-to-List Price
100.3%
0.2%MoM
Price per sq ft
$325
$3MoM
Available listings
238
6MoM
Around this home
Neighborhood Overview

Neighborhood stats provided by third party data sources.
What Locals Say about Chase
At least 57 Trulia users voted on each feature.

86 % Say there are sidewalks

85 % Say there's holiday spirit

84 % Say it's dog friendly

81 % Say car is needed

77 % Say parking is easy

72 % Say streets are well-lit

69 % Say yards are well-kept

67 % Say it's quiet

65 % Say kids play outside

55 % Say people would walk alone at night

48 % Say neighbors are friendly

44 % Say it's walkable to restaurants

43 % Say they plan to stay for at least 5 years

41 % Say it's walkable to grocery stores

37 % Say there's wildlife

32 % Say there are community events
Sourced by Trulia users. Learn more about our methodology.
LGBTQ Local Legal Protections
LGBTQ Local Legal Protections



Frequently asked questions about 8481 Andre Ct
- What is 8481 Andre Ct estimated to be worth?Trulia's estimated value for 8481 Andre Ct in Citrus Heights, CA is $860,700.
- What is the price history for 8481 Andre Ct?8481 Andre Ct in Citrus Heights, CA last sold for $876,000 in May 2026.
- Is Citrus Heights a buyer's or seller's market?Citrus Heights is currently a seller's market, based on recent for-sale activity.
- What's the median sale price in Citrus Heights?The median sale price in Citrus Heights is $475K. That is up $1.67K from the prior month.
- Does 8481 Andre Ct have air conditioning?Yes, 8481 Andre Ct in Citrus Heights, CA has air conditioning.
- Does 8481 Andre Ct have a pool?Yes, 8481 Andre Ct in Citrus Heights, CA has a pool.
Explore by feature - Pet Friendly
 NEW - 1 DAY AGOSPECIAL OFFERPET FRIENDLYTotal price$1,642 - $2,740/mo1-3 bd1-3 baAtwood Apartments | 5400 Heritage Tree Ln,
Citrus Heights, CA 95610 NEW - 2 DAYS AGOPET FRIENDLY
 SPECIAL OFFERPET FRIENDLY
 SPECIAL OFFERPET FRIENDLY
 PET FRIENDLY
 PET FRIENDLY$1,750 - $2,035/mo1-2 bd1-2 baHeather Downs Apartments | 12633 Fair Oaks Blvd,
Citrus Heights, CA 95610 PET FRIENDLY
 PET FRIENDLY
 PET FRIENDLY
 SPECIAL OFFERPET FRIENDLY
Explore by feature - Garage
 NEW - 13 HRS AGOAPPLY INSTANTLYPET FRIENDLY
 APPLY INSTANTLYPET FRIENDLY
 APPLY INSTANTLYPET FRIENDLY
 APPLY INSTANTLYPET FRIENDLY
 NEW - 1 DAY AGOAPPLY INSTANTLYPET FRIENDLY
 APPLY INSTANTLY
 APPLY INSTANTLY
 NEW - 2 DAYS AGOPET FRIENDLY
 PET FRIENDLY
 PET FRIENDLY
Explore by feature - Air Conditioning
- NEW - 1 DAY AGOSPECIAL OFFERPET FRIENDLYTotal price$1,642 - $2,740/mo1-3 bd1-3 baAtwood Apartments | 5400 Heritage Tree Ln,
Citrus Heights, CA 95610 - SPECIAL OFFERPET FRIENDLY
- SPECIAL OFFERPET FRIENDLY
- PET FRIENDLY
- PET FRIENDLY$1,750 - $2,035/mo1-2 bd1-2 baHeather Downs Apartments | 12633 Fair Oaks Blvd,
Citrus Heights, CA 95610 
 SENIOR HOUSINGPET FRIENDLY
 PET FRIENDLY
 SPECIAL OFFERSENIOR HOUSINGPET FRIENDLY$1,350 - $1,425/moStudio-1 bd1 baThe Crest at Citrus Heights (55+) | 6650 Crosswoods Cir,
Citrus Heights, CA 95621 SPECIAL OFFERPET FRIENDLY$1,375 - $1,675/mo1-2 bd1-2 baAntelope Creek Apartments | 7840 Antelope Rd,
Citrus Heights, CA 95610
Explore by feature - Pool
- NEW - 1 DAY AGOSPECIAL OFFERPET FRIENDLYTotal price$1,642 - $2,740/mo1-3 bd1-3 baAtwood Apartments | 5400 Heritage Tree Ln,
Citrus Heights, CA 95610 - NEW - 2 DAYS AGOPET FRIENDLY
- SPECIAL OFFERPET FRIENDLY
- SPECIAL OFFERPET FRIENDLY
- PET FRIENDLY
- PET FRIENDLY$1,750 - $2,035/mo1-2 bd1-2 baHeather Downs Apartments | 12633 Fair Oaks Blvd,
Citrus Heights, CA 95610 - PET FRIENDLY

- PET FRIENDLY
Explore by feature - Washer/dryer
- NEW - 1 DAY AGOSPECIAL OFFERPET FRIENDLYTotal price$1,642 - $2,740/mo1-3 bd1-3 baAtwood Apartments | 5400 Heritage Tree Ln,
Citrus Heights, CA 95610 - NEW - 2 DAYS AGOPET FRIENDLY
- SPECIAL OFFERPET FRIENDLY
- SPECIAL OFFERPET FRIENDLY
- PET FRIENDLY
- PET FRIENDLY$1,750 - $2,035/mo1-2 bd1-2 baHeather Downs Apartments | 12633 Fair Oaks Blvd,
Citrus Heights, CA 95610 - PET FRIENDLY
- PET FRIENDLY
- SPECIAL OFFERPET FRIENDLY
Explore by feature - Outdoor Space
 APPLY INSTANTLYPET FRIENDLY
- APPLY INSTANTLY
 NEW - 1 DAY AGOPET FRIENDLY
- NEW - 2 DAYS AGOPET FRIENDLY


 PET FRIENDLY
 PET FRIENDLY
 NEW - 1 DAY AGOAPPLY INSTANTLY
Apartments for Rent
 Total price$2,010 - $2,911/mo1-3 bd1-2 baSlate Creek | 8800 Sierra College Blvd,
Roseville, CA 95661- PET FRIENDLY
- NEW - 1 DAY AGOPET FRIENDLYTotal price$1,642 - $2,740/mo1-3 bd1-3 baAtwood Apartments | 5400 Heritage Tree Ln,
Citrus Heights, CA 95610  NEW - 2 DAYS AGOPET FRIENDLY
- PET FRIENDLY
- PET FRIENDLY
- PET FRIENDLY
 PET FRIENDLY
- PET FRIENDLY$1,750 - $2,035/mo1-2 bd1-2 baHeather Downs Apartments | 12633 Fair Oaks Blvd,
Citrus Heights, CA 95610  PET FRIENDLY
- PET FRIENDLY
- SENIOR HOUSINGPET FRIENDLY
- PET FRIENDLY
 See more homes for rent inCitrus Heights
Off Market Homes Near 8481 Andre Ct
 SOLDSEP 18, 2026
 SOLDSEP 18, 2026
 SOLDSEP 18, 2026
 SOLDSEP 18, 2026
 SOLDSEP 18, 2026
 SOLDSEP 17, 2026
 SOLDSEP 17, 2026
 SOLDSEP 17, 2026
 SOLDSEP 17, 2026
 SOLDSEP 17, 2026
 See more homes for sale inCitrus Heights
Homes for sale near 8481 Andre Ct

 0.46 ACRES

 0.76 ACRES
 0.34 ACRES
 OPEN SUN, 12-3PM1.11 ACRES
 0.31 ACRES
- See more homes for sale inCitrus Heights

- Results are loading