


$648,000
Original price: $675,000
 5 Beds
 4 Baths
 3,606 sqft (on 9.22 acres)
84653 Camus Ln, Covington, LA 70435
Est. Mortgage $3,725/mo*
Get Pre-QualifiedHome Highlights

Parking
Carport

Outdoor
Porch

Price/Sqft
$180

Listed
57 days ago

Climate Control
Central & Central Air
Local Information
- Map ViewExplore the area around 84653 Camus Ln.

- Schools1 Preschool School1 Elementary School1 Middle School1 High School

- Shop & Eat

-- mins to
About this House
- COME VIEW THIS EXCEPTIONAL ESTATE ON Saturday, August 29 2026 from 2 pm to 4 pm
NEWLY RENOVATED FROM TOP TO BOTTOM, IN 2026
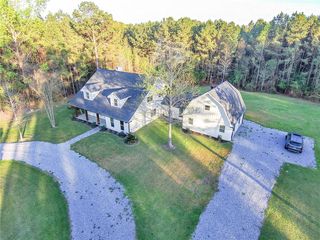

The Oaks Estate welcomes you with timeless Southern charm paired with modern luxury, all nestled on 9.22 acres of majestic oaks and hardwoods.
The property features open meadows, mature forest, and dense woodlands. This unique combination of quiet privacy, natural beauty, and expansive living creates a true Acadian retreat just minutes from surrounding communities.
The Oaks Estate offers more than 3,600 square feet of living space, plus an additional 1,600 square feet on the second floor that is partially finished and ready to become custom game room, media room, or luxurious private suite. Once completed, the home would offer approximately 5,200 square feet of living space. Access is provided by an exterior staircase leading to an adjoining balcony.
The main residence is surrounded by 195 feet of finished, 8-foot-wide covered porches with multiple lighted ceiling fans. Adjacent to the main home is a charming 600-square-foot Acadian cottage with electrical and plumbing already roughed in, complete with its own porch overlooking the surrounding wildlife. It is ideal for a guest house, private office, or creative studio.
In total, the estate offers more than 7,400 square feet under beam.
During the complete 2026 renovation, this home was thoughtfully redesigned with high-end finishes and exceptional craftsmanship. The spacious open floor plan is perfect for both everyday living and entertaining, featuring abundant natural light, expansive living areas, and a stunning kitchen with custom cabinetry and an oversized island.
The luxurious primary en-suite provides a true retreat, featuring a 6-foot whirlpool spa tub, double-sink vanity, separate makeup vanity, and rim-lighted mirrors. The spa-inspired shower was designed for the ultimate wow factor, offering three showerheads, two rain showers, and multiple body sprays.
Step outside and enjoy breathtaking views across your private acreage, offering endless opportunities for horses, recreation, gardening, future expansion, or simply enjoying the serenity of nature. Whether relaxing on the porch with your morning coffee or hosting memorable family gatherings, this property delivers the lifestyle you've been dreaming of.
Rarely does a fully renovated estate of this caliber become available. Experience privacy, beauty, and refined country living at its finest at The Oaks Estate.
NEWLY RENOVATED FROM TOP TO BOTTOM, IN 2026
The Oaks Estate welcomes you with timeless Southern charm paired with modern luxury, all nestled on 9.22 acres of majestic oaks and hardwoods.
The property features open meadows, mature forest, and dense woodlands. This unique combination of quiet privacy, natural beauty, and expansive living creates a true Acadian retreat just minutes from surrounding communities.
The Oaks Estate offers more than 3,600 square feet of living space, plus an additional 1,600 square feet on the second floor that is partially finished and ready to become custom game room, media room, or luxurious private suite. Once completed, the home would offer approximately 5,200 square feet of living space. Access is provided by an exterior staircase leading to an adjoining balcony.
The main residence is surrounded by 195 feet of finished, 8-foot-wide covered porches with multiple lighted ceiling fans. Adjacent to the main home is a charming 600-square-foot Acadian cottage with electrical and plumbing already roughed in, complete with its own porch overlooking the surrounding wildlife. It is ideal for a guest house, private office, or creative studio.
In total, the estate offers more than 7,400 square feet under beam.
During the complete 2026 renovation, this home was thoughtfully redesigned with high-end finishes and exceptional craftsmanship. The spacious open floor plan is perfect for both everyday living and entertaining, featuring abundant natural light, expansive living areas, and a stunning kitchen with custom cabinetry and an oversized island.
The luxurious primary en-suite provides a true retreat, featuring a 6-foot whirlpool spa tub, double-sink vanity, separate makeup vanity, and rim-lighted mirrors. The spa-inspired shower was designed for the ultimate wow factor, offering three showerheads, two rain showers, and multiple body sprays.
Step outside and enjoy breathtaking views across your private acreage, offering endless opportunities for horses, recreation, gardening, future expansion, or simply enjoying the serenity of nature. Whether relaxing on the porch with your morning coffee or hosting memorable family gatherings, this property delivers the lifestyle you've been dreaming of.
Rarely does a fully renovated estate of this caliber become available. Experience privacy, beauty, and refined country living at its finest at The Oaks Estate.
Open House
Saturday, August 29
2:00 AM to 4:00 PM
Home Details for 84653 Camus Ln

|
|---|
MLS Status: Active |

|
|---|
Interior Details Number of Rooms: 17Types of Rooms: Master Bedroom, Bedroom, Master Bathroom, Bathroom, Bonus Room, Dining Room, Laundry, Living Room, Porch |
Beds & Baths Number of Bedrooms: 5Number of Bathrooms: 4Number of Bathrooms (full): 4 |
Dimensions and Layout Living Area: 3606 Square Feet |
Appliances & Utilities Appliances: Dishwasher, Microwave, Oven, Range, RefrigeratorDishwasherLaundry: Washer Hookup,Dryer HookupMicrowaveRefrigerator |
Heating & Cooling Heating: Central,Multiple Heating UnitsHas CoolingAir Conditioning: Central Air,2 UnitsHas HeatingHeating Fuel: Central |
Fireplace & Spa Fireplace: NoneNo Fireplace |
Windows, Doors, Floors & Walls Window: Screens |
Levels, Entrance, & Accessibility Stories: 1Levels: One |
Security Security: Smoke Detector(s) |

|
|---|
Exterior Home Features Roof: MetalPatio / Porch: Concrete, Covered, PorchOther Structures: Guest HouseExterior: PorchFoundation: Slab |
Parking & Garage Has a CarportNo Attached GarageParking Spaces: 3Parking: Carport,Off Street,Three or more Spaces |
Frontage Not on Waterfront |
Water & Sewer Sewer: Treatment Plant |

|
|---|
Days on Market: 57 |

|
|---|
Year Built Year Built: 2008 |
Property Type / Style Property Type: ResidentialProperty Subtype: Single Family ResidenceArchitecture: Acadian |
Building Construction Materials: Vinyl SidingNot Attached PropertyDoes Not Include Home Warranty |
Property Information Condition: ExcellentParcel Number: 28A1 cont9.22 |

|
|---|
Price List Price: $648,000Price Per Sqft: $180 |

|
|---|
Direction & Address City: CovingtonCommunity: Handsome Meadows |

|
|---|
Listing Agent Listing ID: 2564226 |

|
|---|
Building Area Building Area: 7450 Square Feet |

|
|---|
No HOA |

|
|---|
Lot Area: 9.22 Acres |

|
|---|
Special Conditions: None |

|
|---|
Mls Number: 2564226Living Area Range Units: Square FeetAbove Grade Unfinished Area Units: Square FeetBelow Grade Unfinished Area Units: Square FeetUniversal Property Id: US-22103-N-28A1 cont922-R-N |

|
|---|
Days On Market Replication: 59 |
Around this home
What Locals Say about Covington
At least 208 Trulia users voted on each feature.

90 % Say car is needed

88 % Say yards are well-kept

84 % Say parking is easy

84 % Say it's dog friendly

79 % Say there's holiday spirit

73 % Say kids play outside

71 % Say it's quiet

64 % Say people would walk alone at night

56 % Say there's wildlife

54 % Say neighbors are friendly

54 % Say they plan to stay for at least 5 years

44 % Say there are community events

32 % Say streets are well-lit

29 % Say it's walkable to grocery stores

28 % Say there are sidewalks

24 % Say it's walkable to restaurants
Sourced by Trulia users. Learn more about our methodology.
Market trends in Covington
Last updated July 2026
Avg. sale price
$349K
$21.33KMoM
Sale-to-List Price
98.3%
0.4%MoM
Price per sq ft
$175
$1MoM
Available listings
424
11MoM
Home Value
Trulia Estimate
$623KSince last month
Decreased$24K (-3.7%)Since last year
Increased$248K (+66.2%)Since last sale
Increased$473K (+315.6%)Learn more about this home's value by checking out its Trulia Estimate, the value of nearby homes, and how much similar homes have sold for.
Trulia Estimate
The of this home's value increased by +32% in the last 10 years
| Month | Estimated value |
|---|---|
2026 | |
| August 2026 | $623K |
| July 2026 | $647K |
2025 | |
2024 | |
2023 | |
2022 | |
2021 | |
2020 | |
2019 | |
2018 | |
2017 | |
2016 | |
Comparable sales
These are recently sold homes that have a similar location or other similar features to this home, like bedrooms, bathrooms, and square footage. Get a sense of the expected prices in the area by viewing these homes.Address | Distance | Property Type | Sold Price | Sold Date | Bed | Bath | Sqft |
|---|---|---|---|---|---|---|---|
1.07 | Single-Family Home | - | 11/03/25 | 3 | 2.5 | 1,786 | |
1.46 | Single-Family Home | - | 11/24/25 | 3 | 3 | 3,208 | |
1.57 | Single-Family Home | - | 02/27/26 | 3 | 3.5 | 3,368 | |
1.35 | Single-Family Home | - | 05/22/26 | 3 | 2 | 1,343 | |
1.54 | Single-Family Home | - | 05/08/26 | 5 | 5 | 6,251 | |
1.61 | Single-Family Home | - | 09/22/25 | 4 | 3.5 | 3,683 | |
1.86 | Single-Family Home | - | 09/12/25 | 4 | 2.5 | 2,550 | |
1.87 | Single-Family Home | - | 05/05/26 | 3 | 2 | 2,671 |
Nearby home prices
Get a sense of expected prices in the area by checking the value of nearby homes.Address | Distance | Price | Bed | Bath | Sqft | Status |
|---|---|---|---|---|---|---|
0.24 | $1,150,000 | 3 | 2.5 | 2,638 | For Sale | |
0.29 | $348,600 | 2 | 2 | 2,122 | Off Market | |
0.29 | - | - | - | - | Recently Sold | |
0.47 | $550,000 | - | - | - | For Sale | |
0.53 | $206,000 | 4 | 2 | 2,312 | Off Market | |
0.71 | $343,700 | 3 | 2.5 | 1,746 | Off Market | |
0.76 | $639,000 | - | - | - | For Sale | |
0.79 | - | - | - | - | Recently Sold | |
0.82 | - | - | - | - | Recently Sold | |
0.78 | $336,300 | 3 | 2 | 2,257 | Off Market | |
0.79 | - | - | - | - | Off Market |
Price and Tax history
| Date | Event | Price |
|---|---|---|
Aug 25, 2026 Source: GSREIN #2564226 | PriceChange | $648,000 Price decreased by 4% |
Jul 3, 2026 Source: GSREIN #2564226 | Listed For Sale | $675,000 |
Mar 11, 2026 Source: GSREIN #2534715 | ListingRemoved | $260,000 |
Jan 7, 2026 Source: GSREIN #2534715 | Pending | $260,000 |
Dec 23, 2025 Source: GSREIN #2534715 | Listed For Sale | $260,000 |
Dec 1, 2025 Source: GSREIN #2455068 | ListingRemoved | $265,000 |
Sep 15, 2025 Source: GSREIN #2455068 | PriceChange | $265,000 Price decreased by 5% |
Jul 23, 2025 Source: GSREIN #2455068 | PriceChange | $280,000 Price decreased by 7% |
Jun 6, 2025 Source: GSREIN #2455068 | PriceChange | $300,000 Price decreased by 8% |
May 28, 2025 Source: GSREIN #2455068 | PriceChange | $325,000 Price decreased by 3% |
Mar 24, 2025 Source: GSREIN #2455068 | PriceChange | $335,000 Price decreased by 13% |
Mar 6, 2025 Source: GSREIN #2455068 | PriceChange | $385,000 Price decreased by 4% |
Jan 28, 2025 Source: GSREIN #2455068 | PriceChange | $399,000 Price decreased by 5% |
Sep 27, 2024 Source: GSREIN #2455068 | PriceChange | $420,000 Price decreased by 3% |
Aug 13, 2024 Source: GSREIN #2455068 | Listed For Sale | $435,000 |
Sep 16, 2020 Source: Agent Provided | ListingRemoved | $0 |
Jul 31, 2020 Source: Agent Provided | Listed For Sale | $0 |
Apr 11, 2019 Source: Agent Provided | ListingRemoved | $0 |
Mar 13, 2019 Source: Agent Provided | Listed For Sale | $0 |
Jan 5, 2010 Source: N/A | Sold | -- |
| Year | Property tax | Tax assessment |
|---|---|---|
| 2025 | $3,996 | $422,099 |
Home facts updated by county records
LGBTQ Local Legal Protections
LGBTQ Local Legal Protections



Elizabeth Jones, Fiorella Avenue Realty, (985) 788-1452
Agent Phone: (985) 707-3544

IDX information is provided exclusively for personal, non-commercial use, and may not be used for any purpose other than to identify prospective properties consumers may be interested in purchasing. Information is deemed reliable but not guaranteed.
Similar Homes You May Like
 0.61 ACRESBerkshire Hathaway HomeServices Preferred, REALTOR
 0.61 ACRESUnited Real Estate Partners
 0.37 ACRESBerkshire Hathaway HomeServices Preferred, REALTOR
 6.51 ACRESBerkshire Hathaway HomeServices Preferred, REALTOR
 1.27 ACRESKeller Williams Realty Services
 5.08 ACRESKeller Williams Realty Services
 0.34 ACRESThe W Group Real Estate LLC
 2.43 ACRESBerkshire Hathaway HomeServices Preferred, REALTOR
 0.28 ACRESPrestige Properties of Louisiana, LLC
 0.92 ACRESGulf Meridian Realty
 0.85 ACRESBerkshire Hathaway HomeServices Preferred, REALTOR
 OPEN SUN, 12-2PM1.05 ACRESBerkshire Hathaway HomeServices Preferred, REALTOR
 0.77 ACRESKeller Williams Realty Services
 0.67 ACRESRealty One Group Immobilia
 0.68 ACRESCentury 21 J. Carter & Company
 1.04 ACRESNextHome Real Estate Professionals
 Keller Williams Realty Services
 NEW - 2 DAYS AGO2.67 ACRESBerkshire Hathaway HomeServices Preferred, REALTOR
 20 ACRESKeller Williams Realty Services
 OPEN SUN, 3-4PM0.47 ACRESMagnolia Lane Realty
 0.28 ACRESAtlas Real Estate Company, LLC
 0.42 ACRESKeller Williams Realty Services
 1.59 ACRESKeller Williams Realty Services
 FOR SALE BY OWNER
 NEW CONSTRUCTION0.28 ACRESSelect Realty Group, LLC
 See more homes for sale inCovington



New Listings near 84653 Camus Ln
 1.58 ACRESBerkshire Hathaway HomeServices Preferred, REALTOR
 2.54 ACRES1 Percent Lists Gulf South
 1.91 ACRESKeller Williams NOLA Northlake
 3.75 ACRESKeller Williams Realty Services
- 1.59 ACRESKeller Williams Realty Services
 FOR SALE BY OWNER7 ACRES
- See more homes for sale inCovington



Frequently asked questions about 84653 Camus Ln
- What is the estimated monthly payment for 84653 Camus Ln?Based on a $648,000 list price with 20% down at today's rates, the estimated monthly payment for 84653 Camus Ln in Covington, LA is approximately $3,867 (about $3,398 principal & interest, $394 property taxes, and $75 homeowner's insurance). This is an estimate. Actual payment depends on your loan terms.
- How does the list price for 84653 Camus Ln compare to homes in Covington?84653 Camus Ln in Covington, LA is listed at $648,000, about 86% above the $349K median sale price in Covington.
- What do residents say about Covington?Residents describe Covington, LA as well-kept, easy to park in, and dog-friendly. Most residents say you need a car. See homes for sale in Covington, LA.
- What are the closest schools to 84653 Camus Ln?The closest schools to 84653 Camus Ln in Covington, LA are Covington High School (rated 5/10), Lee Road Junior High School (Pre-K/Elementary, rated 6/10).
- Does 84653 Camus Ln have air conditioning?Yes, 84653 Camus Ln in Covington, LA has air conditioning.
- Does 84653 Camus Ln have laundry facilities?Yes, 84653 Camus Ln in Covington, LA has laundry facilities.
84653 Camus Ln, Covington, LA 70435 is a 5 bedroom, 4 bathroom, 3,606 sqft single-family home built in 2008. This property is currently available for sale and was listed by GSREIN on Jul 3, 2026. The MLS # for this home is MLS# 2564226.