


845 E Walnut Street
Long Beach, NY 11561
 5 Beds
 4 Baths
 2,245 sqft
5 Beds
4 Baths
2,245 sqft
Home Highlights

Parking
Open Parking

Outdoor
Deck

Climate Control
Baseboard, Ducts, Electric, Hot Water & Ductless

Price/Sqft
$568

Listed
Less than a day ago
Local Information
- Map ViewExplore the area around 845 E Walnut Street.

- Schools4 Preschool Schools4 Elementary Schools1 Middle School1 High School

- Shop & Eat

-- mins to
About this House
Perfectly positioned on the desirable beach side of Long Beach’s East End, this beautifully maintained and updated legal two-family home offers coastal living at its finest with flexibility for extended family, guests, or rental income.
The spacious main apartment features an open, light-filled layout with newly stained hardwood floors and modern split units throughout. The flexible floor plan offers four bedrooms and three full baths (or three bedrooms plus a den). Each bathroom is tastefully renovated with a clean, white modern aesthetic.
At the heart of the home, the modern kitchen impresses with white shaker-style cabinets that extend to the ceiling, crisp white countertops, and a suite of stainless steel appliances. A large island serves as both a prep space and a casual dining area, while the thoughtful layout ensures functionality and flow. Bright and move-in ready, this kitchen is as stylish as it is practical.
All bedrooms are generously sized, and the den (or fourth bedroom) provides direct access to the backyard.
The upstairs one-bedroom, one-bath apartment offers a private retreat with a beautifully updated bath, a walk-in closet, and a charming front deck to enjoy morning coffee or evening breezes.
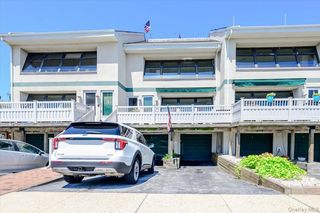
Additional highlights include a newly built driveway accommodating up to five cars, a private backyard for entertaining or relaxing, and a prime location just moments from the beach, boardwalk, and all the East End has to offer. Whether you’re seeking a spacious year-round residence with income potential, a smart investment, or a beachside escape, this versatile home delivers it all!
The spacious main apartment features an open, light-filled layout with newly stained hardwood floors and modern split units throughout. The flexible floor plan offers four bedrooms and three full baths (or three bedrooms plus a den). Each bathroom is tastefully renovated with a clean, white modern aesthetic.
At the heart of the home, the modern kitchen impresses with white shaker-style cabinets that extend to the ceiling, crisp white countertops, and a suite of stainless steel appliances. A large island serves as both a prep space and a casual dining area, while the thoughtful layout ensures functionality and flow. Bright and move-in ready, this kitchen is as stylish as it is practical.
All bedrooms are generously sized, and the den (or fourth bedroom) provides direct access to the backyard.
The upstairs one-bedroom, one-bath apartment offers a private retreat with a beautifully updated bath, a walk-in closet, and a charming front deck to enjoy morning coffee or evening breezes.
Additional highlights include a newly built driveway accommodating up to five cars, a private backyard for entertaining or relaxing, and a prime location just moments from the beach, boardwalk, and all the East End has to offer. Whether you’re seeking a spacious year-round residence with income potential, a smart investment, or a beachside escape, this versatile home delivers it all!
Last check for updates: about 4 hours ago
Listing by: BERKSHIRE HATHAWAY, (516) 431-0828
Jennifer McConnell, (516) 987-9688
Source: OneKey® MLS as distributed by MLS GRID, MLS#1040378
Also Listed on OneKey® MLS as distributed by MLS GRID.
Home Details for 845 E Walnut Street

|
|---|
Beds & Baths Number of Bedrooms: 5Number of Bathrooms: 4Number of Bathrooms (full): 4 |
Appliances & Utilities Utilities: Cable Connected, Electricity Connected, Natural Gas Connected, Water ConnectedLaundry: In Unit |
Heating & Cooling Heating: Baseboard,Ducts,Electric,Hot WaterHas CoolingAir Conditioning: DuctlessHas HeatingHeating Fuel: Baseboard |
Fireplace & Spa No Fireplace |
Gas & Electric Has Electric on Property |
Windows, Doors, Floors & Walls Flooring: Ceramic Tile, Hardwood |
Levels, Entrance, & Accessibility Floors: Ceramic Tile, Hardwood |

|
|---|
Exterior Home Features Patio / Porch: Deck |
Parking & Garage No CarportNo GarageHas Open ParkingParking Spaces: 5Parking: Driveway,Off Street,Private |
Water & Sewer Sewer: Public Sewer |

|
|---|
Days on Market: <1 day on Trulia |

|
|---|
Year Built Year Built: 1954 |
Property Type / Style Property Type: Residential IncomeProperty Subtype: Duplex, Multi FamilyArchitecture: Exp Cape |
Building Construction Materials: Aluminum SidingNot Attached Property |
Property Information Parcel Number: 1000592150000660 |

|
|---|
Price List Price: $1,275,000Price Per Sqft: $568 |

|
|---|
MLS Status: Active |

|
|---|
Direction & Address City: Long Beach |
School Information Elementary School: East Elementary SchoolJr High / Middle School: Long Beach Middle SchoolHigh School: Long Beach High SchoolHigh School District: Long Beach |

|
|---|
Listing Agent Listing ID: 1040378 |

|
|---|
Building Area Building Area: 2245 Square Feet |

|
|---|
Not Senior Community |

|
|---|
Lot Area: 4500 sqft |

|
|---|
Special Conditions: None |

|
|---|
Listing Agreement Type: Exclusive Agency |

|
|---|
Mls Number: 1040378Attic: PartialAttribution Contact: 516-987-9688Showing Requirements: Appointment Only |
Around this home
What Locals Say about Long Beach
At least 259 Trulia users voted on each feature.

97 % Say there are sidewalks

94 % Say it's walkable to restaurants

93 % Say it's dog friendly

92 % Say it's walkable to grocery stores

90 % Say people would walk alone at night

82 % Say streets are well-lit

80 % Say there's holiday spirit

80 % Say yards are well-kept

77 % Say kids play outside

70 % Say they plan to stay for at least 5 years

68 % Say there are community events

64 % Say neighbors are friendly

61 % Say car is needed

55 % Say it's quiet

52 % Say parking is easy

28 % Say there's wildlife
Sourced by Trulia users. Learn more about our methodology.
Market trends in Long Beach
Last updated July 2026
Avg. sale price
—
Sale-to-List Price
—
Price per sq ft
—
Available listings
145
6MoM
Home Value
Trulia Estimate
$1.25MSince last month
Decreased$2K (-0.1%)Since last year
Increased$56K (+4.6%)Since last sale
Increased$124K (+10.8%)Learn more about this home's value by checking out its Trulia Estimate, the value of nearby homes, and how much similar homes have sold for.
Trulia Estimate
The of this home's value increased by +70% in the last 10 years
| Month | Estimated value |
|---|---|
2026 | |
| August 2026 | $1.27M |
| July 2026 | $1.28M |
| June 2026 | $1.28M |
| May 2026 | $1.28M |
| April 2026 | $1.31M |
| March 2026 | $1.25M |
| February 2026 | $1.22M |
| January 2026 | $1.22M |
2025 | |
2024 | |
2023 | |
2022 | |
2021 | |
Comparable sales
These are recently sold homes that have a similar location or other similar features to this home, like bedrooms, bathrooms, and square footage. Get a sense of the expected prices in the area by viewing these homes.Address | Distance | Property Type | Sold Price | Sold Date | Bed | Bath | Sqft |
|---|---|---|---|---|---|---|---|
0.07 | Multi-Family Home | $962,000 | 10/08/25 | 5 | 2 | 2,040 | |
0.21 | Multi-Family Home | $925,000 | 08/20/25 | 5 | 3 | 1,920 | |
0.39 | Multi-Family Home | $935,000 | 10/08/25 | 5 | 4 | 2,979 | |
0.30 | Multi-Family Home | $1,588,000 | 10/17/25 | 6 | 4 | 2,870 | |
0.47 | Multi-Family Home | $1,300,000 | 07/23/26 | 6 | 4 | 3,029 | |
0.50 | Multi-Family Home | $960,000 | 05/18/26 | 5 | 2 | 2,051 | |
0.22 | Multi-Family Home | $825,000 | 06/18/26 | 4 | 2 | 1,625 | |
0.76 | Multi-Family Home | $1,300,000 | 01/21/26 | 5 | 3 | 2,218 | |
0.67 | Multi-Family Home | $975,000 | 10/22/25 | 5 | 3 | 2,791 | |
0.16 | Multi-Family Home | $1,175,000 | 12/05/25 | 4 | 3 | - |
Nearby home prices
Get a sense of expected prices in the area by checking the value of nearby homes.Address | Distance | Price | Bed | Bath | Sqft | Status |
|---|---|---|---|---|---|---|
0.05 | $875,000 | 4 | 2 | 1,416 | For Sale | |
0.07 | - | 4 | 4.5 | - | Off Market | |
0.07 | $635,000 | 3 | 2 | 1,450 | Recently Sold | |
0.07 | $740,000 | 4 | 2 | 1,403 | Recently Sold | |
0.07 | $1,019,500 | 5 | 2 | 2,040 | Off Market | |
0.06 | $1,256,800 | 4 | 3 | - | Off Market | |
0.10 | $800,000 | 4 | 2.5 | 2,000 | Recently Sold | |
0.11 | $1,034,300 | 5 | 2.5 | - | Off Market | |
0.10 | $1,300,000 | 4 | 3 | 2,166 | Recently Sold | |
0.12 | $852,000 | 3 | 3 | 2,100 | Recently Sold | |
0.13 | $1,100,000 | 4 | 3 | 2,232 | For Sale |
Price and Tax history
| Date | Event | Price |
|---|---|---|
Aug 18, 2026 Source: OneKey® MLS as distributed by MLS GRID #1040378 | Listed For Sale | $1,275,000 |
May 31, 2026 Source: OneKey® MLS as distributed by MLS GRID #989438 | ListingRemoved | $1,299,999 |
Apr 22, 2026 Source: OneKey® MLS as distributed by MLS GRID #989438 | Listed For Sale | $1,299,999 |
Oct 20, 2025 Source: Zillow Rentals | ListingRemoved | $4,650 |
Oct 6, 2025 Source: Zillow Rentals | PriceChange | $4,650 Price decreased by 7% |
Sep 30, 2025 Source: Zillow Rentals | PriceChange | $4,975 Price decreased by 1% |
Sep 19, 2025 Source: Zillow Rentals | PriceChange | $5,000 Price decreased by 5% |
Sep 4, 2025 Source: Zillow Rentals | Listed For Rent | $5,250 |
Sep 4, 2025 Source: Zillow Rentals | ListingRemoved | $5,500 |
Aug 25, 2025 Source: Zillow Rentals | PriceChange | $5,500 Price decreased by 4% |
Jul 30, 2025 Source: Zillow Rentals | Listed For Rent | $5,750 |
Sep 12, 2024 Source: Zillow Rentals | ListingRemoved | $4,850 |
Aug 13, 2024 Source: Zillow Rentals | PriceChange | $4,850 Price decreased by 3% |
Aug 10, 2024 Source: Zillow Rentals | PriceChange | $5,000 Price decreased by 9% |
Jul 24, 2024 Source: Zillow Rentals | PriceChange | $5,500 Price decreased by 4% |
Jul 6, 2024 Source: Zillow Rentals | Listed For Rent | $5,750 |
Feb 20, 2024 Source: N/A | Sold | $1,150,000 |
Jul 28, 2021 Source: N/A | Sold | $850,000 |
Jun 1, 2021 Source: Douglas Elliman #3298299 | Pending | $879,000 |
Jun 1, 2021 Source: Douglas Elliman | ListingRemoved | |
May 11, 2021 Source: Douglas Elliman #3298299 | Pending | $879,000 |
May 11, 2021 Source: Douglas Elliman | ListingRemoved | |
Apr 12, 2021 Source: Douglas Elliman #3298299 | Pending | $879,000 |
Mar 29, 2021 Source: Douglas Elliman #3298299 | Listed For Sale | $879,000 |
Apr 12, 2019 Source: N/A | Sold | $545,000 |
| Year | Property tax | Tax assessment |
|---|---|---|
| 2024 | Unavailable | $526,000 |
Home facts updated by county records
LGBTQ Local Legal Protections
LGBTQ Local Legal Protections



Jennifer McConnell, BERKSHIRE HATHAWAY, (516) 431-0828
Agent Phone: (516) 987-9688
Based on information submitted to the MLS GRID as of 2026-08-18 11:48:03 PDT All data is obtained from various sources and may not have been verified by broker or MLS GRID. Supplied Open House Information is subject to change without notice. All information should be independently reviewed and verified for accuracy. Properties may or may not be listed by the office/agent presenting the information. Some IDX listings have been excluded from this website. Click here for more information
Similar Homes You May Like
 Listing by: Sharona Beck Realty Inc
 Listing by: Sailing Home Realty of L I LLC
 0.25 ACRESListing by: Daniel Gale Sothebys Intl Rlty
 Listing by: Signature Premier Properties
 Listing by: Five Towns Miller Realty Inc
 Listing by: Century Homes Realty Group LLC
 Listing by: Your Home Sold Guaranteed Rlty
 Listing by: Coldwell Banker American Homes
 NEW - 6 HRS AGOListing by: Five Towns Miller Realty Inc
 Listing by: Daniel Gale Sothebys Intl Rlty
 Listing by: Keller Williams Legendary
 Listing by: Compass Greater NY LLC
 Listing by: Douglas Elliman Real Estate
 Listing by: Keller Williams Realty Group
 Listing by: Keller Williams Realty Group
 NEWOPEN SAT, 11-1PMListing by: Signature Premier Properties
 OPEN SUN, 2-4PMListing by: FIRST FLAG Realty Inc
 Listing by: Nuvia Realty LLC, Active
 OPEN SAT, 1-3PMListing by: BH&G R E Realty Connect
 Listing by: Douglas Elliman Real Estate
 Listing by: Daniel Gale Sothebys Intl Rlty
 Listing by: YourHomeSold Guaranteed Realty
 Listing by: Annett C Ellis Realty Inc
 Listing by: Coldwell Banker American Homes
 OPEN SUN, 1-3PMListing by: Fave Realty Inc
 Listing by: Daniel Gale Sothebys Intl Rlty
 Listing by: Signature Premier Properties
 See more homes for sale inLong Beach



New Listings near 845 E Walnut Street
 Listing by: Daniel Gale Sothebys Intl Rlty
 Listing by: Douglas Elliman Real Estate
 Listing by: Douglas Elliman Real Estate
 OPEN SUN, 12:30-2PMListing by: B2B Real Estate Group Inc
 Listing by: Coldwell Banker American Homes
 OPEN SUN, 1-3PMListing by: Signature Premier Properties
 Listing by: Advocate Realty Group LLC
 Listing by: Home and Hearth of Long Island
 Listing by: BERKSHIRE HATHAWAY
 Listing by: Daniel Gale Sothebys Intl Rlty
 COMING SOON 8/19Listing by: Keller Williams Realty Elite
- See more homes for sale inLong Beach


Frequently asked questions about 845 E Walnut Street
- What is the estimated monthly payment for 845 E Walnut Street?Based on a $1,275,000 list price with 20% down at today's rates, the estimated monthly payment for 845 E Walnut Street in Long Beach, NY is approximately $8,238 (about $6,548 principal & interest, $1,615 property taxes, and $75 homeowner's insurance). This is an estimate. Actual payment depends on your loan terms.
- What do residents say about Long Beach?Residents describe Long Beach, NY as pedestrian-friendly, walkable to restaurants, and dog-friendly. See homes for sale in Long Beach, NY.
- What are the closest schools to 845 E Walnut Street?The closest schools to 845 E Walnut Street in Long Beach, NY are East Elementary School (Pre-K, rated 8/10), Lido Elementary School (Pre-K, rated 9/10), Lindell Boulevard School (Pre-K/Elementary, rated 5/10).
- What is 845 E Walnut Street estimated to be worth?Trulia's estimated value for 845 E Walnut Street in Long Beach, NY is $1,274,400.
- Does 845 E Walnut Street have air conditioning?Yes, 845 E Walnut Street in Long Beach, NY has air conditioning.
- Does 845 E Walnut Street have laundry facilities?Yes, 845 E Walnut Street in Long Beach, NY has laundry facilities.
845 E Walnut Street, Long Beach, NY 11561 is a 5 bedroom, 4 bathroom, 2,245 sqft multi-family built in 1954. This property is currently available for sale and was listed by OneKey® MLS as distributed by MLS GRID on Aug 18, 2026. The MLS # for this home is MLS# 1040378.