


Listed by Patrice Conner, Conner Real Estate Group, LLC . Bought with Keller Williams Rty Tacoma
$680,200
 4 Beds
 2.5 Baths
 2,460 sqft
8447 31st StCt E, Edgewood, WA 98371
Est. Refi. Payment $4,249/mo*
Refinance Your HomeCurrently Off Market - Sold Feb 15, 2019 for $477,000
Home Value
Trulia Estimate
$680KSince last month
Increased$14K (+2.1%)Since last year
Decreased$17K (-2.4%)Since last sale
Increased$203K (+42.6%)Learn more about this home's value by checking out its Trulia Estimate, the value of nearby homes, and how much similar homes have sold for.
Trulia Estimate
The of this home's value decreased by -7% in the last 10 years
| Month | Estimated value |
|---|---|
2026 | |
| September 2026 | $680K |
| August 2026 | $677K |
| July 2026 | $666K |
| June 2026 | $689K |
| May 2026 | $697K |
| April 2026 | $695K |
| March 2026 | $692K |
| February 2026 | $695K |
| January 2026 | $689K |
2025 | |
2024 | |
Comparable sales
These are recently sold homes that have a similar location or other similar features to this home, like bedrooms, bathrooms, and square footage. Get a sense of the expected prices in the area by viewing these homes.Address | Distance | Property Type | Sold Price | Sold Date | Bed | Bath | Sqft |
|---|---|---|---|---|---|---|---|
0.21 | Single-Family Home | $660,000 | 06/10/26 | 4 | 2.5 | 2,635 | |
0.16 | Single-Family Home | $650,000 | 08/28/26 | 4 | 2.5 | 2,717 | |
0.22 | Single-Family Home | $650,000 | 12/05/25 | 5 | 3 | 2,668 | |
0.20 | Single-Family Home | $755,000 | 07/02/26 | 3 | 2.5 | 2,764 | |
0.16 | Single-Family Home | $746,000 | 03/13/26 | 4 | 3 | 2,334 | |
0.09 | Single-Family Home | $849,950 | 03/06/26 | 5 | 4 | 3,709 | |
0.24 | Single-Family Home | $809,950 | 11/07/25 | 3 | 3 | 2,701 | |
0.09 | Single-Family Home | $999,995 | 04/01/26 | 5 | 4 | 3,709 | |
0.18 | Single-Family Home | $719,995 | 06/09/26 | 3 | 2.5 | 1,814 | |
0.25 | Single-Family Home | $945,000 | 01/26/26 | 5 | 3.5 | 4,175 |
Nearby home prices
Get a sense of expected prices in the area by checking the value of nearby homes.Address | Distance | Price | Bed | Bath | Sqft | Status |
|---|---|---|---|---|---|---|
0.04 | $748,200 | 4 | 3.5 | 2,994 | Off Market | |
0.03 | $749,500 | 4 | 3.5 | 2,994 | Off Market | |
0.03 | $789,200 | 4 | 3.5 | 3,217 | Off Market | |
0.04 | $787,000 | 4 | 3.5 | 3,217 | Off Market | |
0.03 | $747,100 | 4 | 3.5 | 2,994 | Off Market | |
0.05 | $743,200 | 4 | 3.5 | 2,994 | Off Market | |
0.05 | $802,700 | 4 | 3.5 | 2,994 | Off Market | |
0.02 | $772,900 | 4 | 3.5 | 3,217 | Off Market | |
0.05 | $634,300 | 4 | 2.5 | 2,101 | Off Market | |
0.05 | $729,700 | 3 | 2.5 | 2,578 | Off Market | |
0.05 | $768,200 | 4 | 3.5 | 3,217 | Off Market | |
0.05 | $680,100 | 3 | 2.5 | 2,460 | Off Market |
Local Information
- Map ViewExplore the area around 8447 31st StCt E.

- Schools1 Elementary School1 Middle School1 High School

- Shop & Eat

-- mins to
Home Highlights

Single-Family Home

Built in 2018

2,460 sqft

$277/sqft

2 Car Garage

HOA $75/mo
About this House
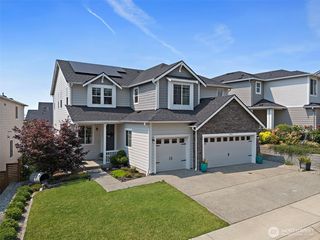
Westridge, an incredible community of contemporary homes loaded with style, views, parks & trails. Great Room concept on Main has beautiful Kitchen with large Island, Granite Counters, soft-close cabs & drawers & gas range; large Dining Area & Living Room w/Gas Fireplace. Spacious Master Suite upstairs with tiled, walk-in shower & huge walk-in closet, plus 3 more beds & Utility Room. Covered Patio, Fully-fenced backyard. Images not of actual home. Call now, Move-in-ready with $7,500 Buyer Bonus!
8447 31st StCt E, Edgewood, WA 98371 is a 4 bedroom, 3 bathroom, 2,460 sqft single-family home built in 2018. It last sold for $477,000 on Feb 15, 2019 (1% below the $483,900 asking price). This property is not currently displayed as for sale or rent on Trulia. The Trulia Estimate is $680,200, with a rent estimate of $3,618/month.
Home Details for 8447 31st StCt E

|
|---|
MLS Status: Sold |

|
|---|
Interior Details Number of Rooms: 15Types of Rooms: Master Bedroom, Bedroom, Bathroom Three Quarter, Bathroom Full, Dining Room, Great Room, Kitchen With Eating Space, Utility Room |
Beds & Baths Number of Bedrooms: 4Number of Bathrooms: 3Number of Bathrooms (full): 1Number of Bathrooms (three quarters): 1Number of Bathrooms (half): 1 |
Dimensions and Layout Living Area: 2460 Square Feet |
Appliances & Utilities Utilities: Cable Connected, High Speed Internet, Natural Gas Available, Sewer Connected, Electric, Natural Gas ConnectedAppliances: Dishwasher_, GarbageDisposal_, Microwave_, RangeOven_, Refrigerator_, Dishwasher, Garbage Disposal, Microwave, Range/Oven, Refrigerator, Water Heater: Tankless, Water Heater Location: GarageDishwasherMicrowaveRefrigerator |
Heating & Cooling Heating: FireplaceHas HeatingHeating Fuel: Fireplace |
Fireplace & Spa Number of Fireplaces: 1Fireplace: Gas, Main Level: 1, FirePlaceHas a Fireplace |
Gas & Electric Electric: Company: PSE |
Windows, Doors, Floors & Walls Window: Double Pane/Storm WindowFlooring: Vinyl, Carpet |
Levels, Entrance, & Accessibility Stories: 2Levels: TwoFloors: Vinyl, Carpet |
View Has a ViewView: Territorial |

|
|---|
Exterior Home Features Roof: CompositionPatio / Porch: Forced Air, High Efficiency - 90%+, Wall to Wall Carpet, Double Pane/Storm Window, Vaulted Ceiling(s), WalkInPantry, Walk-In Closet(s), FirePlace, Water HeaterFoundation: Poured Concrete, Slab |
Parking & Garage Number of Garage Spaces: 2Number of Covered Spaces: 2No CarportHas a GarageHas an Attached GarageNo Open ParkingParking Spaces: 2Parking: Garage Attached |
Frontage Not on Waterfront |
Water & Sewer Sewer: Sewer Connected, Company: City of Fife |
Farm & Range Does Not Include Irrigation Water Rights |
Surface & Elevation Elevation Units: Feet |

|
|---|
Cumulative Days on Market: 2875 |

|
|---|
Year Built Year Built: 2018 |
Property Type / Style Property Type: ResidentialProperty Subtype: Single Family ResidenceStructure Type: HouseArchitecture: Contemporary,2 Story |
Building Building Name: WestridgeConstruction Materials: Cement Planked, Wood SidingIs a New Construction |
Property Information Condition: Very GoodIncluded in Sale: Dishwasher, GarbageDisposal, Microwave, RangeOven, RefrigeratorParcel Number: 6026882260 |

|
|---|
Price List Price: $483,900 |
Status Change & Dates Off Market Date: Fri Feb 15 2019Possession Timing: Close Of Escrow |

|
|---|

|
|---|
Direction & Address City: EdgewoodCommunity: Edgewood |
School Information Elementary School: Northwood ElemJr High / Middle School: Edgemont Jnr HighHigh School: Puyallup HighHigh School District: Puyallup |

|
|---|
Building Details Builder Name: Conner Homes |
Building Area Building Area: 2460 Square Feet |

|
|---|
Community Features: CCRs |

|
|---|
HOA Fee: $75/Monthly |

|
|---|
Lot Area: 4142.556 sqft |

|
|---|
Special Conditions: Standard |

|
|---|
Listing Terms: Conventional, FHA, VA Loan |

|
|---|
Energy Efficiency Features: High Efficiency - 90%+ |

|
|---|
Mls Number: 1253063Offer Review: Seller intends to review offers upon receiptShowing Requirements: MLS Keybox |

|
|---|
CCRsInternet Entire Listing Display YN C |
Price and Tax history
| Date | Event | Price |
|---|---|---|
Feb 15, 2019 Source: NWMLS as distributed by MLS GRID #1253063 | Sold | $477,000 |
Market trends in Edgewood
Last updated August 2026
Avg. sale price
—
Sale-to-List Price
—
Price per sq ft
—
Available listings
76
4MoM
Around this home
What Locals Say about Edgewood
At least 65 Trulia users voted on each feature.

88 % Say car is needed

83 % Say it's dog friendly

72 % Say there's holiday spirit

69 % Say parking is easy

67 % Say it's quiet

67 % Say yards are well-kept

66 % Say kids play outside

53 % Say people would walk alone at night

53 % Say they plan to stay for at least 5 years

50 % Say there's wildlife

49 % Say it's walkable to grocery stores

47 % Say neighbors are friendly

45 % Say there are sidewalks

43 % Say it's walkable to restaurants

42 % Say streets are well-lit

31 % Say there are community events
Sourced by Trulia users. Learn more about our methodology.
LGBTQ Local Legal Protections
LGBTQ Local Legal Protections



Based on information submitted to the MLS GRID as of 2026-09-17 00:14:04 PDT. All data is obtained from various sources and may not have been verified by broker or
MLS GRID. Supplied Open House Information is subject to change without notice. All information should be independently reviewed and verified for accuracy. Properties may or may not be listed by
the office/agent presenting the information.
IDX information is provided exclusively for consumers’ personal noncommercial use, that it may not be used for any purpose other than to identify prospective properties consumers may be interested in purchasing, that the data is deemed reliable but is not guaranteed by MLS GRID. ©2026 NWMLS Click here for more information
IDX information is provided exclusively for consumers’ personal noncommercial use, that it may not be used for any purpose other than to identify prospective properties consumers may be interested in purchasing, that the data is deemed reliable but is not guaranteed by MLS GRID. ©2026 NWMLS Click here for more information
Frequently asked questions about 8447 31st StCt E
- What is 8447 31st StCt E estimated to be worth?Trulia's estimated value for 8447 31st StCt E in Edgewood, WA is $680,200.
- What is the price history for 8447 31st StCt E?8447 31st StCt E in Edgewood, WA last sold for $477,000 in February 2019.
- Is Edgewood a buyer's or seller's market?Edgewood is currently a buyer's market, based on recent for-sale activity.
- What do residents say about Edgewood?Residents describe Edgewood, WA as dog-friendly, easy to park in, and quiet. Most residents say you need a car. See recently sold homes in Edgewood, WA.
- How big is the lot at 8447 31st StCt E?The lot at 8447 31st StCt E in Edgewood, WA is about 0.10 acres (4,143 sq ft).
- Does 8447 31st StCt E have a garage?Yes, 8447 31st StCt E in Edgewood, WA has an attached garage.
Explore by feature - Pet Friendly
 SPECIAL OFFERPET FRIENDLY
 PET FRIENDLY
 NEW - 1 DAY AGOSPECIAL OFFERPET FRIENDLY
 SPECIAL OFFERPET FRIENDLYTotal price$1,835 - $2,580/mo1-3 bd1-2 baThe Arbors at Edgewood | 10304 20th St E,
Puyallup, WA 98372 PET FRIENDLY
 APPLY INSTANTLYPET FRIENDLY1.3 ACRES
 PET FRIENDLY
 APPLY INSTANTLYPET FRIENDLY
 PET FRIENDLY
 PET FRIENDLY
Explore by feature - Garage
- PET FRIENDLY
- SPECIAL OFFERPET FRIENDLYTotal price$1,835 - $2,580/mo1-3 bd1-2 baThe Arbors at Edgewood | 10304 20th St E,
Puyallup, WA 98372  APPLY INSTANTLY
- APPLY INSTANTLYPET FRIENDLY1.3 ACRES
- APPLY INSTANTLYPET FRIENDLY
- PET FRIENDLY
 PET FRIENDLY
Explore by feature - Washer/dryer
- SPECIAL OFFERPET FRIENDLY
- PET FRIENDLY
- SPECIAL OFFERPET FRIENDLYTotal price$1,835 - $2,580/mo1-3 bd1-2 baThe Arbors at Edgewood | 10304 20th St E,
Puyallup, WA 98372 - PET FRIENDLY
- APPLY INSTANTLY
- APPLY INSTANTLYPET FRIENDLY1.3 ACRES
- PET FRIENDLY
- APPLY INSTANTLYPET FRIENDLY
- PET FRIENDLY

Explore by feature - Outdoor Space
- APPLY INSTANTLY
- APPLY INSTANTLYPET FRIENDLY1.3 ACRES
- PET FRIENDLY
- PET FRIENDLY
 PET FRIENDLY0.28 ACRES
Apartments for Rent
 NEW - 1 DAY AGOPET FRIENDLY
- NEW - 1 DAY AGOPET FRIENDLY

 NEW - 1 DAY AGOTotal price$1,928 - $2,853/mo1-2 bd1-2 baThe Dock at Surprise Lake | 2800 Queens Way,
Milton, WA 98354 NEW - 1 DAY AGOPET FRIENDLYTotal price$2,644 - $3,234/mo2-3 bd3 baTownhomes at Mountain View | 509 Valley Ave NE,
Puyallup, WA 98372 PET FRIENDLY
- PET FRIENDLY
 PET FRIENDLY
 NEW - 1 DAY AGOPET FRIENDLY
 APPLY INSTANTLYPET FRIENDLY
 PET FRIENDLY
 PET FRIENDLY
 NEW - 1 DAY AGOPET FRIENDLY
- PET FRIENDLY
 PET FRIENDLY
 See more homes for rent inEdgewood
Off Market Homes Near 8447 31st StCt E
 SOLDSEP 16, 2026NWMLS as distributed by MLS GRID, Sold
 SOLDSEP 16, 2026NWMLS as distributed by MLS GRID, Sold
 SOLDSEP 16, 2026NWMLS as distributed by MLS GRID, Sold
 SOLDSEP 16, 2026NWMLS as distributed by MLS GRID, Sold
 SOLDSEP 16, 2026NWMLS as distributed by MLS GRID, Sold
 SOLDSEP 15, 2026NWMLS as distributed by MLS GRID, Sold
 SOLDSEP 15, 2026NWMLS as distributed by MLS GRID, Sold
 SOLDSEP 15, 2026NWMLS as distributed by MLS GRID, Sold
 SOLDSEP 15, 2026NWMLS as distributed by MLS GRID, Sold
 SOLDSEP 15, 2026NWMLS as distributed by MLS GRID, Sold
 See more homes for sale inEdgewood
Homes for sale near 8447 31st StCt E
 NWMLS as distributed by MLS GRID, Active
 OPEN SAT, 2-4PMNWMLS as distributed by MLS GRID, Active
 NWMLS as distributed by MLS GRID, Active
 0.3 ACRESNWMLS as distributed by MLS GRID, Active
 0.25 ACRESNWMLS as distributed by MLS GRID, Active
 NWMLS as distributed by MLS GRID, Active
 NEWOPEN FRI, 4-6PM0.45 ACRESNWMLS as distributed by MLS GRID, Active
 NWMLS as distributed by MLS GRID, Active
 NEW CONSTRUCTIONNWMLS as distributed by MLS GRID, Active
 0.36 ACRESNWMLS as distributed by MLS GRID, Active
- See more homes for sale inEdgewood

- Results are loading