

$180,200
 2 Beds
 2 Baths
 1,109 sqft
8445 68TH WAY N, Pinellas Park, FL 33781
Est. Refi. Payment $1,315/mo*
Refinance Your HomeCurrently Off Market - Sold Nov 17, 2025 for $130,000
Home Value
Trulia Estimate
$180KSince last month
Increased$31K (+20.5%)Since last year
Increased$73K (+68.4%)Since last sale
Increased$50K (+38.3%)Learn more about this home's value by checking out its Trulia Estimate, the value of nearby homes, and how much similar homes have sold for.
Trulia Estimate
The of this home's value increased by +364% in the last 10 years
| Month | Estimated value |
|---|---|
2026 | |
| September 2026 | $180K |
| August 2026 | $149K |
| July 2026 | $147K |
| June 2026 | $152K |
| May 2026 | $156K |
| April 2026 | $133K |
| March 2026 | $134K |
| February 2026 | $134K |
| January 2026 | $132K |
2025 | |
2024 | |
2023 | |
2022 | |
2021 | |
2020 | |
2019 | |
2018 | |
2017 | |
2016 | |
Comparable sales
These are recently sold homes that have a similar location or other similar features to this home, like bedrooms, bathrooms, and square footage. Get a sense of the expected prices in the area by viewing these homes.Address | Distance | Property Type | Sold Price | Sold Date | Bed | Bath | Sqft |
|---|---|---|---|---|---|---|---|
0.07 | Single-Family Home | $115,000 | 03/16/26 | 2 | 2 | 1,109 | |
0.13 | Single-Family Home | $142,000 | 04/17/26 | 2 | 2 | 1,109 | |
0.13 | Single-Family Home | $305,000 | 12/15/25 | 2 | 1.5 | 858 | |
0.09 | Single-Family Home | $287,000 | 11/19/25 | 2 | 1 | 1,125 | |
0.00 | Single-Family Home | $40,000 | 03/23/26 | 1 | 1.5 | 902 | |
0.15 | Single-Family Home | $68,500 | 01/30/26 | 1 | 1.5 | 902 | |
0.38 | Single-Family Home | $172,000 | 11/13/25 | 3 | 2 | 1,199 |
Nearby home prices
Get a sense of expected prices in the area by checking the value of nearby homes.Address | Distance | Price | Bed | Bath | Sqft | Status |
|---|---|---|---|---|---|---|
0.03 | $208,100 | 2 | 2 | 1,109 | Off Market | |
0.03 | $140,000 | 2 | 2 | 1,109 | Recently Sold | |
0.06 | $135,900 | 1 | 1.5 | 902 | For Sale | |
0.06 | $127,800 | 1 | 1.5 | 902 | Off Market | |
0.06 | $194,000 | 2 | 2 | 1,109 | Off Market | |
0.06 | $89,300 | 1 | 1.5 | 902 | Off Market | |
0.06 | $133,400 | 1 | 1.5 | 902 | Off Market | |
0.00 | $161,400 | 1 | 1.5 | 902 | Off Market | |
0.00 | $113,000 | 2 | 2 | 1,109 | Recently Sold | |
0.00 | $182,800 | 2 | 2 | 1,109 | Off Market | |
0.00 | $139,500 | 2 | 2 | 1,109 | For Sale |
Local Information
- Map ViewExplore the area around 8445 68TH WAY N.

- Schools1 Preschool School1 Elementary School1 Middle School1 High School

- Shop & Eat

-- mins to
Home Highlights

Single-Family Home

Built in 1972

1,109 sqft

$162/sqft

1 Car Garage

HOA $727/mo
About this House
What's unique:Freshly painted interiorNewer roofNew electrical panel
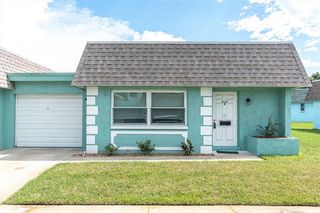
Updated 2-Bedroom Home in Vendome Village 55+ Community This bright and spacious end-unit villa offers 2 bedrooms, 2 baths, and a 1-car garage in the sought-after 55+ community of Vendome Village. The open living/dining room is perfect for entertaining, while the kitchen flows into a generous dining or family area. The primary bedroom features a large walk-in closet, and the freshly painted interior showcases brand-new Energy Star hurricane-impact windows with a transferable lifetime warranty. Ceiling fans throughout the home. Other updates include an A/C system with UV lighting (2008), New Electrical Panel ( Sept. 2025) and a newer roof (2012). The garage offers extra storage, a convenient laundry tub, and an automatic door opener. Enjoy a one-year home warranty for added peace of mind. This pet-free community is ideally located near shopping, restaurants, and vibrant downtown St. Petersburg, with easy freeway access. You’re just 20 minutes from award-winning Gulf Coast beaches and about 30 minutes from two international airports.
8445 68TH WAY N, Pinellas Park, FL 33781 is a 2 bedroom, 2 bathroom, 1,109 sqft single-family home in Vendome Village, built in 1972. It last sold for $130,000 on Nov 17, 2025 (5% below the $137,500 asking price). This property is not currently displayed as for sale or rent on Trulia. The Trulia Estimate is $180,200, with a rent estimate of $1,811/month.
Last check for updates: about 4 hours ago
Listed by Ken Rogers, Jr, (734) 645-8838
BHHS FLORIDA PROPERTIES GROUP, (727) 828-8615
Bought with: Selena Gilbert, (219) 781-8226, PALM PARADISE REALTY GROUP, (239) 955-7256
Originating MLS: Suncoast Tampa
Source: Stellar MLS, MLS#TB8424774
IDX information is provided exclusively for personal, non-commercial use, and may not be used for any purpose other than to identify prospective properties consumers may be interested in purchasing. Information is deemed reliable but not guaranteed. Some IDX listings have been excluded from this website.
Listing Information presented by local MLS brokerage: Zillow, Inc - (407) 904-3511
Listing Information presented by local MLS brokerage: Zillow, Inc - (407) 904-3511
Home Details for 8445 68TH WAY N

|
|---|
Interior Details Number of Rooms: 7Types of Rooms: Primary Bedroom, Bedroom 2, Primary Bathroom, Bathroom 2, Dining Room, Kitchen, Living Room |
Beds & Baths Number of Bedrooms: 2Number of Bathrooms: 2Number of Bathrooms (full): 2 |
Dimensions and Layout Living Area: 1109 Square Feet |
Appliances & Utilities Utilities: Cable Available, Electricity Connected, Phone Available, Public, Sewer Connected, Water ConnectedAppliances: Dishwasher, Dryer, Electric Water Heater, Range, Range Hood, Refrigerator, WasherDishwasherDryerLaundry: Electric Dryer Hookup,In Garage,Washer HookupRefrigeratorWasher |
Heating & Cooling Heating: Central,ElectricHas CoolingAir Conditioning: Central AirHas HeatingHeating Fuel: Central |
Fireplace & Spa No Fireplace |
Gas & Electric Has Electric on Property |
Windows, Doors, Floors & Walls Window: Blinds, Double Pane Windows, ENERGY STAR Qualified Windows, Insulated Windows, Low Emissivity Windows, Thermal Windows, Window TreatmentsFlooring: Laminate, TileCommon Walls: End Unit |
Levels, Entrance, & Accessibility Stories: 1Number of Stories: 1Levels: OneFloors: Laminate, Tile |
View Has a ViewView: City |

|
|---|
Exterior Home Features Roof: ShinglePatio / Porch: Rear PorchVegetation: Trees/LandscapedExterior: Irrigation System, Private MailboxFoundation: SlabNo Private Pool |
Parking & Garage Number of Garage Spaces: 1Number of Covered Spaces: 1No CarportHas a GarageHas an Attached GarageHas Open ParkingParking Spaces: 1Parking: Driveway,Garage Door Opener |
Frontage Road Frontage: Private RoadResponsible for Road Maintenance: Private Maintained RoadRoad Surface Type: Paved, AsphaltNot on Waterfront |
Water & Sewer Sewer: Public Sewer |

|
|---|
Cumulative Days on Market: 12 |

|
|---|
Year Built Year Built: 1972 |
Property Type / Style Property Type: ResidentialProperty Subtype: VillaArchitecture: Ranch |
Building Construction Materials: Block, StuccoNot a New ConstructionNo Additional ParcelsIncludes Home Warranty |
Property Information Parcel Number: 303016938570238445 |

|
|---|
Price List Price: $137,500 |
Status Change & Dates Off Market Date: Wed Oct 15 2025Possession Timing: Close Of Escrow |

|
|---|
MLS Status: Sold |

|
|---|

|
|---|
Direction & Address City: PINELLAS PARKCommunity: VENDOME VILLAGE |
School Information Elementary School: Cross Bayou Elementary-PNJr High / Middle School: Pinellas Park Middle-PNHigh School: Dixie Hollins High-PN |

|
|---|
Building Area Building Area: 1109 Square Feet |

|
|---|
Community Features: Association Recreation - Owned, Buyer Approval Required, Clubhouse, Deed Restrictions, No Truck/RV/Motorcycle Parking, Pool, SidewalksIs a Senior Community |

|
|---|
HOA Fee Includes: Cable TV, Common Area Taxes, Community Pool, Reserve Fund, Fidelity Bond, Internet, Maintenance Structure, Manager, Pool Maintenance, Private Road, Recreational Facilities, Sewer, Trash, WaterHOA Name: Qualified Property Mgmt./Dianne BargrenHOA Phone: 727-869-9700Association for this Listing: Suncoast TampaHas an HOAHOA Fee: $727/Monthly |

|
|---|
Special Conditions: None |

|
|---|
Listing Terms: Cash, Conventional |

|
|---|
Energy Efficiency Features: Windows |

|
|---|
Business Information Ownership: Condominium |

|
|---|
Mls Number: TB8424774Showing Requirements: Lockbox - Electronic - CBS Code Required, See Remarks, ShowingTimeUniversal Property Id: US-12103-N-303016938570238445-R-N |

|
|---|
Association Recreation - OwnedBuyer Approval RequiredClubhouseDeed RestrictionsNo Truck/RV/Motorcycle ParkingPoolSidewalks |
Price and Tax history
| Date | Event | Price |
|---|---|---|
Nov 17, 2025 Source: Stellar MLS #TB8424774 | Sold | $130,000 |
Oct 16, 2025 Source: Stellar MLS #TB8424774 | Pending | $137,500 |
Oct 3, 2025 Source: Stellar MLS #TB8424774 | Listed For Sale | $137,500 |
May 13, 2014 Source: N/A | Sold | $32,000 |
Jun 23, 2000 Source: N/A | Sold | $42,000 |
| Year | Property tax | Tax assessment |
|---|---|---|
| 2025 | $2,482 | $115,410 |
Home facts updated by county records
Market trends in Pinellas Park
Last updated August 2026
Avg. sale price
$303K
$4.17KMoM
Sale-to-List Price
97.8%
0.1%MoM
Price per sq ft
$233
$4MoM
Available listings
234
15MoM
Around this home
Neighborhood Overview

Neighborhood stats provided by third party data sources.
What Locals Say about Vendome Village
LGBTQ Local Legal Protections
LGBTQ Local Legal Protections



Frequently asked questions about 8445 68TH WAY N
- What is 8445 68TH WAY N estimated to be worth?Trulia's estimated value for 8445 68TH WAY N in Pinellas Park, FL is $180,200.
- What is the price history for 8445 68TH WAY N?8445 68TH WAY N in Pinellas Park, FL last sold for $130,000 in November 2025.
- Is Pinellas Park a buyer's or seller's market?Pinellas Park is currently a balanced market, based on recent for-sale activity.
- What's the median sale price in Pinellas Park?The median sale price in Pinellas Park is $303K. That is up $4.17K from the prior month.
- Does 8445 68TH WAY N have air conditioning?Yes, 8445 68TH WAY N in Pinellas Park, FL has air conditioning.
- Does 8445 68TH WAY N have a pool?Yes, 8445 68TH WAY N in Pinellas Park, FL has a pool.
Explore by feature - Pet Friendly
 SPECIAL OFFERPET FRIENDLYTotal price$1,737 - $2,772/mo1-3 bd1-2 baVillas at Gateway | 2901 Gandy Blvd,
Pinellas Park, FL 33782 NEW - 1 DAY AGOPET FRIENDLY
 SPECIAL OFFERPET FRIENDLY
 PET FRIENDLY
 NEW - 1 DAY AGOSPECIAL OFFERPET FRIENDLY
 SPECIAL OFFERPET FRIENDLY
 PET FRIENDLY$1,250 - $1,450/mo1-2 bd1 ba5290 70th Ave N, Pinellas Park, FL 33781 | 5290 70th Ave N,
Pinellas Park, FL 33781 PET FRIENDLY
 SPECIAL OFFERPET FRIENDLY
 SPECIAL OFFERPET FRIENDLY
Explore by feature - Garage
- SPECIAL OFFERPET FRIENDLYTotal price$1,737 - $2,772/mo1-3 bd1-2 baVillas at Gateway | 2901 Gandy Blvd,
Pinellas Park, FL 33782 - NEW - 1 DAY AGOPET FRIENDLY
- NEW - 1 DAY AGOSPECIAL OFFERPET FRIENDLY
 NEW - 1 DAY AGO$1,698 - $2,478/moStudio-2 bd1-2 baGateway at Pinellas Apartments | 9505 49th St N,
Pinellas Park, FL 33782 NEW - 1 DAY AGOAPPLY INSTANTLYPET FRIENDLY
 APPLY INSTANTLY
 APPLY INSTANTLYPET FRIENDLY
 APPLY INSTANTLYPET FRIENDLY
 PET FRIENDLY
 PET FRIENDLY
Explore by feature - Air Conditioning
- SPECIAL OFFERPET FRIENDLYTotal price$1,737 - $2,772/mo1-3 bd1-2 baVillas at Gateway | 2901 Gandy Blvd,
Pinellas Park, FL 33782 - PET FRIENDLY
- NEW - 1 DAY AGOSPECIAL OFFERPET FRIENDLY
- NEW - 1 DAY AGO$1,698 - $2,478/moStudio-2 bd1-2 baGateway at Pinellas Apartments | 9505 49th St N,
Pinellas Park, FL 33782 - SPECIAL OFFERPET FRIENDLY
- PET FRIENDLY$1,250 - $1,450/mo1-2 bd1 ba5290 70th Ave N, Pinellas Park, FL 33781 | 5290 70th Ave N,
Pinellas Park, FL 33781 - PET FRIENDLY
 APPLY INSTANTLYPET FRIENDLY$1,500 - $1,850/mo2 bd1-2 baMariner Village Apartments Villa style | 10770 US Highway 19 N,
Pinellas Park, FL 33782 PET FRIENDLY
 SENIOR HOUSING
Explore by feature - Pool
- SPECIAL OFFERPET FRIENDLYTotal price$1,737 - $2,772/mo1-3 bd1-2 baVillas at Gateway | 2901 Gandy Blvd,
Pinellas Park, FL 33782 - NEW - 1 DAY AGOPET FRIENDLY
- PET FRIENDLY
- NEW - 1 DAY AGOSPECIAL OFFERPET FRIENDLY
- NEW - 1 DAY AGO$1,698 - $2,478/moStudio-2 bd1-2 baGateway at Pinellas Apartments | 9505 49th St N,
Pinellas Park, FL 33782 - PET FRIENDLY$1,250 - $1,450/mo1-2 bd1 ba5290 70th Ave N, Pinellas Park, FL 33781 | 5290 70th Ave N,
Pinellas Park, FL 33781 - PET FRIENDLY
- SPECIAL OFFERPET FRIENDLY
- PET FRIENDLY
- SENIOR HOUSING
Explore by feature - Washer/dryer
- NEW - 1 DAY AGOPET FRIENDLY
- NEW - 1 DAY AGOSPECIAL OFFERPET FRIENDLY
- NEW - 1 DAY AGO$1,698 - $2,478/moStudio-2 bd1-2 baGateway at Pinellas Apartments | 9505 49th St N,
Pinellas Park, FL 33782 - SPECIAL OFFERPET FRIENDLY
- PET FRIENDLY
- SPECIAL OFFERPET FRIENDLY
- APPLY INSTANTLYPET FRIENDLY$1,500 - $1,850/mo2 bd1-2 baMariner Village Apartments Villa style | 10770 US Highway 19 N,
Pinellas Park, FL 33782 - PET FRIENDLY
- SENIOR HOUSING
 SPECIAL OFFERPET FRIENDLY
Explore by feature - Outdoor Space
- SPECIAL OFFERPET FRIENDLY
 PET FRIENDLY
 PET FRIENDLY
- PET FRIENDLY
 PET FRIENDLY
 APPLY INSTANTLYPET FRIENDLY
 APPLY INSTANTLYPET FRIENDLY
 APPLY INSTANTLYPET FRIENDLY
 APPLY INSTANTLYPET FRIENDLYFURNISHED
 APPLY INSTANTLYPET FRIENDLY
Apartments for Rent
- NEW - 1 DAY AGOPET FRIENDLY
 PET FRIENDLY
- PET FRIENDLY
- NEW - 1 DAY AGO$1,698 - $2,478/moStudio-2 bd1-2 baGateway at Pinellas Apartments | 9505 49th St N,
Pinellas Park, FL 33782  PET FRIENDLY
 NEW - 1 DAY AGOPET FRIENDLY
 PET FRIENDLY
- PET FRIENDLY
- PET FRIENDLY
 APPLY INSTANTLYPET FRIENDLY
 PET FRIENDLY
- PET FRIENDLY$1,250 - $1,450/mo1-2 bd1 ba5290 70th Ave N, Pinellas Park, FL 33781 | 5290 70th Ave N,
Pinellas Park, FL 33781  APPLY INSTANTLYPET FRIENDLY
- APPLY INSTANTLYPET FRIENDLY$1,500 - $1,850/mo2 bd1-2 baMariner Village Apartments Villa style | 10770 US Highway 19 N,
Pinellas Park, FL 33782 - PET FRIENDLY
 See more homes for rent inPinellas Park
Off Market Homes Near 8445 68TH WAY N
 SOLDSEP 24, 2026COLDWELL BANKER REALTY
 SOLDSEP 23, 2026CENTURY 21 JIM WHITE & ASSOC
 SOLDSEP 23, 2026COASTAL PROPERTIES GROUP INTERNATIONAL
 SOLDSEP 22, 2026SSI REALTY OF TAMPA BAY, LLC
 SOLDSEP 22, 2026GLOBAL LIFESTYLE LLC
 SOLDSEP 22, 2026BLAKE REAL ESTATE INC
 SOLDSEP 21, 2026COLDWELL BANKER REALTY
 SOLDSEP 21, 2026YELLOWFIN REALTY
 SOLDSEP 21, 2026CHARLES RUTENBERG REALTY INC
 See more homes for sale inPinellas Park

Homes for sale near 8445 68TH WAY N
 KELLER WILLIAMS RLTY NEW TAMPA
- See more homes for sale inPinellas Park



- Results are loading