


$357,100
 3 Beds
 2 Baths
 1,213 sqft
8441 Skye Dr, Stockton, CA 95210
Est. Refi. Payment $2,299/mo*
Refinance Your HomeCurrently Off Market - Sold Oct 27, 2025 for $369,000
Home Value
Trulia Estimate
$357KSince last month
Decreased$13K (-3.5%)Since last year
Decreased$36K (-9.2%)Since last sale
Decreased$12K (-3.1%)Learn more about this home's value by checking out its Trulia Estimate, the value of nearby homes, and how much similar homes have sold for.
Trulia Estimate
The of this home's value increased by +80% in the last 10 years
| Month | Estimated value |
|---|---|
2026 | |
| August 2026 | $357K |
| August 2026 | $357K |
| July 2026 | $370K |
| June 2026 | $373K |
| May 2026 | $370K |
| April 2026 | $366K |
| March 2026 | $364K |
| February 2026 | $363K |
| January 2026 | $372K |
2025 | |
2024 | |
2023 | |
2022 | |
2021 | |
2020 | |
2019 | |
2018 | |
2017 | |
2016 | |
Comparable sales
These are recently sold homes that have a similar location or other similar features to this home, like bedrooms, bathrooms, and square footage. Get a sense of the expected prices in the area by viewing these homes.Address | Distance | Property Type | Sold Price | Sold Date | Bed | Bath | Sqft |
|---|---|---|---|---|---|---|---|
0.09 | Single-Family Home | $395,000 | 11/24/25 | 3 | 2 | 1,322 |
Nearby home prices
Get a sense of expected prices in the area by checking the value of nearby homes.Address | Distance | Price | Bed | Bath | Sqft | Status |
|---|---|---|---|---|---|---|
0.01 | $405,500 | 3 | 2 | 1,310 | For Sale | |
0.04 | $400,000 | 3 | 2 | 1,512 | For Sale | |
0.07 | $408,000 | 3 | 2 | 1,323 | Off Market | |
0.08 | $501,800 | Studio | 2 | 2,382 | Off Market | |
0.08 | $517,400 | Studio | 4 | - | Off Market | |
0.09 | $395,000 | 3 | 2 | 1,322 | Recently Sold | |
0.10 | $403,600 | 4 | 2 | 1,617 | Off Market | |
0.10 | $409,800 | 3 | 2 | 1,493 | Off Market | |
0.11 | $414,200 | 3 | 2 | 1,493 | Off Market | |
0.18 | $598,000 | 6 | 3 | 3,000 | For Sale | |
0.18 | $443,600 | 4 | 1 | - | Off Market |
Local Information
- Map ViewExplore the area around 8441 Skye Dr.

- Schools4 Elementary Schools4 Middle Schools1 High School

- Shop & Eat

-- mins to
Home Highlights

Single-Family Home

Built in 1963

1,213 sqft

$294/sqft

2 Car Garage
About this House
Located on a great street near a park and just minutes from schools, shopping, and dining, this charming starter home is a perfect fit for a new family, a growing household, or even as a rental. With 3 bedrooms, 2 full bathrooms, a 2-car garage, and plenty of yard space, it's got the comfort and convenience you're looking for. Come take a tour and see the possibilities!
8441 Skye Dr, Stockton, CA 95210 is a 3 bedroom, 2 bathroom, 1,213 sqft single-family home in Ponce de Leon, built in 1963. It last sold for $369,000 on Oct 27, 2025 (3% below the $379,887 asking price). This property is not currently displayed as for sale or rent on Trulia. The Trulia Estimate is $357,100, with a rent estimate of $2,205/month.
Last check for updates: about 19 hours ago
Listed by Alfredo Ochoa DRE #02052165, (650) 619-6522
BarbCo, (415) 566-1112
Bought with: Ron Benning, LPT Realty, Inc, (877) 366-2213
Co-Buyer's Agent: Shawn R Mileham DRE #02052165, LPT Realty, Inc, (877) 366-2213
Originating MLS: San Francisco Association of REALTORS
Source: SFAR, MLS#225120746
Home Details for 8441 Skye Dr

|
|---|
Interior Details Number of Rooms: 10Types of Rooms: Master Bedroom, Bedroom 1, Bedroom 2, Bedroom 3, Bedroom 4, Bathroom, Dining Room, Family Room, Kitchen, Living Room |
Beds & Baths Number of Bedrooms: 3Number of Bathrooms: 2Number of Bathrooms (full): 2 |
Dimensions and Layout Living Area: 1213 Square Feet |
Appliances & Utilities Utilities: PublicAppliances: Gas Cooktop, Range Hood, Dishwasher, MicrowaveDishwasherLaundry: In GarageMicrowave |
Heating & Cooling Heating: CentralHas CoolingAir Conditioning: Ceiling Fan(s),Central AirHas HeatingHeating Fuel: Central |
Fireplace & Spa Number of Fireplaces: 1Fireplace: Living RoomHas a Fireplace |
Gas & Electric Electric: 220 Volts in Laundry |
Windows, Doors, Floors & Walls Flooring: Carpet, Vinyl |
Levels, Entrance, & Accessibility Stories: 1Floors: Carpet, Vinyl |
View No View |
Security Security: Carbon Monoxide Detector(s), Double Strapped Water Heater, Smoke Detector(s) |

|
|---|
Exterior Home Features Roof: CompositionOther Structures: Pergola, Shed(s), StorageFoundation: SlabNo Private Pool |
Parking & Garage Number of Garage Spaces: 2Number of Covered Spaces: 2No CarportHas a GarageHas an Attached GarageNo Open ParkingParking Spaces: 2Parking: Attached |
Water & Sewer Sewer: Public Sewer |
Farm & Range Not Allowed to Raise HorsesDoes Not Include Irrigation Water Rights |
Surface & Elevation Elevation Units: Feet |

|
|---|
Cumulative Days on Market: 21 |

|
|---|
Year Built Year Built: 1963 |
Property Type / Style Property Type: ResidentialProperty Subtype: Single Family Residence |
Building Construction Materials: Wood, StuccoNot Attached PropertyDoes Not Include Home Warranty |
Property Information Parcel Number: 07924226 |

|
|---|
Price List Price: $379,887Price Range: $369,000 - $379,887 |
Status Change & Dates Possession Timing: Negotiable, Close Of Escrow |

|
|---|
MLS Status: Closed |

|
|---|
Direction & Address City: Stockton |
School Information Elementary School District: Stockton UnifiedJr High / Middle School District: Stockton UnifiedHigh School District: Stockton Unified |

|
|---|
Building Area Building Area: 1213 Square Feet |

|
|---|
Not Senior Community |

|
|---|
Association for this Listing: San Francisco Association of REALTORSNo HOA |

|
|---|
Lot Area: 6599.34 sqft |

|
|---|
Disclaimer: All data, photos, visualizations, and information regarding a property, including the property's compliance with state and local legal requirements and all measurements and calculations of area, have been obtained from various sources and may include such material that has been generated by use of artificial intelligence. Such information and material have not been and will not be verified for accuracy by the listing broker or the multiple listing service, and are not guaranteed as complete, accurate or reliable. Such information and material should be independently reviewed and verified for accuracy. This information and material are intended for the personal use of consumers and may not be used for any purpose other than to identify prospective properties consumers may be interested in purchasing. |

|
|---|
Special Conditions: Standard |

|
|---|
Listing Terms: VA Loan, FHA, Conventional, Submit, Cash |

|
|---|
Mls Number: 225120746Showing Advance Notice: 24 |
Price and Tax history
| Date | Event | Price |
|---|---|---|
Oct 27, 2025 Source: SFAR #225120746 | Sold | $369,000 |
Oct 4, 2025 Source: SFAR #225120746 | Pending | $379,887 |
Sep 27, 2025 Source: SFAR #225120746 | PriceChange | $379,887 Price decreased by 0% |
Sep 15, 2025 Source: SFAR #225120746 | Listed For Sale | $379,888 |
Nov 19, 2021 Source: MetroList Services of CA #221110627 | Sold | $350,000 |
Sep 18, 2021 Source: MetroList Services of CA #221110627 | Pending | $339,000 |
Sep 4, 2021 Source: MetroList Services of CA #221110627 | Listed For Sale | $339,000 |
| Year | Property tax | Tax assessment |
|---|---|---|
| 2026 | Unavailable | $369,900 |
Home facts updated by county records
Market trends in Stockton
Last updated August 2026
Avg. sale price
$418K
$3.33KMoM
Sale-to-List Price
100.0%
Price per sq ft
$270
$1MoM
Available listings
674
2MoM
Around this home
Neighborhood Overview

Neighborhood stats provided by third party data sources.
What Locals Say about Ponce de Leon
At least 56 Trulia users voted on each feature.

96 % Say there are sidewalks

90 % Say yards are well-kept

82 % Say car is needed

80 % Say parking is easy

75 % Say it's dog friendly

58 % Say there's holiday spirit

58 % Say kids play outside

54 % Say streets are well-lit

51 % Say neighbors are friendly

47 % Say it's walkable to grocery stores

43 % Say they plan to stay for at least 5 years

40 % Say it's walkable to restaurants

36 % Say it's quiet

32 % Say people would walk alone at night

26 % Say there's wildlife

14 % Say there are community events
Sourced by Trulia users. Learn more about our methodology.
LGBTQ Local Legal Protections
LGBTQ Local Legal Protections



IDX information is provided exclusively for personal, non-commercial use, and may not be used for any purpose other than to identify prospective properties consumers may be interested in purchasing.
Information is deemed reliable but not guaranteed.
Frequently asked questions about 8441 Skye Dr
- What is 8441 Skye Dr estimated to be worth?Trulia's estimated value for 8441 Skye Dr in Stockton, CA is $357,100.
- What is the price history for 8441 Skye Dr?8441 Skye Dr in Stockton, CA last sold for $369,000 in October 2025.
- Is Stockton a buyer's or seller's market?Stockton is currently a seller's market, based on recent for-sale activity.
- What's the median sale price in Stockton?The median sale price in Stockton is $418K. That is up $3.33K from the prior month.
- Does 8441 Skye Dr have air conditioning?Yes, 8441 Skye Dr in Stockton, CA has air conditioning.
- Does 8441 Skye Dr have laundry facilities?Yes, 8441 Skye Dr in Stockton, CA has laundry facilities.
Explore by feature - Pet Friendly
 SPECIAL OFFERPET FRIENDLY
 PET FRIENDLY$1,795 - $1,895/mo2 bd2 ba3268-3278 Blue Ridge Circle | 3268-3278 Blue Ridge Cir,
Stockton, CA 95219 PET FRIENDLY
 PET FRIENDLY$1,850 - $2,445/mo1-2 bd1-2 baStratford Villas Apartments | 1223 W Stratford Cir,
Stockton, CA 95207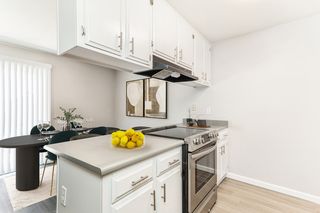 SPECIAL OFFERPET FRIENDLY
 PET FRIENDLYFURNISHED
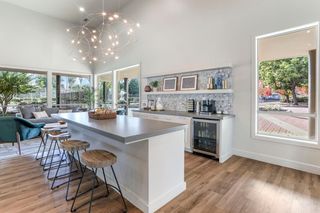 PET FRIENDLY
 PET FRIENDLY
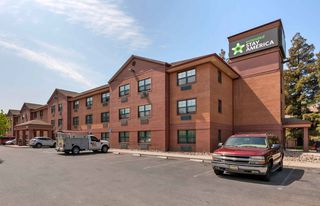 PET FRIENDLYFURNISHED
 PET FRIENDLY
Explore by feature - Garage
- PET FRIENDLY
- SPECIAL OFFERPET FRIENDLY
- PET FRIENDLY
- PET FRIENDLYFURNISHED
 SPECIAL OFFERPET FRIENDLY
 PET FRIENDLY
 APPLY INSTANTLYPET FRIENDLY
 PET FRIENDLY
 PET FRIENDLY
 APPLY INSTANTLYPET FRIENDLY
Explore by feature - Air Conditioning
- SPECIAL OFFERPET FRIENDLY
- PET FRIENDLY$1,795 - $1,895/mo2 bd2 ba3268-3278 Blue Ridge Circle | 3268-3278 Blue Ridge Cir,
Stockton, CA 95219 - PET FRIENDLY
- PET FRIENDLY$1,850 - $2,445/mo1-2 bd1-2 baStratford Villas Apartments | 1223 W Stratford Cir,
Stockton, CA 95207 - SPECIAL OFFERPET FRIENDLY
- PET FRIENDLYFURNISHED
- PET FRIENDLY
- PET FRIENDLY
- PET FRIENDLYFURNISHED
- PET FRIENDLY
Explore by feature - Pool
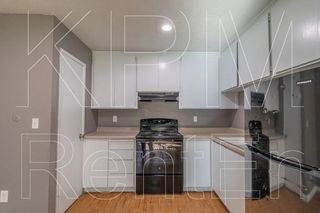
- SPECIAL OFFERPET FRIENDLY
- PET FRIENDLY
- PET FRIENDLY$1,850 - $2,445/mo1-2 bd1-2 baStratford Villas Apartments | 1223 W Stratford Cir,
Stockton, CA 95207 - PET FRIENDLYFURNISHED
- PET FRIENDLY
- PET FRIENDLY
- SPECIAL OFFERPET FRIENDLY
 PET FRIENDLY
 INCOME RESTRICTED
Explore by feature - Washer/dryer
- SPECIAL OFFERPET FRIENDLY
- SPECIAL OFFERPET FRIENDLY
- PET FRIENDLYFURNISHED
- PET FRIENDLY
- PET FRIENDLY
- PET FRIENDLY
- SPECIAL OFFERPET FRIENDLY
- INCOME RESTRICTED
- PET FRIENDLY
 PET FRIENDLY
Explore by feature - Outdoor Space
- PET FRIENDLY$1,795 - $1,895/mo2 bd2 ba3268-3278 Blue Ridge Circle | 3268-3278 Blue Ridge Cir,
Stockton, CA 95219 - PET FRIENDLY
 PET FRIENDLY
 PET FRIENDLY
 APPLY INSTANTLYPET FRIENDLY
 APPLY INSTANTLYPET FRIENDLY
 APPLY INSTANTLYPET FRIENDLY
 NEW - 2 DAYS AGOAPPLY INSTANTLYPET FRIENDLY
 APPLY INSTANTLYPET FRIENDLY
 APPLY INSTANTLY
Apartments for Rent
- PET FRIENDLY
- PET FRIENDLY
- PET FRIENDLY$1,850 - $2,445/mo1-2 bd1-2 baStratford Villas Apartments | 1223 W Stratford Cir,
Stockton, CA 95207 - PET FRIENDLY
- PET FRIENDLY
- PET FRIENDLY
- PET FRIENDLYFURNISHED
 PET FRIENDLY$1,420 - $1,625/mo1-2 bd1 baLa Madera Apartments at 935 W. Swain Road | 935 W Swain Rd,
Stockton, CA 95207- PET FRIENDLY$1,795 - $1,895/mo2 bd2 ba3268-3278 Blue Ridge Circle | 3268-3278 Blue Ridge Cir,
Stockton, CA 95219  NEW - 2 DAYS AGOPET FRIENDLYTotal price$1,495 - $1,500/mo2 bd1 ba515 Camanche Lane - Summer Gardens Apartments | 515 Camanche Ln,
Stockton, CA 95207

 NEW - 2 DAYS AGOPET FRIENDLY
- INCOME RESTRICTED
 PET FRIENDLY
 See more homes for rent inStockton
Off Market Homes Near 8441 Skye Dr
 SOLDSEP 11, 2026
 SOLDSEP 11, 2026
 SOLDSEP 10, 2026
 SOLDSEP 8, 2026
 SOLDSEP 8, 2026
 SOLDSEP 3, 2026
 SOLDAUG 31, 2026
 SOLDAUG 31, 2026
 SOLDAUG 28, 2026
 SOLDAUG 28, 2026
 See more homes for sale inStockton
Homes for sale near 8441 Skye Dr

 COMING SOON


 FORECLOSURE
- See more homes for sale inStockton

- Results are loading