


$1,353,500
 4 Beds
 4.5 Baths
 6,699 sqft (on 0.28 acres)
8441 Link Hills Loop, Gainesville, VA 20155
Est. Refi. Payment $8,029/mo*
Refinance Your HomeCurrently Off Market - Sold Jul 8, 2024 for $1,050,000
Home Value
Trulia Estimate
$1.35MSince last month
Decreased$4K (-0.3%)Since last year
Increased$294K (+27.7%)Since last sale
Increased$306K (+29.1%)Learn more about this home's value by checking out its Trulia Estimate, the value of nearby homes, and how much similar homes have sold for.
Trulia Estimate
The of this home's value increased by +71% in the last 10 years
| Month | Estimated value |
|---|---|
2026 | |
| August 2026 | $1.36M |
| August 2026 | $1.36M |
| July 2026 | $1.36M |
| June 2026 | $1.38M |
| May 2026 | $1.4M |
| April 2026 | $1.41M |
| March 2026 | $1.15M |
| February 2026 | $1.12M |
| January 2026 | $1.08M |
2025 | |
2024 | |
2023 | |
2022 | |
2021 | |
2020 | |
2019 | |
2018 | |
2017 | |
2016 | |
Comparable sales
These are recently sold homes that have a similar location or other similar features to this home, like bedrooms, bathrooms, and square footage. Get a sense of the expected prices in the area by viewing these homes.Address | Distance | Property Type | Sold Price | Sold Date | Bed | Bath | Sqft |
|---|---|---|---|---|---|---|---|
0.07 | Single-Family Home | $1,018,500 | 03/13/26 | 5 | 4 | 4,395 | |
0.23 | Single-Family Home | $1,000,008 | 12/17/25 | 4 | 4.5 | 4,660 | |
0.20 | Single-Family Home | $1,250,000 | 06/08/26 | 5 | 4.5 | 5,382 | |
0.25 | Single-Family Home | $1,220,000 | 04/29/26 | 3 | 4 | 4,974 | |
0.29 | Single-Family Home | $975,000 | 12/31/25 | 5 | 4.5 | 4,121 | |
0.41 | Single-Family Home | $1,500,000 | 08/31/26 | 4 | 3.5 | 4,530 | |
0.60 | Single-Family Home | $1,100,000 | 05/11/26 | 4 | 4.5 | 6,130 | |
0.38 | Single-Family Home | $1,286,001 | 04/07/26 | 4 | 3.5 | 4,648 | |
0.42 | Single-Family Home | $1,640,000 | 04/21/26 | 4 | 4.5 | 7,189 | |
0.38 | Single-Family Home | $1,440,000 | 12/05/25 | 5 | 5.5 | 5,935 |
Nearby home prices
Get a sense of expected prices in the area by checking the value of nearby homes.Address | Distance | Price | Bed | Bath | Sqft | Status |
|---|---|---|---|---|---|---|
0.03 | $1,425,000 | 5 | 4.5 | 6,420 | Off Market | |
0.03 | $1,152,600 | 4 | 4.5 | 6,441 | Off Market | |
0.07 | $1,018,500 | 5 | 4 | 4,395 | Recently Sold | |
0.05 | $1,422,800 | 5 | 4.5 | 7,112 | Off Market | |
0.06 | $1,228,400 | 6 | 6.5 | 6,975 | Off Market | |
0.07 | $1,437,100 | 5 | 5.5 | 6,232 | Off Market | |
0.20 | $1,250,000 | 5 | 4.5 | 5,382 | Recently Sold | |
0.20 | $1,395,200 | 4 | 5.5 | 8,036 | Off Market | |
0.23 | $1,000,008 | 4 | 4.5 | 4,660 | Recently Sold | |
0.23 | $1,252,400 | 4 | 4 | 5,801 | Off Market | |
0.25 | $1,220,000 | 3 | 4 | 4,974 | Recently Sold |
Local Information
- Map ViewExplore the area around 8441 Link Hills Loop.

- Schools1 Preschool School1 Elementary School1 Middle School1 High School

- Shop & Eat

-- mins to
Home Highlights

Property Type
Single-Family Home

Year Built
2004

Lot Size
0.28 acres

Living Area
6,699 sqft

Price/Sqft
$202

Parking
2 Car Garage

HOA
$197/Monthly
About this House
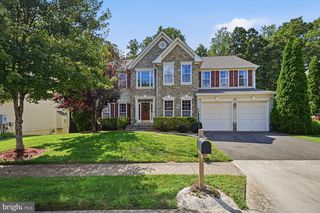
Welcome to your dream home in the heart of a superb, gated golf community! This magnificent residence boasts timeless features of elegance. As you step inside, prepare to be captivated by the grandeur of a two-story grand foyer, a hallmark of sophistication and style. This home is one of the largest models in the neighborhood, offering an expansive living space totaling nearly 7,000 square feet of finished luxury. Every corner exudes beauty and functionality. Inside, the layout flows seamlessly, creating an inviting ambiance perfect for both daily living and entertaining on a grand scale. The spaciousness of each room is accentuated by the soaring 10-foot ceilings, while intricate moldings add a touch of refinement throughout. The heart of this home lies in the enormous kitchen, a culinary haven featuring granite countertops, cherry cabinets, and functional appliances. Whether you're preparing a casual meal for your family or hosting a lavish dinner party, this kitchen is sure to exceed your expectations. Retreat to the sumptuous master suite, a sanctuary of comfort and relaxation. Pamper yourself in the luxurious en-suite bathroom, complete with lavish amenities and a tranquil atmosphere. Discover additional treasures throughout the home, including a bonus room conveniently located at the rear stairs on both the main and upper levels. This versatile space offers endless possibilities as a home office, playroom, or guest suite. The lower level of this residence is a true entertainment haven, featuring a fantastic basement adorned with hardwood floors, a huge recreational room, a custom bar, and a state-of-the-art home theater. Whether you're hosting game nights or movie marathons, this space is designed for unforgettable moments with loved ones. Step outside to the expansive deck, where you can bask in the beauty of your surroundings and enjoy al fresco dining in the privacy of your own backyard. With irrigation in place, maintaining the lush landscaping is effortless, allowing you to spend more time enjoying the outdoors. This beautiful home offers the perfect blend of luxury, comfort, and functionality, providing an unparalleled living experience in an exclusive gated community. Don't miss your opportunity to make this your forever home!
8441 Link Hills Loop, Gainesville, VA 20155 is a 4 bedroom, 5 bathroom, 6,699 sqft single-family home built in 2004. It last sold for $1,050,000 on Jul 8, 2024 (7% below the $1,129,000 asking price). This property is not currently displayed as for sale or rent on Trulia. The Trulia Estimate is $1,353,500, with a rent estimate of $4,977/month.
Last check for updates: about 7 hours ago
Listed by Zhanneta Nekrich, (703) 505-5015
United Real Estate
Bought with: Nizar Baaguig, (202) 754-7000, Spring Hill Real Estate, LLC.
Source: Bright MLS, MLS#VAPW2071256
Home Details for 8441 Link Hills Loop

|
|---|
Interior Details Basement: Finished,Walk-Out AccessNumber of Rooms: 1Types of Rooms: Basement |
Beds & Baths Number of Bedrooms: 4Number of Bathrooms: 5Number of Bathrooms (full): 4Number of Bathrooms (half): 1Number of Bathrooms (main level): 1 |
Dimensions and Layout Living Area: 6699 Square Feet |
Appliances & Utilities Appliances: Cooktop, Down Draft, Dishwasher, Disposal, Dryer, Exhaust Fan, Humidifier, Ice Maker, Microwave, Double Oven, Self Cleaning Oven, Oven, Refrigerator, Washer, Water Heater, Gas Water HeaterDishwasherDisposalDryerMicrowaveRefrigeratorWasher |
Heating & Cooling Heating: Forced Air,Zoned,Natural GasHas CoolingAir Conditioning: Attic Fan,Central Air,Humidity Control,Zoned,ElectricHas HeatingHeating Fuel: Forced Air |
Fireplace & Spa Number of Fireplaces: 1Fireplace: Mantel(s)Has a Fireplace |
Windows, Doors, Floors & Walls Window: Insulated Windows, Bay/Bow, Casement, Double Pane Windows, Window TreatmentsDoor: French Doors, Six PanelFlooring: Hardwood, Carpet, Wood |
Levels, Entrance, & Accessibility Stories: 3Levels: ThreeAccessibility: OtherFloors: Hardwood, Carpet, Wood |
View No View |
Security Security: Security Gate, Carbon Monoxide Detector(s), Smoke Detector(s), Electric Alarm, Security System |

|
|---|
Exterior Home Features Patio / Porch: DeckOther Structures: Above Grade, Below GradeExterior: Underground Lawn SprinklerFoundation: OtherNo Private Pool |
Parking & Garage Number of Garage Spaces: 2Number of Covered Spaces: 2No CarportHas a GarageHas an Attached GarageParking Spaces: 2Parking: Garage Door Opener,Paved,Attached |
Pool Pool: Community |
Frontage Road Surface Type: PavedNot on Waterfront |
Water & Sewer Sewer: Public Sewer |
Finished Area Finished Area (above surface): 4726 Square FeetFinished Area (below surface): 1973 Square Feet |

|
|---|
Year Built Year Built: 2004 |
Property Type / Style Property Type: ResidentialProperty Subtype: Single Family ResidenceStructure Type: DetachedArchitecture: Colonial |
Building Construction Materials: Mixed, Brick FrontNot a New Construction |
Property Information Condition: ExcellentParcel Number: 7296462313 |

|
|---|
Price List Price: $1,129,000 |
Status Change & Dates Off Market Date: Mon Jul 08 2024Possession Timing: Close Of Escrow, Negotiable |

|
|---|
MLS Status: CLOSED |

|
|---|
Direction & Address City: GAINESVILLECommunity: Lake Manassas |
School Information Elementary School: Buckland MillsElementary School District: Prince William County Public SchoolsJr High / Middle School: Ronald Wilson ReaganJr High / Middle School District: Prince William County Public SchoolsHigh School: PatriotHigh School District: Prince William County Public Schools |

|
|---|
Building Details Builder Model: BOTICELLIBuilder Name: RENAISSANCE |
Building Area Building Area: 6918 Square Feet |

|
|---|
Not Senior Community |

|
|---|
HOA Fee Includes: Common Area Maintenance, Pier/Dock Maintenance, Pool(s), Road Maintenance, Snow Removal, Trash, SecurityHOA Name: LAKE MANASSASHas an HOAHOA Fee: $197/Monthly |

|
|---|
Lot Area: 0.28 acres |

|
|---|
Special Conditions: Standard |

|
|---|
Listing Agreement Type: Exclusive Right To Sell |

|
|---|
Business Information Ownership: Fee Simple |

|
|---|
BasementMls Number: VAPW2071256Above Grade Unfinished Area: 4726 |

|
|---|
HOA Amenities: Bar/Lounge,Basketball Court,Clubhouse,Common Grounds,Gated,Golf Club,Gift Shop,Golf Course,Golf Course Membership Available,Jogging Path,Lake,Picnic Area,Pier/Dock,Pool,Putting Green,Security,Tennis Court(s),Tot Lots/Playground,Water/Lake Privileges |
Price and Tax history
| Date | Event | Price |
|---|---|---|
Aug 12, 2026 Source: Bright MLS #VAPW2122804 | ListingRemoved | $1,399,900 |
Jun 17, 2026 Source: Bright MLS #VAPW2122804 | Listed For Sale | $1,399,900 |
Apr 14, 2026 Source: Bright MLS #VAPW2115840 | ListingRemoved | $1,399,000 |
Apr 9, 2026 Source: Bright MLS #VAPW2115840 | Listed For Sale | $1,399,000 |
Jul 8, 2024 Source: Bright MLS #VAPW2071256 | Sold | $1,050,000 |
Jun 10, 2024 Source: Bright MLS #VAPW2071256 | Pending | $1,129,000 |
May 20, 2024 Source: Bright MLS #VAPW2071256 | Listed For Sale | $1,129,000 |
Jun 16, 2019 Source: Agent Provided | ListingRemoved | $759,900 |
May 16, 2019 Source: Agent Provided | PriceChange | $759,900 Price decreased by 1% |
Apr 5, 2019 Source: Agent Provided | PriceChange | $764,999 Price decreased by 1% |
May 11, 2018 Source: Agent Provided | Listed For Sale | $774,999 |
Jul 1, 2017 Source: Agent Provided | ListingRemoved | $774,900 |
Oct 27, 2016 Source: Agent Provided | Listed For Sale | $774,900 |
Jul 4, 2012 Source: Agent Provided | ListingRemoved | $775,000 |
Mar 15, 2012 Source: Agent Provided | PriceChange | $775,000 Price decreased by 5% |
Sep 2, 2011 Source: Agent Provided | Listed For Sale | $820,000 |
Dec 17, 2004 Source: N/A | Sold | $760,904 |
| Year | Property tax | Tax assessment |
|---|---|---|
| 2025 | $10,234 | $1,043,800 |
Home facts updated by county records
Market trends in Gainesville
Last updated July 2026
Avg. sale price
$751K
$5KMoM
Sale-to-List Price
100.0%
Price per sq ft
$260
$6MoM
Available listings
126
16MoM
Around this home
What Locals Say about Gainesville
At least 183 Trulia users voted on each feature.

92 % Say car is needed

88 % Say it's dog friendly

82 % Say parking is easy

81 % Say there's holiday spirit

80 % Say there are sidewalks

76 % Say people would walk alone at night

76 % Say kids play outside

75 % Say yards are well-kept

70 % Say it's quiet

58 % Say streets are well-lit

58 % Say there's wildlife

54 % Say neighbors are friendly

49 % Say they plan to stay for at least 5 years

48 % Say it's walkable to grocery stores

43 % Say it's walkable to restaurants

40 % Say there are community events
Sourced by Trulia users. Learn more about our methodology.
LGBTQ Local Legal Protections
LGBTQ Local Legal Protections



The data relating to real estate for sale on this website appears in part through the BRIGHT Internet Data Exchange program, a voluntary cooperative exchange of property listing data between licensed real estate brokerage firms, and is provided by BRIGHT through a licensing agreement.
Listing information is from various brokers who participate in the Bright MLS IDX program and not all listings may be visible on the site. The property information being provided on or through the website is for the personal, non-commercial use of consumers and such information may not be used for any purpose other than to identify prospective properties consumers may be interested in purchasing.
Some properties which appear for sale on the website may no longer be available because they are for instance, under contract, sold or are no longer being offered for sale.
Property information displayed is deemed reliable but is not guaranteed.
Copyright 2026 Bright MLS, Inc. Click here for more information
Frequently asked questions about 8441 Link Hills Loop
- What is 8441 Link Hills Loop estimated to be worth?Trulia's estimated value for 8441 Link Hills Loop in Gainesville, VA is $1,353,500.
- What is the price history for 8441 Link Hills Loop?8441 Link Hills Loop in Gainesville, VA last sold for $1,050,000 in July 2024.
- Is Gainesville a buyer's or seller's market?Gainesville is currently a seller's market, based on recent for-sale activity.
- What's the median sale price in Gainesville?The median sale price in Gainesville is $751K. That is down $5K from the prior month.
- Does 8441 Link Hills Loop have air conditioning?Yes, 8441 Link Hills Loop in Gainesville, VA has air conditioning.
- Does 8441 Link Hills Loop have a pool?Yes, 8441 Link Hills Loop in Gainesville, VA has a pool.
Explore by feature - Pet Friendly
 NEW - 1 DAY AGOPET FRIENDLYINCOME RESTRICTED
 PET FRIENDLYFURNISHED
 PET FRIENDLY$2,090 - $3,434/mo1-3 bd1-2 baSomerHill Farms Apartments | 7351 Yountville Dr,
Gainesville, VA 20155 PET FRIENDLY
 APPLY INSTANTLYPET FRIENDLY
 APPLY INSTANTLYPET FRIENDLY
 APPLY INSTANTLYPET FRIENDLY
 PET FRIENDLY
 PET FRIENDLY
 PET FRIENDLY
Explore by feature - Garage
- PET FRIENDLYFURNISHED
- PET FRIENDLY
- APPLY INSTANTLYPET FRIENDLY
- APPLY INSTANTLYPET FRIENDLY
 APPLY INSTANTLY
 APPLY INSTANTLY
 APPLY INSTANTLYPET FRIENDLY
 APPLY INSTANTLY
 NEW - 1 DAY AGO
- PET FRIENDLY
Explore by feature - Air Conditioning
- NEW - 1 DAY AGOPET FRIENDLYINCOME RESTRICTED
- PET FRIENDLYFURNISHED
- PET FRIENDLY$2,090 - $3,434/mo1-3 bd1-2 baSomerHill Farms Apartments | 7351 Yountville Dr,
Gainesville, VA 20155 - PET FRIENDLY
 APPLY INSTANTLY
- APPLY INSTANTLYPET FRIENDLY
- APPLY INSTANTLYPET FRIENDLY
- APPLY INSTANTLYPET FRIENDLY
- APPLY INSTANTLY
- APPLY INSTANTLY
Explore by feature - Pool
- NEW - 1 DAY AGOPET FRIENDLYINCOME RESTRICTED
- PET FRIENDLY$2,090 - $3,434/mo1-3 bd1-2 baSomerHill Farms Apartments | 7351 Yountville Dr,
Gainesville, VA 20155 - PET FRIENDLY
- APPLY INSTANTLYPET FRIENDLY
- APPLY INSTANTLYPET FRIENDLY
- APPLY INSTANTLY
- APPLY INSTANTLY
- APPLY INSTANTLYPET FRIENDLY
- APPLY INSTANTLY
- PET FRIENDLY
Explore by feature - Washer/dryer
- NEW - 1 DAY AGOPET FRIENDLYINCOME RESTRICTED
- PET FRIENDLY$2,090 - $3,434/mo1-3 bd1-2 baSomerHill Farms Apartments | 7351 Yountville Dr,
Gainesville, VA 20155 - APPLY INSTANTLY
- APPLY INSTANTLYPET FRIENDLY
- APPLY INSTANTLYPET FRIENDLY
- APPLY INSTANTLY
- APPLY INSTANTLY
- APPLY INSTANTLYPET FRIENDLY
- APPLY INSTANTLY
- NEW - 1 DAY AGO
Explore by feature - Outdoor Space
- APPLY INSTANTLY
- NEW - 1 DAY AGO

- APPLY INSTANTLY
 APPLY INSTANTLY
 APPLY INSTANTLY
 APPLY INSTANTLY
 APPLY INSTANTLYPET FRIENDLY
 APPLY INSTANTLYPET FRIENDLY
 PET FRIENDLY
Apartments for Rent
- NEW - 1 DAY AGOPET FRIENDLYINCOME RESTRICTED
- PET FRIENDLY$2,090 - $3,434/mo1-3 bd1-2 baSomerHill Farms Apartments | 7351 Yountville Dr,
Gainesville, VA 20155 - PET FRIENDLYFURNISHED
 APPLY INSTANTLY
 See more homes for rent inGainesville
Off Market Homes Near 8441 Link Hills Loop
 SOLDSEP 2, 2026Keller Williams Realty/Lee Beaver & Assoc.
- SOLDAUG 31, 2026RE/MAX Gateway
 SOLDAUG 31, 2026Open Door Brokerage, LLC
 SOLDAUG 31, 2026Pearson Smith Realty LLC
 SOLDAUG 31, 2026LPT Realty, LLC
- SOLDAUG 31, 2026Berkshire Hathaway HomeServices PenFed Realty
 SOLDAUG 28, 2026RE/MAX Real Estate Connections
 SOLDAUG 28, 2026Spring Hill Real Estate, LLC.
 See more homes for sale inGainesville


Homes for sale near 8441 Link Hills Loop
 0.28 ACRESRE/MAX Real Estate Connections
 COMING SOON 9/111.13 ACRESLong & Foster Real Estate, Inc.
 0.93 ACRESPearson Smith Realty, LLC
 NEWOPEN SUN, 1-3PM0.5 ACRESKeller Williams Realty
 Berkshire Hathaway HomeServices PenFed Realty
 COMING SOON 9/120.3 ACRESCentury 21 Redwood Realty
- See more homes for sale inGainesville


- Results are loading