

8441 E GARY Road
Scottsdale, AZ 85260
Sundown Ranch 6 Beds
 7.5 Baths
 8,485 sqft (on 1.07 acres)
6 Beds
7.5 Baths
8,485 sqft
(on 1.07 acres)
Local Information
- Map ViewExplore the area around 8441 E GARY Road.

- Schools1 Preschool School1 Elementary School1 Middle School1 High School

- Shop & Eat

-- mins to
Home Highlights

Property Type
Single-Family Home

Year Built
2023

Lot Size
1.07 acres
Living Area
8,485 sqft

Price/Sqft
$871

Parking
Garage
About this House
Welcome to the ultimate car collector home in the heart of Scottsdale w/ NO HOA on 1+ acre. This privately gated new construction home has everything for him, for her, the kids, and guests. The over 80' deep RV garage/man cave has a full kitchen and bath, metallic epoxy floors, room for 20+ cars, and media area w/ 165'' projector screen. This 8,485sf home features a main house w/ 5-bedrooms, 5.5 bathrooms and a detached guest house w/ full kitchen, living room, laundry, garage, and private entrance -- all in addition to the RV garage. The primary suite features a spa-like bath and large designer closet. Entertain family and guests in the backyard w/ a sports court, pool w/ oversized Baja shelf, spa, splash pad, view deck w/ bar + grill, large covered patio w/ fireplace and outdoor kitchen Enter the foyer with marble floors and soaring ceilings where your eye is drawn through the formal living room with masonry fireplace and formal dining room, to views through the pocketing glass doors over the covered patio space with two-way fireplace and an impressive backyard. A temperature controlled 960-bottle wine cellar with marble tiled walls and flooring is a statement piece in this room. Enter the chef's kitchen with oversized pantry and "Costco door", double Quartzite islands with sit up seating with top of the line applicable with a Wolf gas stove + oven, double wall ovens with warming drawer, Sub Zero refrigerator and freezer, double dishwashers, beverage coolers, and rose gold Brizo fixtures with eye-catching lighting. The kitchen overlooks the family room with masonry fireplace and abuts the formal bar with ice maker, mini fridge and sit-up bar seating. Enjoy al fresco dining in the breakfast nook with 90-degree retractable glass walls overlooking the backyard. Off the family room you'll be taken to a flex room ideal for kids to play, along with two additional en-suite guest bedrooms.
Enter the master suite with a cozy fireplace on a statement wall of marble and retractable glass walls leading you to an outdoor patio. The primary bath was built with a spa in mind showcasing polished Manhattan marble flooring, makeup bar, double sinks, his and hers rain showers (one a steam shower) with rose gold Brizo features and detailed herringbone marble tile work for the most discerning eye. Relax from a long day in the stand up tub perfectly positioned to enjoy fresh Arizona air through the retractable glass walls with private patio, masonry fireplace, and outdoor TV. Impressive is an understatement when it comes to the wrap-around designer closet with glass fronted doors, backlit lighting, dressing room, its own sitting room, as well as its own laundry. This closet was designed to showcase and keep safe all of your luxury belongings.
Host your guests in the detached guest house with a full kitchen with gas range, living room, bedroom, bathroom, laundry, and garage space with a private backyard for the guest house. Guest house utilities can be separated from the main house.
Don't miss this truly unique estate in the heart of Scottsdale with close proximity to HWY 101, Old Town Scottsdale, Kierland Commons, Scottsdale Quarter, Paradise Valley, and endless golf courses.
- MAIN HOME GARAGE DIMENSIONS: Garage doors are 10' high with 12' ceilings allowing room for lifts in all bays.
- RV GARAGE DIMENSIONS: RV garage door is 14' high x 12' wide with 16' ceilings.
Enter the master suite with a cozy fireplace on a statement wall of marble and retractable glass walls leading you to an outdoor patio. The primary bath was built with a spa in mind showcasing polished Manhattan marble flooring, makeup bar, double sinks, his and hers rain showers (one a steam shower) with rose gold Brizo features and detailed herringbone marble tile work for the most discerning eye. Relax from a long day in the stand up tub perfectly positioned to enjoy fresh Arizona air through the retractable glass walls with private patio, masonry fireplace, and outdoor TV. Impressive is an understatement when it comes to the wrap-around designer closet with glass fronted doors, backlit lighting, dressing room, its own sitting room, as well as its own laundry. This closet was designed to showcase and keep safe all of your luxury belongings.
Host your guests in the detached guest house with a full kitchen with gas range, living room, bedroom, bathroom, laundry, and garage space with a private backyard for the guest house. Guest house utilities can be separated from the main house.
Don't miss this truly unique estate in the heart of Scottsdale with close proximity to HWY 101, Old Town Scottsdale, Kierland Commons, Scottsdale Quarter, Paradise Valley, and endless golf courses.
- MAIN HOME GARAGE DIMENSIONS: Garage doors are 10' high with 12' ceilings allowing room for lifts in all bays.
- RV GARAGE DIMENSIONS: RV garage door is 14' high x 12' wide with 16' ceilings.
8441 E GARY Road, Scottsdale, AZ 85260 is a 6 bedroom, 8 bathroom, 8,485 sqft single-family home in Sundown Ranch, built in 2023. It last sold for $7,100,000 on Sep 24, 2024 (2% above the $6,995,000 asking price). More recently, it was listed as a rental in April 2022 with an asking price of $3,000 per month. It is currently off market. The Trulia Estimate is $7,391,700, with a rent estimate of $7,572/month.
Home Details for 8441 E GARY Road

|
|---|
Interior Details Wet Bar |
Beds & Baths Number of Bedrooms: 6Number of Bathrooms: 8Number of Bathrooms (full): 7Number of Bathrooms (half): 1 |
Dimensions and Layout Living Area: 8485 Square Feet |
Appliances & Utilities Appliances: Water Softener Owned, Reverse Osmosis, Refrigerator, Built-in Microwave, Dishwasher, Disposal, Gas Range, Gas Oven, Gas Cooktop, Water PurifierDishwasherDisposalLaundry: Inside,Engy Star (See Rmks)Refrigerator |
Heating & Cooling Heating: Natural GasHas CoolingAir Conditioning: Central Air,Ceiling Fan(s),Programmable ThmstatHas HeatingHeating Fuel: Natural Gas |
Fireplace & Spa Number of Fireplaces: 3Fireplace: Other, Exterior Fireplace, Family Room, Living Room, Master Bedroom, GasSpa: Heated, PrivateHas a FireplaceHas a Spa |
Gas & Electric Electric: 220 Volts in KitchenHas Electric on Property |
Windows, Doors, Floors & Walls Window: Low Emissivity Windows, Solar Screens, Double Pane Windows, ENERGY STAR Qualified Windows, Vinyl FrameFlooring: Other |
Levels, Entrance, & Accessibility Stories: 1Number of Stories: 1Floors: Other |
View Has a ViewView: Mountain(s) |
Security Security: Fire Sprinkler System, Security System Owned |

|
|---|
Exterior Home Features Roof: CompositionPatio / Porch: Covered, PatioFencing: See Remarks, OtherOther Structures: Guest HouseExterior: Playground, Misting System, Private Yard, Sport Court(s), Storage, Built-in Barbecue, RV HookupHas a Private Pool |
Parking & Garage Number of Garage Spaces: 13Number of Covered Spaces: 13Open Parking Spaces: 5No CarportHas a GarageHas Open ParkingParking Spaces: 18Parking: RV Gate,Direct Access,Circular Driveway,Over Height Garage,RV Garage |
Pool Pool: Variable Speed Pump, HeatedPool |
Frontage Responsible for Road Maintenance: City Maintained RoadNot on Waterfront |
Water & Sewer Sewer: Septic Tank |
Farm & Range Not Allowed to Raise Horses |

|
|---|
Cumulative Days on Market: 65 |

|
|---|
Year Built Year Built: 2023 |
Property Type / Style Property Type: ResidentialProperty Subtype: Single Family ResidenceArchitecture: Ranch |
Building Construction Materials: Brick Veneer, Spray Foam Insulation, Stucco, Steel Frame, Wood Frame, Painted, Brick, Ducts Professionally Air-SealedNot a New ConstructionNot Attached Property |
Property Information Condition: Complete Spec HomeParcel Number: 17563031Model Home Type: CUSTOM |

|
|---|
Price List Price: $6,995,000 |
Status Change & Dates Off Market Date: Sun Aug 25 2024Possession Timing: Close Of Escrow |

|
|---|
MLS Status: Closed |

|
|---|
Direction & Address City: ScottsdaleCommunity: SUNDOWN RANCHOS 2 |
School Information Elementary School: Cheyenne Traditional Elementary SchoolElementary School District: Scottsdale Unified DistrictJr High / Middle School: Cocopah Middle SchoolHigh School: Chaparral High SchoolHigh School District: Scottsdale Unified District |

|
|---|
Building Details Builder Name: Bel Aire Development |
Building Area Building Area: 8485 Square Feet |

|
|---|
HOA Fee Includes: No FeesNo HOA |

|
|---|
Lot Area: 1.0662 Acres |

|
|---|
Listing Terms: Cash, Conventional |

|
|---|
Energy Efficiency Features: Multi-Zones |

|
|---|
Business Information Ownership: Fee Simple |

|
|---|
Mls Number: 6722372 |
Last check for updates: about 2 hours ago
Listed by Laura Briggs, (480) 550-1208
Russ Lyon Sotheby's International Realty
Bought with: Colleen Rekuc, (480) 234-0043, My Home Group Real Estate
Co-Buyer's Agent: Jeremy Brown, (480) 251-4321, My Home Group Real Estate
Source: ARMLS, MLS#6722372
All information should be verified by the recipient and none is guaranteed as accurate by ARMLS.
Price History for 8441 E GARY Road
| Date | Price | Event | Source |
|---|---|---|---|
| 09/24/2024 | $7,100,000 | Sold | ARMLS #6722372 |
| 08/25/2024 | $6,995,000 | Pending | ARMLS #6722372 |
| 06/21/2024 | $6,995,000 | Listed For Sale | ARMLS #6722372 |
| 05/04/2024 | $7,495,000 | ListingRemoved | ARMLS #6639047 |
| 04/17/2024 | $7,495,000 | PriceChange | ARMLS #6639047 |
| 03/20/2024 | $7,850,000 | PriceChange | ARMLS #6639047 |
| 03/19/2024 | $7,990,000 | PriceChange | ARMLS #6639047 |
| 02/12/2024 | $7,995,000 | PriceChange | ARMLS #6639047 |
| 01/05/2024 | $8,495,000 | Listed For Sale | ARMLS #6639047 |
| 11/19/2022 | $2,950 | PriceChange | HomeSmart #6381432 |
| 04/10/2022 | $3,000 | Listed For Rent | HomeSmart #6381432 |
| 08/01/2019 | $2,100 | ListingRemoved | Agent Provided |
| 07/20/2019 | $2,500 | Listed For Rent | Agent Provided |
| 07/19/2019 | $610,000 | Sold | ARMLS #5939858 |
| 07/09/2019 | $665,000 | Pending | Agent Provided |
| 06/14/2019 | $2,800 | ListingRemoved | Agent Provided |
| 06/14/2019 | $665,000 | Listed For Sale | Agent Provided |
| 03/21/2019 | $2,800 | Listed For Rent | N/A |
| 02/15/2017 | $455,000 | Sold | N/A |
| 12/21/2016 | $494,500 | Pending | Agent Provided |
| 12/02/2016 | $494,500 | Listed For Sale | Agent Provided |
| 01/19/2013 | $21,000 | Sold | ARMLS #4788914 |
| 01/19/2013 | $1,750 | ListingRemoved | Agent Provided |
| 01/02/2013 | $1,750 | Listed For Rent | Agent Provided |
| 11/15/2012 | $429,000 | PriceChange | Agent Provided |
| 10/20/2012 | $435,000 | Listed For Sale | Agent Provided |
| 11/18/2008 | $531,250 | Sold | N/A |
Market trends in Scottsdale
Last updated June 2026
Avg. sale price
$899K
$20.83KMoM
Sale-to-List Price
97.4%
0.1%MoM
Price per sq ft
$423
$6MoM
Available listings
2723
330MoM

- Results are loading
Property Tax and Assessment
| Year | 2025 |
|---|---|
| Tax | $12,568 |
| Assessment | $3,681,600 |
Home facts updated by county records
Comparable Sales for 8441 E GARY Road
Address | Distance | Property Type | Sold Price | Sold Date | Bed | Bath | Sqft |
|---|---|---|---|---|---|---|---|
0.15 | Single-Family Home | $4,365,000 | 10/17/25 | 6 | 8 | 5,644 | |
0.34 | Single-Family Home | $5,655,000 | 09/15/25 | 6 | 7 | 8,151 | |
0.19 | Single-Family Home | $3,500,000 | 08/22/25 | 9 | 7 | 9,784 | |
0.16 | Single-Family Home | $3,600,000 | 09/03/25 | 5 | 6 | 5,802 | |
0.38 | Single-Family Home | $4,630,000 | 05/29/26 | 5 | 6 | 6,880 | |
0.43 | Single-Family Home | $4,900,000 | 02/05/26 | 5 | 5.5 | 6,000 | |
0.39 | Single-Family Home | $3,450,000 | 01/22/26 | 5 | 5.5 | 6,225 | |
0.80 | Single-Family Home | $5,250,000 | 12/12/25 | 5 | 5.5 | 5,841 |
Nearby homes
Get a sense of prices in the area by checking nearby homes. FOR SALENEW CONSTRUCTIONQUICK MOVE-IN
 SOLDOCT 17, 2025Compass, ARMLS
 OFF MARKETRuss Lyon Sotheby's International Realty, ARMLS
 OFF MARKETMy Home Group Real Estate, ARMLS
 OFF MARKETeXp Realty, ARMLS
 OFF MARKETRuss Lyon Sotheby's International Realty, ARMLS


Assigned Schools
These are the assigned schools for 8441 E GARY Road.
- Chaparral High School
- 9-12
- Public
- 1768 Students
9/10GreatSchools RatingParent Rating AverageThe teachers are incredibly helpful and willing to put in extra time for students. So many clubs and sports are offered and plenty of academically rigorous classes to prepare for college and life.Parent Review1y ago - Cocopah Middle School
- 6-8
- Public
- 861 Students
9/10GreatSchools RatingParent Rating AverageI love Cocopah and I love ArizonaOther Review2y ago - Cochise Elementary School
- PK-5
- Public
- 617 Students
10/10GreatSchools RatingParent Rating AverageCochise Elementary is preparing students for life. Our child has always looked forward to attending school. We can attribute this to the high-quality teachers, curriculum, and community involvement. Grateful to have our child attend Cochise!Parent Review1mo ago  Check out schools near 8441 E GARY Road.
Neighborhood Overview

Neighborhood stats provided by third party data sources.
What Locals Say about Sundown Ranch
At least 1 Trulia users voted on each feature.

100 % Say car is needed

100 % Say they plan to stay for at least 5 years

100 % Say there are sidewalks

100 % Say yards are well-kept

100 % Say it's quiet

100 % Say kids play outside

100 % Say streets are well-lit

100 % Say it's walkable to restaurants

100 % Say parking is easy

67 % Say it's dog friendly

67 % Say there's wildlife

67 % Say people would walk alone at night

60 % Say neighbors are friendly

50 % Say it's walkable to grocery stores

33 % Say there are community events
Sourced by Trulia users. Learn more about our methodology.
LGBTQ Local Legal Protections
LGBTQ Local Legal Protections



Apartments for Rent
 PET FRIENDLYTotal price$1,859 - $5,359/mo1-2 bd1-2 baAspendale Scottsdale 55+ Active Adult Community | 13870 N Frank Lloyd Wright Blvd,
Scottsdale, AZ 85260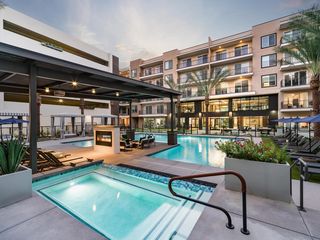 PET FRIENDLY
 NEW - 2 DAYS AGOPET FRIENDLY
 PET FRIENDLYTotal price$1,772 - $4,497/mo1-3 bd1-2 baOverture North Scottsdale - 55+ Active Adult Apartment Homes | 15024 N 90th St,
Scottsdale, AZ 85260 PET FRIENDLY
 PET FRIENDLY
 PET FRIENDLY$1,475 - $2,210/mo1-3 bd1-2 baScottsdale Highlands Apartments | 15255 N Frank Lloyd Wright Blvd,
Scottsdale, AZ 85260 PET FRIENDLY$1,789 - $3,738/mo1-3 bd1-3 baInspiration at Frank Lloyd Wright | 15600 N Frank Lloyd Wright Blvd,
Scottsdale, AZ 85260 PET FRIENDLY
 NEW - 1 DAY AGOPET FRIENDLY
 PET FRIENDLY
 PET FRIENDLY
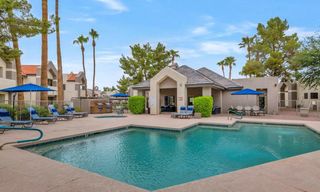 PET FRIENDLY$1,745 - $2,095/mo1-3 bd1-2 baMorningside at Scottsdale Ranch | 10455 E Via Linda,
Scottsdale, AZ 85258 NEW - 1 DAY AGOPET FRIENDLYFURNISHEDTotal price$1,431 - $1,745/mo1-2 bd1-2 ba92Forty Scottsdale | 9240 E Redfield Rd,
Scottsdale, AZ 85260 NEW - 14 HRS AGOPET FRIENDLYTotal price$1,355 - $1,795/mo1-2 bd1-2 baScottsdale Horizon Apartments | 9259 E Raintree Dr,
Scottsdale, AZ 85260 See more homes for rent inScottsdale
Explore by feature - Pet Friendly
- SPECIAL OFFERPET FRIENDLYTotal price$1,859 - $5,359/mo1-2 bd1-2 baAspendale Scottsdale 55+ Active Adult Community | 13870 N Frank Lloyd Wright Blvd,
Scottsdale, AZ 85260  SPECIAL OFFERPET FRIENDLYTotal price$1,492 - $1,716/moStudio-2 bd1-2 baCortland Scottsdale Mountain | 11100 N 115th St,
Scottsdale, AZ 85259- NEW - 1 DAY AGOSPECIAL OFFERPET FRIENDLYFURNISHEDTotal price$1,431 - $1,745/mo1-2 bd1-2 ba92Forty Scottsdale | 9240 E Redfield Rd,
Scottsdale, AZ 85260  SPECIAL OFFERPET FRIENDLYTotal price$1,922 - $4,047/moStudio-2 bd1-2 baSoltra Kierland | 7111 E Tierra Buena Ln,
Scottsdale, AZ 85254- SPECIAL OFFERPET FRIENDLYTotal price$1,772 - $4,497/mo1-3 bd1-2 baOverture North Scottsdale - 55+ Active Adult Apartment Homes | 15024 N 90th St,
Scottsdale, AZ 85260  SPECIAL OFFERSENIOR HOUSINGPET FRIENDLYTotal price$1,712 - $3,373/mo1-2 bd1-2 baOverture Arcadia 55+ Active Adult Apartment Homes | 6080 E Thomas Rd,
Scottsdale, AZ 85251 SPECIAL OFFERPET FRIENDLYTotal price$2,034 - $4,814/moStudio-2 bd1-2 baThe Beverly | 7395 E Legacy Blvd,
Scottsdale, AZ 85255- SPECIAL OFFERPET FRIENDLY
 SPECIAL OFFERPET FRIENDLYTotal price$2,127 - $6,127/moStudio-3 bd1-2 baThe Monde Scottsdale | 4616 N 73rd St,
Scottsdale, AZ 85251- SPECIAL OFFERPET FRIENDLY$1,789 - $3,738/mo1-3 bd1-3 baInspiration at Frank Lloyd Wright | 15600 N Frank Lloyd Wright Blvd,
Scottsdale, AZ 85260
Explore by feature - Garage
- SPECIAL OFFERSENIOR HOUSINGPET FRIENDLYTotal price$1,712 - $3,373/mo1-2 bd1-2 baOverture Arcadia 55+ Active Adult Apartment Homes | 6080 E Thomas Rd,
Scottsdale, AZ 85251 - SPECIAL OFFERPET FRIENDLY
- SPECIAL OFFERPET FRIENDLYTotal price$2,127 - $6,127/moStudio-3 bd1-2 baThe Monde Scottsdale | 4616 N 73rd St,
Scottsdale, AZ 85251 - SPECIAL OFFERPET FRIENDLY$1,789 - $3,738/mo1-3 bd1-3 baInspiration at Frank Lloyd Wright | 15600 N Frank Lloyd Wright Blvd,
Scottsdale, AZ 85260 - NEW - 1 DAY AGOSPECIAL OFFERPET FRIENDLY
 SPECIAL OFFERPET FRIENDLY
- PET FRIENDLY
 SPECIAL OFFERPET FRIENDLY
- PET FRIENDLY
 SPECIAL OFFERPET FRIENDLY
Explore by feature - Air Conditioning
- SPECIAL OFFERPET FRIENDLYTotal price$1,859 - $5,359/mo1-2 bd1-2 baAspendale Scottsdale 55+ Active Adult Community | 13870 N Frank Lloyd Wright Blvd,
Scottsdale, AZ 85260 - SPECIAL OFFERPET FRIENDLYTotal price$1,492 - $1,716/moStudio-2 bd1-2 baCortland Scottsdale Mountain | 11100 N 115th St,
Scottsdale, AZ 85259 - SPECIAL OFFERSENIOR HOUSINGPET FRIENDLYTotal price$1,712 - $3,373/mo1-2 bd1-2 baOverture Arcadia 55+ Active Adult Apartment Homes | 6080 E Thomas Rd,
Scottsdale, AZ 85251 - SPECIAL OFFERPET FRIENDLY
- SPECIAL OFFERPET FRIENDLYTotal price$2,127 - $6,127/moStudio-3 bd1-2 baThe Monde Scottsdale | 4616 N 73rd St,
Scottsdale, AZ 85251 - SPECIAL OFFERPET FRIENDLY$1,789 - $3,738/mo1-3 bd1-3 baInspiration at Frank Lloyd Wright | 15600 N Frank Lloyd Wright Blvd,
Scottsdale, AZ 85260 - NEW - 1 DAY AGOSPECIAL OFFERPET FRIENDLY
 SPECIAL OFFERPET FRIENDLY
- PET FRIENDLY
 SPECIAL OFFERPET FRIENDLY
Explore by feature - Pool
- SPECIAL OFFERPET FRIENDLYTotal price$1,859 - $5,359/mo1-2 bd1-2 baAspendale Scottsdale 55+ Active Adult Community | 13870 N Frank Lloyd Wright Blvd,
Scottsdale, AZ 85260 - SPECIAL OFFERPET FRIENDLYTotal price$1,492 - $1,716/moStudio-2 bd1-2 baCortland Scottsdale Mountain | 11100 N 115th St,
Scottsdale, AZ 85259 - NEW - 1 DAY AGOSPECIAL OFFERPET FRIENDLYFURNISHEDTotal price$1,431 - $1,745/mo1-2 bd1-2 ba92Forty Scottsdale | 9240 E Redfield Rd,
Scottsdale, AZ 85260 - SPECIAL OFFERPET FRIENDLYTotal price$1,922 - $4,047/moStudio-2 bd1-2 baSoltra Kierland | 7111 E Tierra Buena Ln,
Scottsdale, AZ 85254 - SPECIAL OFFERPET FRIENDLYTotal price$1,772 - $4,497/mo1-3 bd1-2 baOverture North Scottsdale - 55+ Active Adult Apartment Homes | 15024 N 90th St,
Scottsdale, AZ 85260 - SPECIAL OFFERSENIOR HOUSINGPET FRIENDLYTotal price$1,712 - $3,373/mo1-2 bd1-2 baOverture Arcadia 55+ Active Adult Apartment Homes | 6080 E Thomas Rd,
Scottsdale, AZ 85251 - SPECIAL OFFERPET FRIENDLYTotal price$2,034 - $4,814/moStudio-2 bd1-2 baThe Beverly | 7395 E Legacy Blvd,
Scottsdale, AZ 85255 - NEW - 14 HRS AGOSPECIAL OFFERPET FRIENDLYTotal price$1,355 - $1,795/mo1-2 bd1-2 baScottsdale Horizon Apartments | 9259 E Raintree Dr,
Scottsdale, AZ 85260 - SPECIAL OFFERPET FRIENDLY
- SPECIAL OFFERPET FRIENDLYTotal price$2,127 - $6,127/moStudio-3 bd1-2 baThe Monde Scottsdale | 4616 N 73rd St,
Scottsdale, AZ 85251
Explore by feature - Washer/dryer
- SPECIAL OFFERPET FRIENDLYTotal price$1,859 - $5,359/mo1-2 bd1-2 baAspendale Scottsdale 55+ Active Adult Community | 13870 N Frank Lloyd Wright Blvd,
Scottsdale, AZ 85260 - SPECIAL OFFERSENIOR HOUSINGPET FRIENDLYTotal price$1,712 - $3,373/mo1-2 bd1-2 baOverture Arcadia 55+ Active Adult Apartment Homes | 6080 E Thomas Rd,
Scottsdale, AZ 85251 - SPECIAL OFFERPET FRIENDLY$1,789 - $3,738/mo1-3 bd1-3 baInspiration at Frank Lloyd Wright | 15600 N Frank Lloyd Wright Blvd,
Scottsdale, AZ 85260 - NEW - 1 DAY AGOSPECIAL OFFERPET FRIENDLY
- SPECIAL OFFERPET FRIENDLY
- PET FRIENDLY
- SPECIAL OFFERPET FRIENDLY
- PET FRIENDLY
- SPECIAL OFFERPET FRIENDLY
 PET FRIENDLY
Explore by feature - Outdoor Space
 PET FRIENDLY
 NEW - 21 HRS AGOAPPLY INSTANTLYPET FRIENDLYFURNISHED
 APPLY INSTANTLYPET FRIENDLY
 APPLY INSTANTLYFURNISHED
 APPLY INSTANTLYPET FRIENDLY
 APPLY INSTANTLYPET FRIENDLY
 APPLY INSTANTLYPET FRIENDLY
 APPLY INSTANTLYPET FRIENDLYFURNISHED
 APPLY INSTANTLY
 NEW - 20 HRS AGOAPPLY INSTANTLYPET FRIENDLY
Homes for sale near 8441 E GARY Road
 1 ACRERealty Executives Arizona Territory, ARMLS
 1 ACREThomas James Homes, ARMLS
 1.01 ACRESRE/MAX Fine Properties, ARMLS
 1.03 ACRESGrigg's Group Powered by The Altman Brothers, ARMLS
- NEW CONSTRUCTION
 1.1 ACRESEngel & Voelkers Scottsdale, ARMLS
 See more homes for sale inScottsdale


Off Market Homes Near 8441 E GARY Road
 SOLDJUL 30, 2026Compass, ARMLS
 SOLDJUL 27, 2026The Noble Agency, ARMLS
 SOLDJUL 22, 2026Realty Executives Arizona Territory, ARMLS
 SOLDJUL 22, 2026Silverleaf Realty, ARMLS
 SOLDJUL 16, 2026Compass, ARMLS
 SOLDJUL 15, 2026Local Luxury Christie's International Real Estate, ARMLS
 SOLDJUL 6, 2026Compass, ARMLS
 SOLDJUL 1, 2026Local Luxury Christie's International Real Estate, ARMLS
- See more homes for sale inScottsdale

