


8440 Railroad Bed Rd
Carson, VA 23830
 3 Beds
 2.5 Baths
 1,728 sqft (on 1.72 acres)
3 Beds
2.5 Baths
1,728 sqft
(on 1.72 acres)
Home Highlights

Parking
Open Parking

Outdoor
Porch, Deck

Climate Control
Heating & Cooling

Price/Sqft
$214

Listed
47 days ago
Local Information
- Map ViewExplore the area around 8440 Railroad Bed Rd.

- Schools1 Preschool School1 Elementary School1 Middle School1 High School

- Shop & Eat

-- mins to
About this House
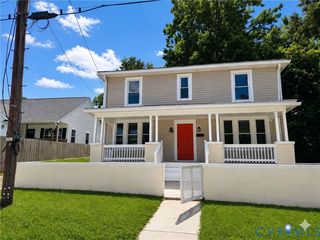
Visit 8440 Railroad Bed Rd located on 1.719 acres within 10 minutes of Interstate . 3 bedrooms, 2 1/2 bath, open floor plan, perfect for the growing family. Vinyl plank flooring adorn the 1st floor making a perfect flow. Upstairs is carpet in bedrooms and vinyl in baths. Custom cabinets made for all our homes. Microwave, self cleaning flat top stove, and dishwasher.
Home Details for 8440 Railroad Bed Rd

|
|---|
Interior Details Basement: Crawl SpaceNumber of Rooms: 6Types of Rooms: Master Bedroom, Bedroom 2, Bedroom 3, Dining Room, Full Bath, Great Room, Half Bath, Kitchen, Laundry |
Beds & Baths Number of Bedrooms: 3Number of Bathrooms: 3Number of Bathrooms (full): 2Number of Bathrooms (half): 1 |
Dimensions and Layout Living Area: 1728 Square Feet |
Appliances & Utilities Appliances: Dishwasher, Electric Water Heater, Microwave, Smooth Cooktop, Self Cleaning Oven, StoveDishwasherMicrowave |
Heating & Cooling Heating: Electric,Heat PumpHas CoolingAir Conditioning: Heat PumpHas HeatingHeating Fuel: Electric |
Fireplace & Spa No Fireplace |
Windows, Doors, Floors & Walls Window: Screens, Thermal WindowsFlooring: Partially Carpeted, Tile |
Levels, Entrance, & Accessibility Stories: 2Number of Stories: 2Levels: TwoFloors: Partially Carpeted, Tile |
Security Security: Smoke Detector(s) |

|
|---|
Exterior Home Features Roof: CompositionPatio / Porch: Front Porch, Deck, PorchFencing: NoneExterior: Deck, Porch, Unpaved Driveway |
Parking & Garage No GarageNo Attached GarageHas Open ParkingParking: Driveway,Unpaved |
Pool Pool: None |
Frontage Not on Waterfront |
Water & Sewer Sewer: Septic Tank |
Finished Area Finished Area (above surface): 1728 Square Feet |

|
|---|
Days on Market: 47 |

|
|---|
Year Built Year Built: 2026 |
Property Type / Style Property Type: ResidentialProperty Subtype: Single Family ResidenceArchitecture: Two Story |
Building Construction Materials: Drywall, Frame, Vinyl SidingIs a New ConstructionNot Attached Property |
Property Information Condition: New ConstructionParcel Number: 36124 |

|
|---|
Price List Price: $369,950Price Per Sqft: $214 |
Status Change & Dates Possession Timing: Close Of Escrow |

|
|---|
MLS Status: Active |

|
|---|
Direction & Address City: CarsonCommunity: None |
School Information Elementary School: Sussex CentralJr High / Middle School: Sussex CentralHigh School: Sussex Central |

|
|---|
Listing Agent Listing ID: 2613922 |

|
|---|
Association for this Listing: Central Virginia Regional MLS |

|
|---|
Lot Area: 1.719 Acres |

|
|---|
Special Conditions: Corporate Listing |

|
|---|
Business Information Ownership: Corporate |

|
|---|
Mls Number: 2613922Living Area Range Units: Square FeetAttic: Access OnlyAttribution Contact: hopewell@ingramhomes.comAbove Grade Unfinished Area: 1728Above Grade Unfinished Area Units: Square FeetBelow Grade Unfinished Area Units: Square FeetUniversal Property Id: US-51183-N-36124-R-N |

|
|---|
Days On Market Replication: 2 |
Last check for updates: about 9 hours ago
Listing courtesy of Melinda Sexton
Ingram & Associates-Hopewell, (804) 458-9873
Originating MLS: Central Virginia Regional MLS
Source: CVRMLS, MLS#2613922
Also Listed on CVRMLS.
Market trends in Carson
Last updated June 2026
Avg. sale price
—
Sale-to-List Price
—
Price per sq ft
—
Available listings
—
Price History for 8440 Railroad Bed Rd
| Date | Price | Event | Source |
|---|---|---|---|
| 06/12/2026 | $369,950 | Listed For Sale | CVRMLS #2613922 |
Similar Homes You May Like
 0.29 ACRESThe Hogan Group Real Estate, CVRMLS
 0.35 ACRESHarris & Assoc, Inc, CVRMLS
 0.52 ACRESFathom Realty Virginia, CVRMLS
 1 ACREDF Real Estate & Land Resources LLC, CVRMLS
 NEW CONSTRUCTIONCentury 21 Lifestyle, CVRMLS
 Daniel And Daniel Realty, Inc., CVRMLS
 NEW CONSTRUCTION5 ACRESHometown Realty, CVRMLS
 0.43 ACRESLong & Foster REALTORS, CVRMLS
 NEW CONSTRUCTION3 ACRESReal Broker LLC, CVRMLS
 0.63 ACRESDF Real Estate & Land Resources LLC, CVRMLS
 NEW CONSTRUCTIONVirginia Capital Realty, CVRMLS
 NEW CONSTRUCTIONVirginia Capital Realty, CVRMLS
 NEW CONSTRUCTIONDF Real Estate & Land Resources LLC, CVRMLS
 The Hogan Group Real Estate, CVRMLS
 OPEN SAT, 12-2PM0.34 ACRESKeller Williams Realty, CVRMLS
 NEW CONSTRUCTIONEXP Realty, LLC, CVRMLS
 NEW CONSTRUCTIONEXP Realty, LLC, CVRMLS
 NEW CONSTRUCTIONERA Woody Hogg & Assoc, CVRMLS
 NEW CONSTRUCTION0.28 ACRESLegacy Builders Real Estate Group LLC, CVRMLS
 NEW CONSTRUCTIONUnited Real Estate Richmond, CVRMLS
 NEW CONSTRUCTIONLuxe Living Realty Group, CVRMLS
 NEW CONSTRUCTIONEXP Realty, LLC, CVRMLS
 NEW CONSTRUCTIONUnited Real Estate Richmond, CVRMLS
 0.34 ACRESExit First Realty, CVRMLS
 0.46 ACRESLongest & Daniels REALTORS, CVRMLS
 OPEN SAT, 2-4PMNEW CONSTRUCTIONEXP Realty, LLC, CVRMLS
 OPEN SUN, 1-3PMNEW CONSTRUCTIONEXP Realty, LLC, CVRMLS
 Covenant Realty-Real Broker, CVRMLS
 See more homes for sale inCarson




New Listings near 8440 Railroad Bed Rd
 5.5 ACRESInnovation Properties, LLC, CVRMLS
 2.49 ACRESLong & Foster REALTORS, CVRMLS
 NEW CONSTRUCTION2 ACRESHarris & Assoc, Inc, CVRMLS
 AUCTION5.06 ACRES
- See more homes for sale inCarson

Property Tax and Assessment
| Year | 2025 |
|---|---|
| Tax | $147 |
| Assessment | $27,700 |
Home facts updated by county records
Comparable Sales for 8440 Railroad Bed Rd
Address | Distance | Property Type | Sold Price | Sold Date | Bed | Bath | Sqft |
|---|---|---|---|---|---|---|---|
0.05 | Single-Family Home | $355,000 | 09/16/25 | 3 | 2.5 | 1,825 | |
3.82 | Single-Family Home | $442,500 | 06/02/26 | 4 | 2.5 | 2,036 | |
3.96 | Single-Family Home | $400,000 | 05/13/26 | 3 | 2.5 | 1,586 | |
4.13 | Single-Family Home | $449,950 | 05/26/26 | 4 | 2 | 1,716 | |
4.45 | Single-Family Home | $248,000 | 04/30/26 | 4 | 1.5 | 1,104 | |
4.31 | Single-Family Home | $315,000 | 01/23/26 | 3 | 2 | 1,312 | |
4.80 | Single-Family Home | $439,950 | 01/22/26 | 3 | 2 | 1,684 | |
5.06 | Single-Family Home | $450,000 | 10/09/25 | 3 | 2.5 | 3,240 |
Nearby homes
Get a sense of prices in the area by checking nearby homes. OFF MARKETIngram & Associates-Hopewell, CVRMLS
 OFF MARKETIngram & Associates-Hopewell, CVRMLS
 OFF MARKETHarris & Assoc, Inc, CVRMLS
 OFF MARKETIngram & Associates-Hopewell, CVRMLS
 OFF MARKETIngram & Associates-Hopewell, CVRMLS
 OFF MARKETHometown Realty, CVRMLS
Assigned Schools
These are the assigned schools for 8440 Railroad Bed Rd.
- Sussex Central High School
- 9-12
- Public
- 331 Students
3/10GreatSchools RatingParent Rating AverageMy daughter recently enrolled at Sussex Central High. Where do I begin. Firstly, the administration does not communicate with the parents. I e-mailed staff concerning my daughter to speak to the administrators and never received a reply. Secondly, the students have too much freedom. They are allowed to use their cell phones in class by various administration, they are allowed to wander the halls and travel class to class. The expectation is not set high from the jump. Some of the teachers seem very lacksidaisical and unprofessional. I have been extremely disappointed. The leadership is not the best either. They put on the persona that things are moving forward and productive, but clearly they are not. I actually had a teacher to tell my daughter's class to write a pass from class and get lost! What in the world. I understand "why" their graduation rate is so low and I hate that she has to spend her senior year here. Not to mention, they don't have a yearbook, senior class pictures or senior class rings. You have to get these things on your own. Very disappointing.Parent Review13y ago - Sussex Central Elementary School
- PK-5
- Public
- 478 Students
7/10GreatSchools RatingParent Rating AverageThe special education numbers are off and not all teachers are certified. Many teachers are not certified.Parent Review1y ago - Sussex Central Middle School
- 6-8
- Public
- 238 Students
4/10GreatSchools RatingParent Rating Average No reviews available for this school.
  Check out schools near 8440 Railroad Bed Rd.
What Locals Say about Carson
At least 1 Trulia users voted on each feature.

100 % Say there's holiday spirit

100 % Say there are sidewalks

100 % Say car is needed

50 % Say neighbors are friendly
Sourced by Trulia users. Learn more about our methodology.
LGBTQ Local Legal Protections
LGBTQ Local Legal Protections



Melinda Sexton, Ingram & Associates-Hopewell, (804) 458-9873
All or a portion of the multiple Listing information is provided by the Central Virginia Regional Multiple Listing Service, LLC, from a copyrighted compilation of Listing s. All CVR MLS information provided is deemed reliable but is not guaranteed accurate. The compilation of Listings and each individual Listing are ©2026 Central Virginia Regional Multiple Listing Service, LLC. All rights reserved.
8440 Railroad Bed Rd, Carson, VA 23830 is a 3 bedroom, 3 bathroom, 1,728 sqft single-family home built in 2026. This property is currently available for sale and was listed by CVRMLS on Jun 12, 2026. The MLS # for this home is MLS# 2613922.