


$3,264,500
 6 Beds
 6.5 Baths
 5,755 sqft (on 0.80 acres)
8436 E ASTER Drive, Scottsdale, AZ 85260
Est. Refi. Payment $18,635/mo*
Refinance Your HomeCurrently Off Market - Sold Sep 18, 2026 for $3,350,000 (4% below list price)
Home Value
Trulia Estimate
$3.27MSince last month
Increased$4K (+0.1%)Since last year
Increased$21K (+0.6%)Since last sale
Decreased$88K (-2.6%)Learn more about this home's value by checking out its Trulia Estimate, the value of nearby homes, and how much similar homes have sold for.
Trulia Estimate
The of this home's value increased by +272% in the last 10 years
| Month | Estimated value |
|---|---|
2026 | |
| September 2026 | $3.26M |
| August 2026 | $3.26M |
| July 2026 | $3.27M |
| June 2026 | $3.36M |
| May 2026 | $3.45M |
| April 2026 | $3.46M |
| March 2026 | $3.57M |
| February 2026 | $3.85M |
| January 2026 | $3.31M |
2025 | |
2024 | |
2023 | |
2022 | |
2021 | |
2020 | |
2019 | |
2018 | |
2017 | |
2016 | |
Comparable sales
These are recently sold homes that have a similar location or other similar features to this home, like bedrooms, bathrooms, and square footage. Get a sense of the expected prices in the area by viewing these homes.Address | Distance | Property Type | Sold Price | Sold Date | Bed | Bath | Sqft |
|---|---|---|---|---|---|---|---|
0.29 | Single-Family Home | $3,560,000 | 08/20/26 | 5 | 4 | 5,192 | |
0.31 | Single-Family Home | $5,250,000 | 12/12/25 | 5 | 5.5 | 5,841 | |
0.18 | Single-Family Home | $2,450,000 | 09/02/26 | 4 | 3.5 | 4,386 | |
0.53 | Single-Family Home | $3,200,000 | 06/15/26 | 5 | 4.5 | 5,866 | |
0.25 | Single-Family Home | $2,500,000 | 04/16/26 | 4 | 4 | 4,910 | |
0.21 | Single-Family Home | $2,175,000 | 04/07/26 | 4 | 3.5 | 4,550 | |
0.24 | Single-Family Home | $2,350,000 | 05/11/26 | 4 | 3.5 | 4,433 | |
0.52 | Single-Family Home | $2,760,000 | 04/27/26 | 5 | 4.5 | 4,299 | |
0.25 | Single-Family Home | $5,000,000 | 10/27/25 | 4 | 6.5 | 10,871 |
Nearby home prices
Get a sense of expected prices in the area by checking the value of nearby homes.Address | Distance | Price | Bed | Bath | Sqft | Status |
|---|---|---|---|---|---|---|
0.08 | $3,961,300 | 6 | 9 | 7,205 | Off Market | |
0.11 | $1,816,600 | 4 | 3 | 2,881 | Off Market | |
0.12 | $2,343,000 | 4 | 4 | 3,906 | Off Market | |
0.17 | $2,745,800 | 5 | 6 | 5,488 | Off Market | |
0.16 | $2,291,300 | 3 | 3 | 3,287 | Off Market | |
0.18 | $2,450,000 | 4 | 3.5 | 4,386 | Recently Sold | |
0.22 | $2,715,400 | 4 | 4 | 5,984 | Off Market | |
0.21 | $3,519,000 | 5 | 5 | 4,931 | Off Market | |
0.21 | $2,175,000 | 4 | 3.5 | 4,550 | Recently Sold | |
0.20 | $2,660,300 | 5 | 3 | 3,731 | Off Market | |
0.24 | $1,750,000 | 4 | 3 | 3,200 | Recently Sold |
Local Information
- Map ViewExplore the area around 8436 E ASTER Drive.

- Schools1 Preschool School2 Elementary Schools2 Middle Schools1 High School

- Shop & Eat

-- mins to
Home Highlights

Single-Family Home

Built in 1985

0.8 acre lot

5,755 sqft

$582/sqft

Garage
About this House
Stunning Fully Remodeled Residence on .8-Acre No-HOA Lot in Coveted Stoneridge Estates -
Discover this rare gem in highly desirable Stoneridge Estates, Scottsdale - a fully remodeled, move-in-ready residence offering nearly 5,800 sq ft of luxurious living space on a spacious 0.8-acre lot with mature landscaping. No HOA means freedom and privacy, just inside the 101 loop for effortless access to highways, premier shopping, dining, and a short walk to Northsight Park with its playgrounds, tennis courts, and green spaces. Zoned for top-rated Scottsdale Unified School District schools.
This exceptional home boasts 5 bedrooms + 5.5 baths, plus a separate 1-bedroom/1-bath casita ideal for guests, in-laws, or multi-generational living. A standout 5-car garage provides abundant parking and storage which is heated and cooled, complemented by an oversized RV driveway.
Every surface has been thoughtfully updated in the last 6 years, featuring fresh paint, new cabinetry, baseboards, PELLA windows and doors (with VIP lifetime warranty), stone fireplace, modern lighting, and durable wood-look tile flooring. Dual newer A/C units (2022 Day & Night variable speed) ensure year-round comfort.
The heart of the home is the expansive chef's kitchen with stainless steel VIKING Professional appliances (60" fridge, double oven, gas range, built-in microwave), massive eat-up island, two large pantries, and seamless open flow to a grand great room with soaring vaulted ceilings - perfect for entertaining. One secondary bedroom includes a spiral staircase to a private loft, ideal for guests or a college student.
The luxurious master suite offers vaulted ceilings, a cozy sitting room, well-organized walk-in closet, dual shower systems, and a freestanding tub.
Step outside to your resort-style backyard oasis: covered travertine patio, resurfaced pool (mini-pebble finish, baja step, waterfall, heater/cooler, removable fence), gas fire pit, spacious ramada with fan/lighting, high-pressure misters, BBQ area, expansive grassy turf (9,000 sq ft total low-maintenance turf front/back), and citrus trees. North/south exposure maximizes natural light and energy efficiency.
Major Upgrades Timeline:
2020: New insulated tile roof + foam roof, new electrical panel/subpanel, Pella windows/doors, pool resurface/pump/waterfall, travertine decking/ramada, gas fire pit, exterior smooth stucco (no repainting), dual water heaters, insulated garage doors w/ LiftMaster Wi-Fi, huge 19x9 storage attic, loop water system prep.
2022: Full kitchen remodel, new dishwasher, 2x HVAC units, pool fountain repair/reseal, removable pool fence, 9k sq ft turf, BBQ, misters/fans, electric blinds (bedroom/living), $50k+ landscaping, flat roof replacement, garage floor tiles, dedicated EV charger circuit, full automated sprinklers.
2023: New Wood tile floors, lighting, wallpaper, cabinetry and storage, exterior railing,
2024: Permitted addition of attached 1 bedroom/1 bath casita and 2 oversized garage with 10 ft garage doors. New flat roof over master closet.
New roof (2020), abundance of storage, and low-maintenance design make this a truly turnkey luxury retreat in one of Scottsdale's most sought-after pockets. Don't miss this exceptional opportunity!
Discover this rare gem in highly desirable Stoneridge Estates, Scottsdale - a fully remodeled, move-in-ready residence offering nearly 5,800 sq ft of luxurious living space on a spacious 0.8-acre lot with mature landscaping. No HOA means freedom and privacy, just inside the 101 loop for effortless access to highways, premier shopping, dining, and a short walk to Northsight Park with its playgrounds, tennis courts, and green spaces. Zoned for top-rated Scottsdale Unified School District schools.
This exceptional home boasts 5 bedrooms + 5.5 baths, plus a separate 1-bedroom/1-bath casita ideal for guests, in-laws, or multi-generational living. A standout 5-car garage provides abundant parking and storage which is heated and cooled, complemented by an oversized RV driveway.
Every surface has been thoughtfully updated in the last 6 years, featuring fresh paint, new cabinetry, baseboards, PELLA windows and doors (with VIP lifetime warranty), stone fireplace, modern lighting, and durable wood-look tile flooring. Dual newer A/C units (2022 Day & Night variable speed) ensure year-round comfort.
The heart of the home is the expansive chef's kitchen with stainless steel VIKING Professional appliances (60" fridge, double oven, gas range, built-in microwave), massive eat-up island, two large pantries, and seamless open flow to a grand great room with soaring vaulted ceilings - perfect for entertaining. One secondary bedroom includes a spiral staircase to a private loft, ideal for guests or a college student.
The luxurious master suite offers vaulted ceilings, a cozy sitting room, well-organized walk-in closet, dual shower systems, and a freestanding tub.
Step outside to your resort-style backyard oasis: covered travertine patio, resurfaced pool (mini-pebble finish, baja step, waterfall, heater/cooler, removable fence), gas fire pit, spacious ramada with fan/lighting, high-pressure misters, BBQ area, expansive grassy turf (9,000 sq ft total low-maintenance turf front/back), and citrus trees. North/south exposure maximizes natural light and energy efficiency.
Major Upgrades Timeline:
2020: New insulated tile roof + foam roof, new electrical panel/subpanel, Pella windows/doors, pool resurface/pump/waterfall, travertine decking/ramada, gas fire pit, exterior smooth stucco (no repainting), dual water heaters, insulated garage doors w/ LiftMaster Wi-Fi, huge 19x9 storage attic, loop water system prep.
2022: Full kitchen remodel, new dishwasher, 2x HVAC units, pool fountain repair/reseal, removable pool fence, 9k sq ft turf, BBQ, misters/fans, electric blinds (bedroom/living), $50k+ landscaping, flat roof replacement, garage floor tiles, dedicated EV charger circuit, full automated sprinklers.
2023: New Wood tile floors, lighting, wallpaper, cabinetry and storage, exterior railing,
2024: Permitted addition of attached 1 bedroom/1 bath casita and 2 oversized garage with 10 ft garage doors. New flat roof over master closet.
New roof (2020), abundance of storage, and low-maintenance design make this a truly turnkey luxury retreat in one of Scottsdale's most sought-after pockets. Don't miss this exceptional opportunity!
8436 E ASTER Drive, Scottsdale, AZ 85260 is a 6 bedroom, 7 bathroom, 5,755 sqft single-family home built in 1985. It last sold for $3,350,000 on Sep 18, 2026 (4% below the $3,495,000 asking price). This property is not currently displayed as for sale or rent on Trulia. The Trulia Estimate is $3,264,500.
Last check for updates: about 4 hours ago
Listed by Cassandra Sanford, (602) 882-0203
HomeSmart
Bought with: Aaron Gough, (480) 398-2505, Olson Gough
Source: ARMLS, MLS#6987271
All information should be verified by the recipient and none is guaranteed as accurate by ARMLS.
Home Details for 8436 E ASTER Drive

|
|---|
Beds & Baths Number of Bedrooms: 6Number of Bathrooms: 7Number of Bathrooms (full): 6Number of Bathrooms (half): 1 |
Dimensions and Layout Living Area: 5755 Square Feet |
Appliances & Utilities Utilities: OtherAppliances: Reverse Osmosis, Refrigerator, Dishwasher, Disposal, Gas CooktopDishwasherDisposalLaundry: Inside,Gas Dryer Hookup,Other,See Remarks,Engy Star (See Rmks)Refrigerator |
Heating & Cooling Heating: Other,See Remarks,Electric,Natural GasHas CoolingAir Conditioning: Other,See RemarksHas HeatingHeating Fuel: See Remarks |
Fireplace & Spa Number of Fireplaces: 1Fireplace: Fire Pit, Family Room, GasSpa: NoneHas a Fireplace |
Windows, Doors, Floors & Walls Window: Skylight(s), Solar Screens, Double Pane Windows, ENERGY STAR Qualified WindowsFlooring: Tile |
Levels, Entrance, & Accessibility Stories: 1Number of Stories: 1Floors: Tile |

|
|---|
Exterior Home Features Roof: Other Tile FoamPatio / Porch: Covered, PatioFencing: Wrought IronOther Structures: GazeboExterior: Playground, OtherHas a Private Pool |
Parking & Garage Number of Garage Spaces: 5Number of Covered Spaces: 5Open Parking Spaces: 3No CarportHas a GarageHas Open ParkingParking Spaces: 8Parking: RV Access/Parking,Garage Door Opener,Extended Length Garage,Direct Access,Circular Driveway,Over Height Garage |
Pool Pool: HeatedPool |
Frontage Responsible for Road Maintenance: City Maintained RoadNot on Waterfront |
Water & Sewer Sewer: Public Sewer |
Farm & Range Not Allowed to Raise Horses |

|
|---|
Cumulative Days on Market: 210 |

|
|---|
Year Built Year Built: 1985 |
Property Type / Style Property Type: ResidentialProperty Subtype: Single Family ResidenceArchitecture: Ranch |
Building Construction Materials: Spray Foam Insulation, Synthetic Stucco, Stucco, Wood Frame, Low VOC Paint, Painted, Stone, BlockNot Attached Property |
Property Information Usage of Home: NoneParcel Number: 17512077 |

|
|---|
Price List Price: $3,495,000Price Per Sqft: $582/sqft |
Status Change & Dates Off Market Date: Sat Sep 19 2026Possession Timing: By Agreement |

|
|---|
MLS Status: Closed |

|
|---|
Direction & Address City: ScottsdaleCommunity: STONERIDGE MANOR LOT 1-6 |
School Information Elementary School: Sonoran Sky Elementary SchoolElementary School District: Paradise Valley Unified DistrictJr High / Middle School: Desert Shadows Elementary SchoolHigh School: Horizon High SchoolHigh School District: Paradise Valley Unified District |

|
|---|
Building Area Building Area: 5755 Square Feet |

|
|---|
Community Features: Playground, Biking/Walking Path |
Other Playground |

|
|---|
HOA Fee Includes: No FeesNo HOA |

|
|---|
Lot Area: 0.80 acres |

|
|---|
Special Conditions: Owner/Agent |

|
|---|
Listing Terms: Cash, Conventional, FHA, VA Loan |

|
|---|
Energy Efficiency Features: Other (See Remarks), ENERGY STAR Light Fixture |

|
|---|
Business Information Ownership: Fee Simple |

|
|---|
Mls Number: 6987271 |

|
|---|
PlaygroundBiking/Walking Path |
Price and Tax history
| Date | Event | Price |
|---|---|---|
Sep 18, 2026 Source: ARMLS #6987271 | Sold | $3,350,000 |
Jul 29, 2026 Source: ARMLS #6987271 | PriceChange | $3,495,000 Price decreased by 3% |
Jun 2, 2026 Source: ARMLS #6987271 | PriceChange | $3,595,000 Price decreased by 3% |
Apr 28, 2026 Source: ARMLS #6987271 | PriceChange | $3,695,000 Price decreased by 3% |
Mar 16, 2026 Source: ARMLS #6987271 | PriceChange | $3,795,000 Price decreased by 4% |
Feb 21, 2026 Source: ARMLS #6987271 | Listed For Sale | $3,950,000 |
Jan 23, 2024 Source: ARMLS #6512893 | ListingRemoved | $2,895,000 |
May 9, 2023 Source: N/A | Sold | $2,625,000 |
Mar 14, 2023 Source: ARMLS #6512893 | Pending | $2,895,000 |
Mar 11, 2023 Source: ARMLS #6512893 | PendingToActive | $2,895,000 |
Feb 2, 2023 Source: HomeSmart #6512893 | Pending | $2,895,000 |
Jan 27, 2023 Source: ARMLS #6512893 | Listed For Sale | $2,895,000 |
Jan 18, 2022 Source: ARMLS #6332253 | Sold | $2,450,000 |
Dec 18, 2021 Source: ARMLS #6332253 | Contingent | $2,200,000 |
Dec 15, 2021 Source: ARMLS #6332253 | Listed For Sale | $2,200,000 |
Aug 27, 2020 Source: Agent Provided | ListingRemoved | $1,900,000 |
Jun 23, 2020 Source: Agent Provided | PriceChange | $1,900,000 Price decreased by 4% |
May 15, 2020 Source: Agent Provided | Listed For Sale | $1,980,000 |
Dec 12, 2018 Source: N/A | Sold | $874,000 |
Dec 1, 2018 Source: Agent Provided | Pending | $924,000 |
Nov 7, 2018 Source: Agent Provided | PriceChange | $924,000 Price increased by 3% |
Oct 7, 2018 Source: Agent Provided | PriceChange | $899,900 Price decreased by 5% |
Jun 1, 2018 Source: Agent Provided | Listed For Sale | $949,000 |
Feb 15, 2018 Source: Agent Provided | ListingRemoved | $899,900 |
Aug 10, 2017 Source: Agent Provided | Pending | $899,900 |
Aug 10, 2017 Source: Agent Provided | Listed For Sale | $899,900 |
Oct 27, 2016 Source: Agent Provided | ListingRemoved | $899,900 |
Apr 18, 1996 Source: N/A | Sold | $495,000 |
| Year | Property tax | Tax assessment |
|---|---|---|
| 2025 | $7,349 | $1,683,800 |
Home facts updated by county records
Market trends in Scottsdale
Last updated August 2026
Avg. sale price
$897K
$10.98KMoM
Sale-to-List Price
97.0%
0.3%MoM
Price per sq ft
$418
$5MoM
Available listings
2292
94MoM
Around this home
What Locals Say about Scottsdale
At least 1872 Trulia users voted on each feature.

92 % Say it's dog friendly

86 % Say car is needed

82 % Say parking is easy

82 % Say there are sidewalks

79 % Say people would walk alone at night

75 % Say it's quiet

70 % Say there's holiday spirit

64 % Say it's walkable to restaurants

64 % Say yards are well-kept

64 % Say streets are well-lit

58 % Say they plan to stay for at least 5 years

56 % Say it's walkable to grocery stores

56 % Say there's wildlife

51 % Say neighbors are friendly

47 % Say kids play outside

29 % Say there are community events
Sourced by Trulia users. Learn more about our methodology.
LGBTQ Local Legal Protections
LGBTQ Local Legal Protections



Frequently asked questions about 8436 E ASTER Drive
- What is 8436 E ASTER Drive estimated to be worth?Trulia's estimated value for 8436 E ASTER Drive in Scottsdale, AZ is $3,264,500.
- What is the price history for 8436 E ASTER Drive?8436 E ASTER Drive in Scottsdale, AZ last sold for $3,350,000 in September 2026.
- Is Scottsdale a buyer's or seller's market?Scottsdale is currently a balanced market, based on recent for-sale activity.
- What's the median sale price in Scottsdale?The median sale price in Scottsdale is $897K. That is down $10.98K from the prior month.
- Does 8436 E ASTER Drive have air conditioning?Yes, 8436 E ASTER Drive in Scottsdale, AZ has air conditioning.
- Does 8436 E ASTER Drive have a pool?Yes, 8436 E ASTER Drive in Scottsdale, AZ has a pool.
Explore by feature - Pet Friendly
 NEW - 1 DAY AGOSPECIAL OFFERPET FRIENDLYTotal price$1,912 - $5,734/mo1-2 bd1-2 baAspendale Scottsdale 55+ Active Adult Community | 13870 N Frank Lloyd Wright Blvd,
Scottsdale, AZ 85260 SPECIAL OFFERSENIOR HOUSINGPET FRIENDLYTotal price$1,813 - $3,373/mo1-2 bd1-2 baOverture Arcadia 55+ Active Adult Apartment Homes | 6080 E Thomas Rd,
Scottsdale, AZ 85251 NEW - 2 DAYS AGOSPECIAL OFFERPET FRIENDLYFURNISHEDTotal price$1,609 - $2,069/mo1-2 bd1-2 ba92Forty Scottsdale | 9240 E Redfield Rd,
Scottsdale, AZ 85260 SPECIAL OFFERPET FRIENDLYTotal price$1,772 - $4,497/mo1-3 bd1-2 baOverture North Scottsdale - 55+ Active Adult Apartment Homes | 15024 N 90th St,
Scottsdale, AZ 85260 SPECIAL OFFERPET FRIENDLYTotal price$2,017 - $5,767/moStudio-3 bd1-2 baThe Monde Scottsdale | 4616 N 73rd St,
Scottsdale, AZ 85251 SPECIAL OFFERPET FRIENDLY
 SPECIAL OFFERPET FRIENDLYTotal price$2,094 - $5,061/moStudio-2 bd1-2 baThe Beverly | 7395 E Legacy Blvd,
Scottsdale, AZ 85255 SPECIAL OFFERPET FRIENDLY
 SPECIAL OFFERPET FRIENDLY
 SPECIAL OFFERPET FRIENDLY
Explore by feature - Garage
- SPECIAL OFFERSENIOR HOUSINGPET FRIENDLYTotal price$1,813 - $3,373/mo1-2 bd1-2 baOverture Arcadia 55+ Active Adult Apartment Homes | 6080 E Thomas Rd,
Scottsdale, AZ 85251 - SPECIAL OFFERPET FRIENDLYTotal price$2,017 - $5,767/moStudio-3 bd1-2 baThe Monde Scottsdale | 4616 N 73rd St,
Scottsdale, AZ 85251 - SPECIAL OFFERPET FRIENDLY
- SPECIAL OFFERPET FRIENDLY
 PET FRIENDLY$1,815 - $2,355/mo1-2 bd1-3 baInspiration at Frank Lloyd Wright | 15600 N Frank Lloyd Wright Blvd,
Scottsdale, AZ 85260 SPECIAL OFFERPET FRIENDLY
 SPECIAL OFFERPET FRIENDLY
 SPECIAL OFFERPET FRIENDLY
 SPECIAL OFFERPET FRIENDLY
 PET FRIENDLY
Explore by feature - Air Conditioning
- NEW - 1 DAY AGOSPECIAL OFFERPET FRIENDLYTotal price$1,912 - $5,734/mo1-2 bd1-2 baAspendale Scottsdale 55+ Active Adult Community | 13870 N Frank Lloyd Wright Blvd,
Scottsdale, AZ 85260 - SPECIAL OFFERSENIOR HOUSINGPET FRIENDLYTotal price$1,813 - $3,373/mo1-2 bd1-2 baOverture Arcadia 55+ Active Adult Apartment Homes | 6080 E Thomas Rd,
Scottsdale, AZ 85251 - SPECIAL OFFERPET FRIENDLYTotal price$2,017 - $5,767/moStudio-3 bd1-2 baThe Monde Scottsdale | 4616 N 73rd St,
Scottsdale, AZ 85251 - SPECIAL OFFERPET FRIENDLY
- SPECIAL OFFERPET FRIENDLY
- SPECIAL OFFERPET FRIENDLY
- PET FRIENDLY$1,815 - $2,355/mo1-2 bd1-3 baInspiration at Frank Lloyd Wright | 15600 N Frank Lloyd Wright Blvd,
Scottsdale, AZ 85260 - SPECIAL OFFERPET FRIENDLY
- SPECIAL OFFERPET FRIENDLY
- SPECIAL OFFERPET FRIENDLY
Explore by feature - Pool
- NEW - 1 DAY AGOSPECIAL OFFERPET FRIENDLYTotal price$1,912 - $5,734/mo1-2 bd1-2 baAspendale Scottsdale 55+ Active Adult Community | 13870 N Frank Lloyd Wright Blvd,
Scottsdale, AZ 85260 - SPECIAL OFFERSENIOR HOUSINGPET FRIENDLYTotal price$1,813 - $3,373/mo1-2 bd1-2 baOverture Arcadia 55+ Active Adult Apartment Homes | 6080 E Thomas Rd,
Scottsdale, AZ 85251 - NEW - 2 DAYS AGOSPECIAL OFFERPET FRIENDLYFURNISHEDTotal price$1,609 - $2,069/mo1-2 bd1-2 ba92Forty Scottsdale | 9240 E Redfield Rd,
Scottsdale, AZ 85260 - SPECIAL OFFERPET FRIENDLYTotal price$1,772 - $4,497/mo1-3 bd1-2 baOverture North Scottsdale - 55+ Active Adult Apartment Homes | 15024 N 90th St,
Scottsdale, AZ 85260 - SPECIAL OFFERPET FRIENDLYTotal price$2,017 - $5,767/moStudio-3 bd1-2 baThe Monde Scottsdale | 4616 N 73rd St,
Scottsdale, AZ 85251 - SPECIAL OFFERPET FRIENDLY
- SPECIAL OFFERPET FRIENDLYTotal price$2,094 - $5,061/moStudio-2 bd1-2 baThe Beverly | 7395 E Legacy Blvd,
Scottsdale, AZ 85255 - SPECIAL OFFERPET FRIENDLY
- SPECIAL OFFERPET FRIENDLY
- SPECIAL OFFERPET FRIENDLY
Explore by feature - Washer/dryer
- NEW - 1 DAY AGOSPECIAL OFFERPET FRIENDLYTotal price$1,912 - $5,734/mo1-2 bd1-2 baAspendale Scottsdale 55+ Active Adult Community | 13870 N Frank Lloyd Wright Blvd,
Scottsdale, AZ 85260 - SPECIAL OFFERSENIOR HOUSINGPET FRIENDLYTotal price$1,813 - $3,373/mo1-2 bd1-2 baOverture Arcadia 55+ Active Adult Apartment Homes | 6080 E Thomas Rd,
Scottsdale, AZ 85251 - NEW - 2 DAYS AGOSPECIAL OFFERPET FRIENDLYFURNISHEDTotal price$1,609 - $2,069/mo1-2 bd1-2 ba92Forty Scottsdale | 9240 E Redfield Rd,
Scottsdale, AZ 85260 - SPECIAL OFFERPET FRIENDLY
- SPECIAL OFFERPET FRIENDLYTotal price$2,094 - $5,061/moStudio-2 bd1-2 baThe Beverly | 7395 E Legacy Blvd,
Scottsdale, AZ 85255 - SPECIAL OFFERPET FRIENDLY
- SPECIAL OFFERPET FRIENDLY
- SPECIAL OFFERPET FRIENDLY
 SPECIAL OFFERPET FRIENDLY
- PET FRIENDLY$1,815 - $2,355/mo1-2 bd1-3 baInspiration at Frank Lloyd Wright | 15600 N Frank Lloyd Wright Blvd,
Scottsdale, AZ 85260
Explore by feature - Outdoor Space
 PET FRIENDLY
 PET FRIENDLY
 APPLY INSTANTLYPET FRIENDLYFURNISHED
 APPLY INSTANTLYPET FRIENDLY
 APPLY INSTANTLYFURNISHED
 NEW - 2 DAYS AGOAPPLY INSTANTLYPET FRIENDLY
 APPLY INSTANTLYPET FRIENDLY
 APPLY INSTANTLYPET FRIENDLYFURNISHED
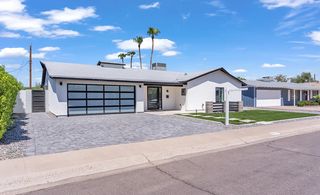 APPLY INSTANTLYPET FRIENDLY
 APPLY INSTANTLYPET FRIENDLYFURNISHED
Apartments for Rent
- NEW - 1 DAY AGOPET FRIENDLYTotal price$1,912 - $5,734/mo1-2 bd1-2 baAspendale Scottsdale 55+ Active Adult Community | 13870 N Frank Lloyd Wright Blvd,
Scottsdale, AZ 85260 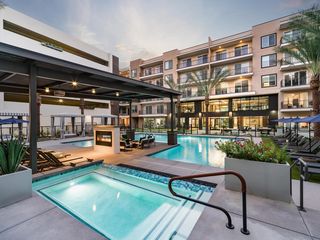 NEW - 1 DAY AGOPET FRIENDLY
- PET FRIENDLY
- PET FRIENDLYTotal price$1,772 - $4,497/mo1-3 bd1-2 baOverture North Scottsdale - 55+ Active Adult Apartment Homes | 15024 N 90th St,
Scottsdale, AZ 85260  PET FRIENDLY$1,475 - $2,210/mo1-3 bd1-2 baScottsdale Highlands Apartments | 15255 N Frank Lloyd Wright Blvd,
Scottsdale, AZ 85260- PET FRIENDLY
- PET FRIENDLY$1,815 - $2,355/mo1-2 bd1-3 baInspiration at Frank Lloyd Wright | 15600 N Frank Lloyd Wright Blvd,
Scottsdale, AZ 85260 - PET FRIENDLY
- PET FRIENDLY
 PET FRIENDLY
- PET FRIENDLY
- PET FRIENDLY
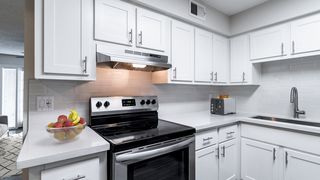 PET FRIENDLY
- NEW - 2 DAYS AGOPET FRIENDLYFURNISHEDTotal price$1,609 - $2,069/mo1-2 bd1-2 ba92Forty Scottsdale | 9240 E Redfield Rd,
Scottsdale, AZ 85260  NEW - 1 DAY AGOPET FRIENDLY$1,361 - $1,685/mo1-2 bd1-2 baScottsdale Horizon Apartments | 9259 E Raintree Dr,
Scottsdale, AZ 85260 See more homes for rent inScottsdale
Off Market Homes Near 8436 E ASTER Drive
 SOLDSEP 18, 2026eXp Realty, ARMLS
 SOLDSEP 17, 2026Century 21 Northwest, ARMLS
 SOLDSEP 17, 2026Russ Lyon Sotheby's International Realty, ARMLS
 SOLDSEP 17, 2026Real Broker, ARMLS
 SOLDSEP 16, 2026Fathom Realty Elite, ARMLS
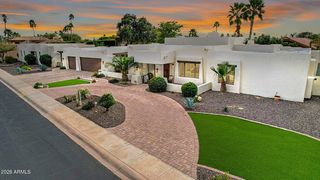 SOLDSEP 16, 2026HomeSmart, ARMLS
 SOLDSEP 15, 2026Berkshire Hathaway HomeServices Arizona Properties, ARMLS
 SOLDSEP 15, 2026Realty ONE Group, ARMLS
 See more homes for sale inScottsdale

Homes for sale near 8436 E ASTER Drive
 OFF MARKETRMA-Mountain Properties, ARMLS
 0.8 ACRESColdwell Banker Realty, ARMLS
 0.9 ACRESThomas James Homes, ARMLS
 0.85 ACRESRealty ONE Group, ARMLS
 OPEN SAT, 11-2PM0.28 ACRESMy Home Group Real Estate, ARMLS
- See more homes for sale inScottsdale


- Results are loading