


$657,900
Original price: $669,900
 3 Beds
 2 Baths
 2,053 sqft
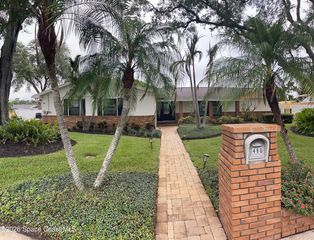
842 Thrasher Dr, Rockledge, FL 32955
Est. Mortgage $4,347/mo*
Get Pre-QualifiedHome Highlights

Single-Family Home

Built in 2001

$320/sqft

2 Car Garage

HOA $42/mo
Local Information
- Map ViewExplore the area around 842 Thrasher Dr.

- Schools2 Preschool Schools1 Elementary School1 Middle School1 High School

- Shop & Eat

-- mins to
About this House
OVER $60,000 IN IMPROVEMENTS SINCE 2023! Welcome to 842 Thrasher Drive, where updated Florida living meets the lakefront lifestyle buyers are looking for. This beautifully maintained home delivers the complete package with a scenic lakefront setting, screened lanai, heated saltwater pool and extensive recent improvements inside and out.
Step inside to a fresh, move in ready interior featuring new flooring and carpet, fresh interior and exterior paint, plantation shutters throughout and an updated kitchen with newer appliances including refrigerator, dishwasher, stove, microwave, cooktop and garbage disposal.
The real showstopper is outside. Your private screened lanai overlooks a peaceful lake filled with wildlife and offers the perfect backdrop for morning coffee, sunset cocktails, entertaining or an afternoon by the pool. The heated saltwater pool features a new pump, heater, vacuum and hose, while new awnings add even more comfort to the outdoor living space. A TV hookup plus existing water and drain connections make it easy to create your future outdoor kitchen, bar or poolside shower.
Additional improvements and features include a newer well pump, approximately four year old water heater, ceiling fans throughout the home and lanai, security system, hurricane storm shutters, new landscaping, new screening fencing around the pool equipment and garbage area and a two car garage. And the lifestyle extends beyond your backyard. Enjoy community amenities including a pool, playground, basketball court and scenic walking trails. With more than $60,000 invested in improvements since 2023, this is more than a beautiful lakefront pool home. It is a home where the work has already been done and the Florida lifestyle is ready to be enjoyed. Move in, unpack and head straight to the pool.
Step inside to a fresh, move in ready interior featuring new flooring and carpet, fresh interior and exterior paint, plantation shutters throughout and an updated kitchen with newer appliances including refrigerator, dishwasher, stove, microwave, cooktop and garbage disposal.
The real showstopper is outside. Your private screened lanai overlooks a peaceful lake filled with wildlife and offers the perfect backdrop for morning coffee, sunset cocktails, entertaining or an afternoon by the pool. The heated saltwater pool features a new pump, heater, vacuum and hose, while new awnings add even more comfort to the outdoor living space. A TV hookup plus existing water and drain connections make it easy to create your future outdoor kitchen, bar or poolside shower.
Additional improvements and features include a newer well pump, approximately four year old water heater, ceiling fans throughout the home and lanai, security system, hurricane storm shutters, new landscaping, new screening fencing around the pool equipment and garbage area and a two car garage. And the lifestyle extends beyond your backyard. Enjoy community amenities including a pool, playground, basketball court and scenic walking trails. With more than $60,000 invested in improvements since 2023, this is more than a beautiful lakefront pool home. It is a home where the work has already been done and the Florida lifestyle is ready to be enjoyed. Move in, unpack and head straight to the pool.
Last check for updates: about 9 hours ago
Listing courtesy of Kristy Patjens, (321) 863-3691
Denovo Realty
Source: Space Coast AOR, MLS#1083378
Also Listed on Space Coast AOR.
Home Details for 842 Thrasher Dr

|
|---|
Interior Details Number of Rooms: 4Types of Rooms: Master Bedroom, Master Bathroom, Family Room, Kitchen |
Beds & Baths Number of Bedrooms: 3Number of Bathrooms: 2Number of Bathrooms (full): 2 |
Dimensions and Layout Living Area: 2053 Square Feet |
Appliances & Utilities Utilities: Cable Available, Natural Gas Available, Sewer ConnectedAppliances: Dishwasher, Disposal, Dryer, Electric Oven, Gas Cooktop, Gas Water Heater, Ice Maker, Microwave, Refrigerator, WasherDishwasherDisposalDryerMicrowaveRefrigeratorWasher |
Heating & Cooling Heating: Central,Natural GasHas CoolingAir Conditioning: Central Air,ElectricHas HeatingHeating Fuel: Central |
Fireplace & Spa No Fireplace |
Windows, Doors, Floors & Walls Flooring: Carpet, Tile, Wood |
Levels, Entrance, & Accessibility Stories: 1Levels: OneFloors: Carpet, Tile, Wood |
View Has a ViewView: Lake, Pool, Trees/Woods |
Security Security: Security System Owned |

|
|---|
Exterior Home Features Roof: ShinglePatio / Porch: Patio, ScreenedExterior: Storm ShuttersHas a Private Pool |
Parking & Garage Number of Garage Spaces: 2Number of Covered Spaces: 2No CarportHas a GarageHas an Attached GarageParking Spaces: 2Parking: Attached,Garage,Garage Door Opener |
Pool Pool: In Ground, Salt Water, OtherPool |
Frontage Road Frontage: Private RoadRoad Surface Type: PavedNot on Waterfront |
Water & Sewer Sewer: Public Sewer |

|
|---|
Days on Market: 41 |

|
|---|
Year Built Year Built: 2001 |
Property Type / Style Property Type: ResidentialProperty Subtype: Single Family ResidenceArchitecture: Traditional |
Building Construction Materials: Concrete, StuccoNot a New ConstructionHas Additional Parcels |
Property Information Condition: Updated/RemodeledParcel Number: 253634050000b.00110.00Additional Parcels Description: 2524424 |

|
|---|
Price List Price: $657,900Price Per Sqft: $320 |
Status Change & Dates Possession Timing: Close Of Escrow |

|
|---|
MLS Status: Active |

|
|---|

|
|---|
Direction & Address City: RockledgeCommunity: Viera N PUD Tract L Phase 1 Unit 2 |
School Information Elementary School: WilliamsJr High / Middle School: McNairHigh School: Viera |

|
|---|
Listing Agent Listing ID: 1083378 |

|
|---|
Not Senior Community |

|
|---|
HOA Name: Herons’ Landing District AssociationHas an HOAHOA Fee: $500/Annually |

|
|---|
Lot Area: 9147.6 sqft |

|
|---|
Special Conditions: Standard |

|
|---|
Listing Terms: Cash, Conventional, FHA, VA Loan |

|
|---|
Delayed Marketing Date: Sat Jul 25 2026Mls Number: 1083378Water ViewWater View: LakeShowing Requirements: Appointment Only, Lockbox, Showing Service |

|
|---|
HOA Amenities: Basketball Court,Clubhouse,Jogging Path,Management - Full Time,Playground,Pool |
Around this home
Neighborhood Overview

Neighborhood stats provided by third party data sources.
What Locals Say about Viera East
At least 37 Trulia users voted on each feature.

98 % Say there are sidewalks

94 % Say car is needed

91 % Say it's dog friendly

86 % Say parking is easy

83 % Say yards are well-kept

77 % Say it's quiet

74 % Say people would walk alone at night

70 % Say streets are well-lit

68 % Say kids play outside

66 % Say there's holiday spirit

62 % Say they plan to stay for at least 5 years

60 % Say neighbors are friendly

56 % Say there's wildlife

45 % Say it's walkable to restaurants

43 % Say it's walkable to grocery stores

20 % Say there are community events
Sourced by Trulia users. Learn more about our methodology.
Market trends in Melbourne
Last updated July 2026
Avg. sale price
$367K
$4.33KMoM
Sale-to-List Price
97.7%
0.2%MoM
Price per sq ft
$222
$1MoM
Available listings
775
58MoM
Home Value
Trulia Estimate
$643KSince last month
Decreased$23K (-3.5%)Since last year
Increased$59K (+10%)Since last sale
Increased$163K (+33.9%)Learn more about this home's value by checking out its Trulia Estimate, the value of nearby homes, and how much similar homes have sold for.
Trulia Estimate
The of this home's value increased by +78% in the last 10 years
| Month | Estimated value |
|---|---|
2026 | |
| September 2026 | $643K |
| August 2026 | $643K |
| July 2026 | $666K |
| June 2026 | $582K |
| May 2026 | $581K |
| April 2026 | $572K |
| March 2026 | $568K |
| February 2026 | $580K |
| January 2026 | $577K |
2025 | |
2024 | |
2023 | |
2022 | |
2021 | |
2020 | |
2019 | |
2018 | |
2017 | |
2016 | |
Comparable sales
These are recently sold homes that have a similar location or other similar features to this home, like bedrooms, bathrooms, and square footage. Get a sense of the expected prices in the area by viewing these homes.Address | Distance | Property Type | Sold Price | Sold Date | Bed | Bath | Sqft |
|---|---|---|---|---|---|---|---|
0.26 | Single-Family Home | $500,000 | 06/29/26 | 3 | 2 | 2,076 | |
0.25 | Single-Family Home | $500,000 | 02/20/26 | 3 | 2 | 1,721 | |
0.08 | Single-Family Home | $550,000 | 10/03/25 | 3 | 2.5 | 2,069 | |
0.31 | Single-Family Home | $490,000 | 08/25/26 | 3 | 2 | 1,776 | |
0.13 | Single-Family Home | $650,000 | 05/22/26 | 3 | 2.5 | 2,130 | |
0.16 | Single-Family Home | $645,000 | 09/01/26 | 3 | 3 | 2,134 | |
0.17 | Single-Family Home | $570,000 | 08/10/26 | 3 | 3 | 2,372 | |
0.38 | Single-Family Home | $489,900 | 08/13/26 | 3 | 2 | 2,011 | |
0.44 | Single-Family Home | $458,000 | 07/23/26 | 3 | 2 | 1,922 | |
0.40 | Single-Family Home | $525,000 | 09/30/25 | 3 | 2 | 1,713 |
Nearby home prices
Get a sense of expected prices in the area by checking the value of nearby homes.Address | Distance | Price | Bed | Bath | Sqft | Status |
|---|---|---|---|---|---|---|
0.08 | $756,100 | 4 | 4 | 2,822 | Off Market | |
0.08 | $538,900 | 3 | 2.5 | 2,069 | Off Market | |
0.13 | $650,000 | 3 | 2.5 | 2,130 | Recently Sold | |
0.14 | $708,800 | 3 | 3 | 2,134 | Off Market | |
0.11 | $687,300 | 3 | 3 | 2,141 | Off Market | |
0.12 | $648,700 | 3 | 3 | 2,149 | Off Market | |
0.15 | $618,800 | 3 | 3 | 2,154 | Off Market | |
0.13 | $771,500 | 4 | 4.5 | 2,414 | Off Market | |
0.16 | $645,000 | 3 | 3 | 2,134 | Recently Sold | |
0.18 | $550,800 | 3 | 2.5 | 2,025 | Off Market | |
0.17 | $570,000 | 3 | 3 | 2,372 | Recently Sold |
Price and Tax history
| Date | Event | Price |
|---|---|---|
Aug 26, 2026 Source: Space Coast AOR #1083378 | PriceChange | $657,900 Price decreased by 2% |
Aug 7, 2026 Source: Space Coast AOR #1083378 | PendingToActive | $669,900 |
Jul 29, 2026 Source: Space Coast AOR #1083378 | Pending | $669,900 |
Jul 25, 2026 Source: Space Coast AOR #1083378 | Listed For Sale | $669,900 |
Jan 31, 2023 Source: Space Coast AOR #953405 | Sold | $480,000 |
Jan 24, 2023 Source: Space Coast AOR #953405 | Pending | $499,000 |
Jan 10, 2023 Source: Space Coast AOR #953405 | Contingent | $499,000 |
Jan 8, 2023 Source: Space Coast AOR #953405 | PriceChange | $499,000 Price decreased by 17% |
Dec 28, 2022 Source: Space Coast AOR #953405 | Listed For Sale | $599,000 |
Jul 26, 2000 Source: N/A | Sold | $45,900 |
| Year | Property tax | Tax assessment |
|---|---|---|
| 2025 | $6,567 | $482,980 |
Home facts updated by county records
LGBTQ Local Legal Protections
LGBTQ Local Legal Protections



Kristy Patjens, Denovo Realty
Agent Phone: (321) 863-3691
IDX information is provided exclusively for personal, non-commercial use, and may not be used for any purpose other than to identify prospective properties consumers may be interested in purchasing.
Information is deemed reliable but not guaranteed.
Similar Homes You May Like

 0.25 ACRES
 0.32 ACRES
 0.42 ACRES
 OPEN SAT, 11-1PM
 OPEN SAT, 11-1PM0.34 ACRES
 0.27 ACRES
 0.34 ACRES
 OPEN SAT, 1-3PM

 OPEN SAT, 4:30-6:30PM
 0.5 ACRES
 0.28 ACRES


 OPEN SAT, 1-3PM

 OPEN SAT, 11-1PM
 NEW CONSTRUCTION
 0.25 ACRES
 1 ACRE

 OPEN SAT, 12-3PM
 0.25 ACRES
 NEW - 2 DAYS AGO


 See more homes for sale inRockledge
New Listings near 842 Thrasher Dr
- OPEN SAT, 12-3PM

 OPEN SAT, 11-2PM
 NEW0.36 ACRES
 NEW - 17 HRS AGO
 NEWOPEN SAT, 1-3PM0.25 ACRES
 NEW - 2 DAYS AGO
 OPEN SAT, 1-3PM
 NEW - 13 HRS AGO
 NEWOPEN SUN, 12-2PMEric Zimmerman, RE/MAX Advantage
 NEW - 18 MIN AGO
 OPEN SAT, 9:30-11AM0.36 ACRES
 0.26 ACRES
- See more homes for sale inRockledge
Frequently asked questions about 842 Thrasher Dr
- What is the estimated monthly payment for 842 Thrasher Dr?Based on a $657,900 list price with 20% down at today's rates, the estimated monthly payment for 842 Thrasher Dr in Rockledge, FL is approximately $4,342 (about $3,461 principal & interest, $806 property taxes, and $75 homeowner's insurance). This is an estimate. Actual payment depends on your loan terms.
- How does the list price for 842 Thrasher Dr compare to homes in Rockledge?842 Thrasher Dr in Rockledge, FL is listed at $657,900, about 71% above the $384K median sale price in Rockledge.
- What do residents say about the Viera East neighborhood?Residents describe the Viera East neighborhood in Rockledge, FL as pedestrian-friendly, dog-friendly, and easy to park in. See homes for sale in Viera East, Rockledge.
- What are the closest schools to 842 Thrasher Dr?The closest schools to 842 Thrasher Dr in Rockledge, FL are Ralph M Williams Junior Elementary School (Pre-K, rated 8/10), Viera High School (Pre-K, rated 7/10), Viera Middle School (rated 7/10).
- Does 842 Thrasher Dr have air conditioning?Yes, 842 Thrasher Dr in Rockledge, FL has air conditioning.
- Does 842 Thrasher Dr have a pool?Yes, 842 Thrasher Dr in Rockledge, FL has a pool.
842 Thrasher Dr, Rockledge, FL 32955 is a 3 bedroom, 2 bathroom, 2,053 sqft single-family home built in 2001. 842 Thrasher Dr is located in Viera East, Rockledge. This property is currently available for sale and was listed by Space Coast AOR on Jul 25, 2026. The MLS # for this home is MLS# 1083378.