


$317,600
 3 Beds
 2.5 Baths
 2,221 sqft
8419 S Shady Trail Dr, Pendleton, IN 46064
Est. Refi. Payment $1,982/mo*
Refinance Your HomeCurrently Off Market - Sold Jul 23, 2026 for $315,000 (5% above list price)
Home Value
Trulia Estimate
$318KSince last month
Increased$700 (+0.2%)Since last year
Increased$15K (+4.8%)Since last sale
Increased$3K (+0.9%)Learn more about this home's value by checking out its Trulia Estimate, the value of nearby homes, and how much similar homes have sold for.
Trulia Estimate
The of this home's value increased by +131% in the last 10 years
| Month | Estimated value |
|---|---|
2026 | |
| September 2026 | $318K |
| August 2026 | $317K |
| July 2026 | $315K |
| June 2026 | $299K |
| May 2026 | $307K |
| April 2026 | $308K |
| March 2026 | $304K |
| February 2026 | $303K |
| January 2026 | $301K |
2025 | |
2024 | |
2023 | |
2022 | |
2021 | |
2020 | |
2019 | |
2018 | |
2017 | |
2016 | |
Comparable sales
These are recently sold homes that have a similar location or other similar features to this home, like bedrooms, bathrooms, and square footage. Get a sense of the expected prices in the area by viewing these homes.Address | Distance | Property Type | Sold Price | Sold Date | Bed | Bath | Sqft |
|---|---|---|---|---|---|---|---|
0.10 | Single-Family Home | $313,000 | 04/10/26 | 3 | 2.5 | 2,318 | |
0.10 | Single-Family Home | $275,000 | 06/15/26 | 3 | 2.5 | 2,694 | |
0.10 | Single-Family Home | $259,999 | 07/27/26 | 3 | 2.5 | 1,970 | |
0.11 | Single-Family Home | $364,000 | 09/01/26 | 5 | 3 | 2,500 | |
0.20 | Single-Family Home | $280,500 | 05/07/26 | 3 | 2.5 | 1,944 | |
0.37 | Single-Family Home | $287,000 | 08/21/26 | 3 | 2.5 | 2,002 | |
0.28 | Single-Family Home | $280,000 | 03/19/26 | 3 | 2.5 | 2,620 | |
0.14 | Single-Family Home | $395,000 | 12/26/25 | 5 | 3 | 2,736 |
Nearby home prices
Get a sense of expected prices in the area by checking the value of nearby homes.Address | Distance | Price | Bed | Bath | Sqft | Status |
|---|---|---|---|---|---|---|
0.05 | $248,900 | 3 | 2 | 1,203 | Off Market | |
0.07 | $312,100 | 4 | 2.5 | 1,932 | Off Market | |
0.07 | $295,500 | 3 | 2.5 | 1,508 | Off Market | |
0.08 | $291,200 | 3 | 2.5 | 1,914 | Off Market | |
0.08 | $277,000 | 3 | 2.5 | 2,431 | For Sale | |
0.07 | $303,600 | 4 | 2.5 | 2,358 | Off Market | |
0.09 | $354,700 | 3 | 2.5 | 3,028 | Off Market | |
0.10 | $295,000 | 3 | 2.5 | 1,982 | Off Market | |
0.10 | $259,999 | 3 | 2.5 | 1,970 | Recently Sold | |
0.08 | $285,900 | 3 | 2.5 | 1,810 | Off Market | |
0.08 | $290,000 | 3 | 2.5 | 2,480 | For Sale |
Local Information
- Map ViewExplore the area around 8419 S Shady Trail Dr.

- Schools1 Preschool School1 Elementary School1 Middle School1 High School

- Shop & Eat

-- mins to
Home Highlights

Single-Family Home

Built in 2004

2,221 sqft

$142/sqft

2 Car Garage

HOA $38/mo
About this House
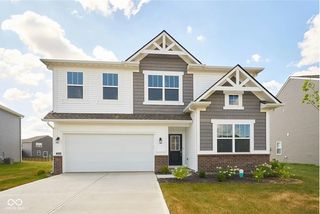
Welcome home to this beautifully updated 3-bedroom, 2.5-bath 2200+ sqft. home! From the moment you arrive, you'll appreciate the thoughtful updates, charming curb appeal, and functional living spaces designed particularly for today's lifestyle. The heart of the home is the stunning, remodeled kitchen featuring new white cabinetry, granite countertops, stainless steel appliances, recessed lighting, and a custom butler's pantry that provides exceptional storage and a coffee bar. Throughout the home, you'll find custom touches and molding details that add character and sophistication. Upstairs, the spacious primary suite offers a private retreat complete with an adjoining office (perfect for working from home)! Two additional bedrooms, a full bath, and a conveniently located upstairs laundry room provide comfort and practicality for everyday living. Step outside to enjoy the fully fenced backyard, featuring a fire pit for those Summer & Fall nights, updated landscaping, raised garden beds, and an established vegetable garden ready for your seasonal harvests. Whether you're entertaining, gardening, or simply relaxing, this outdoor space offers endless possibilities. Additional highlights include a new roof w/ transferable warranty, 2-car garage with a bump-out for extra storage, and a prime corner-lot location! This move-in-ready Summerlake gem combines modern updates, thoughtful design, and outdoor living at its best. Don't miss your opportunity to call it home!
8419 S Shady Trail Dr, Pendleton, IN 46064 is a 3 bedroom, 3 bathroom, 2,221 sqft single-family home built in 2004. It last sold for $315,000 on Jul 23, 2026 (5% above the $300,000 asking price). More recently, it was listed as a rental in November 2022 with an asking price of $1,895 per month. That rental listing was removed on December 23, 2022. This property is not currently displayed as for sale or rent on Trulia. The Trulia Estimate is $317,600, with a rent estimate of $2,140/month.
Last check for updates: about 1 hour ago
Listed by Jana Hillen
Keller Williams Indy Metro NE
Staci Woods, (317) 572-7764
Keller Williams Indy Metro NE
Bought with: Lottie Hooyer, (317) 750-1519, Smythe & Co, Inc
Source: MIBOR as distributed by MLS GRID, MLS#22106187
Home Details for 8419 S Shady Trail Dr

|
|---|
MLS Status: Sold |

|
|---|
Interior Details Number of Rooms: 7Types of Rooms: Master Bedroom, Bedroom 2, Bedroom 3, Family Room, Kitchen, Laundry, Living Room |
Beds & Baths Number of Bedrooms: 3Number of Bathrooms: 3Number of Bathrooms (full): 2Number of Bathrooms (half): 1Number of Bathrooms (main level): 1 |
Dimensions and Layout Living Area: 2221 Square Feet |
Appliances & Utilities Utilities: Electricity ConnectedAppliances: Dishwasher, Dryer, Disposal, Microwave, Electric Oven, Refrigerator, Washer, Water Heater, Water Softener OwnedDishwasherDisposalDryerLaundry: Connections All,Laundry Room,Upper LevelMicrowaveRefrigeratorWasher |
Heating & Cooling Heating: Forced Air,Natural GasHas CoolingAir Conditioning: Central AirHas HeatingHeating Fuel: Forced Air |
Fireplace & Spa Number of Fireplaces: 1Fireplace: Family Room, Gas StarterHas a Fireplace |
Gas & Electric Has Electric on Property |
Windows, Doors, Floors & Walls Window: Wood Work Painted |
Levels, Entrance, & Accessibility Stories: 2Levels: Two |

|
|---|
Exterior Home Features Patio / Porch: Covered, PatioFencing: Fenced, FullExterior: Fire PitFoundation: Slab |
Parking & Garage Number of Garage Spaces: 2Number of Covered Spaces: 2Other Parking: Garage Parking Other(Finished Garage, Garage Door Opener)No CarportHas a GarageHas an Attached GarageParking Spaces: 2Parking: Attached |
Farm & Range Horse Amenities: None |

|
|---|
Cumulative Days on Market: 4 |

|
|---|
Year Built Year Built: 2004 |
Property Type / Style Property Type: ResidentialProperty Subtype: Residential, Single Family ResidenceArchitecture: Traditional |
Building Construction Materials: Vinyl With BrickNot a New ConstructionNot Attached Property |
Property Information Condition: Updated/RemodeledParcel Number: 481528104021000014 |

|
|---|
Price List Price: $300,000Price Per Sqft: $142/sqft |
Status Change & Dates Off Market Date: Mon Jun 29 2026Possession Timing: Negotiable |

|
|---|
Direction & Address City: PendletonCommunity: Summerlake At Summerbrook |
School Information Elementary School: South Newton Elementary SchoolJr High / Middle School: South Newton Middle SchoolHigh School: South Newton Senior High SchoolHigh School District: South Newton School Corp |

|
|---|
Building Area Building Area: 2221 Square Feet |

|
|---|
HOA Fee Includes: Association Home Owners, Entrance Common, Maintenance, ManagementHas an HOAHOA Fee: $38/Monthly |

|
|---|
Lot Area: 7405.2 sqft |

|
|---|
Mls Number: 22106187 |

|
|---|
HOA Amenities: Basketball Court,Clubhouse,Management,Park,Picnic Area,Playground,Pool,Tennis Court(s),Trail(s),Maintenance |
Price and Tax history
| Date | Event | Price |
|---|---|---|
Jul 23, 2026 Source: MIBOR as distributed by MLS GRID #22106187 | Sold | $315,000 |
Jul 1, 2026 Source: MIBOR as distributed by MLS GRID #22106187 | Pending | $300,000 |
Jun 26, 2026 Source: MIBOR as distributed by MLS GRID #22106187 | Listed For Sale | $300,000 |
Jan 22, 2024 Source: MIBOR as distributed by MLS GRID #21955414 | Sold | $279,000 |
Dec 22, 2023 Source: MIBOR as distributed by MLS GRID #21955414 | Pending | $279,000 |
Dec 1, 2023 Source: MIBOR as distributed by MLS GRID #21955414 | Listed For Sale | $279,000 |
Feb 16, 2023 Source: MIBOR as distributed by MLS GRID #21898459 | Sold | $230,900 |
Jan 12, 2023 Source: MIBOR as distributed by MLS GRID #21898459 | Pending | $230,000 |
Dec 31, 2022 Source: MIBOR as distributed by MLS GRID #21898459 | Listed For Sale | $230,000 |
Dec 23, 2022 Source: Zillow Rentals | ListingRemoved | |
Dec 23, 2022 Source: Zillow Rentals | PriceChange | $1,750 Price decreased by 3% |
Dec 8, 2022 Source: Zillow Rentals | PriceChange | $1,795 Price decreased by 5% |
Nov 1, 2022 Source: Zillow Rental Network Premium | Listed For Rent | $1,895 |
Apr 10, 2021 Source: Zillow Rental Network Premium | ListingRemoved | |
Apr 1, 2021 Source: Zillow Rental Network Premium | Listed For Rent | $1,595 |
Apr 27, 2020 Source: Agent Provided | ListingRemoved | $1,450 |
Apr 22, 2020 Source: Agent Provided | Listed For Rent | $1,450 |
Mar 26, 2019 Source: Agent Provided | ListingRemoved | $1,395 |
Mar 22, 2019 Source: Agent Provided | Listed For Rent | $1,395 |
Feb 17, 2017 Source: Agent Provided | ListingRemoved | $1,295 |
Feb 2, 2017 Source: Agent Provided | Listed For Rent | $1,295 |
Nov 22, 2014 Source: Agent Provided | ListingRemoved | $1,195 |
Nov 21, 2014 Source: Agent Provided | PriceChange | $1,195 Price decreased by 2% |
Nov 5, 2014 Source: Agent Provided | Listed For Rent | $1,225 |
Dec 1, 2013 Source: N/A | ListingRemoved | $129,000 |
Jun 5, 2013 Source: N/A | Listed For Sale | $129,000 |
Jan 23, 2013 Source: N/A | Sold | $118,000 |
Dec 23, 2012 Source: N/A | Listed For Sale | $129,000 |
| Year | Property tax | Tax assessment |
|---|---|---|
| 2025 | $2,462 | $280,700 |
Home facts updated by county records
Market trends in Pendleton
Last updated August 2026
Avg. sale price
—
Sale-to-List Price
—
Price per sq ft
—
Available listings
76
3MoM
Around this home
What Locals Say about Pendleton
At least 49 Trulia users voted on each feature.

96 % Say yards are well-kept

92 % Say it's dog friendly

88 % Say car is needed

87 % Say there's holiday spirit

86 % Say people would walk alone at night

83 % Say kids play outside

78 % Say parking is easy

77 % Say it's quiet

69 % Say there are sidewalks

69 % Say there's wildlife

67 % Say neighbors are friendly

61 % Say they plan to stay for at least 5 years

59 % Say streets are well-lit

54 % Say there are community events

40 % Say it's walkable to restaurants

25 % Say it's walkable to grocery stores
Sourced by Trulia users. Learn more about our methodology.
LGBTQ Local Legal Protections
LGBTQ Local Legal Protections



Based on information submitted to the MLS GRID as of 2026-09-19 01:07:59 PDT. All data is obtained from various sources and may not have been verified by broker or MLS GRID. Supplied Open House Information is subject to change without notice. All information should be independently reviewed and verified for accuracy. Properties may or may not be listed by the office/agent presenting the information. Some IDX listings have been excluded from this website. Click here for more information
Frequently asked questions about 8419 S Shady Trail Dr
- What is 8419 S Shady Trail Dr estimated to be worth?Trulia's estimated value for 8419 S Shady Trail Dr in Pendleton, IN is $317,600.
- What is the price history for 8419 S Shady Trail Dr?8419 S Shady Trail Dr in Pendleton, IN last sold for $315,000 in July 2026.
- Is Pendleton a buyer's or seller's market?Pendleton is currently a buyer's market, based on recent for-sale activity.
- What do residents say about Pendleton?Residents describe Pendleton, IN as well-kept, dog-friendly, and easy to park in. Most residents say you need a car. See recently sold homes in Pendleton, IN.
- Does 8419 S Shady Trail Dr have air conditioning?Yes, 8419 S Shady Trail Dr in Pendleton, IN has air conditioning.
- Does 8419 S Shady Trail Dr have a pool?Yes, 8419 S Shady Trail Dr in Pendleton, IN has a pool.
Explore by feature - Pet Friendly
 SPECIAL OFFERPET FRIENDLY
 PET FRIENDLY
 PET FRIENDLY
 PET FRIENDLYINCOME RESTRICTED
 APPLY INSTANTLYPET FRIENDLY
 PET FRIENDLY
- PET FRIENDLY
- PET FRIENDLY
 PET FRIENDLY
 PET FRIENDLY
Explore by feature - Garage
- PET FRIENDLY
- PET FRIENDLYINCOME RESTRICTED
 APPLY INSTANTLY
- APPLY INSTANTLYPET FRIENDLY
 PET FRIENDLY
 PET FRIENDLY
 APPLY INSTANTLY
 APPLY INSTANTLYPET FRIENDLY
 APPLY INSTANTLYPET FRIENDLYFURNISHEDROOM FOR RENT
 APPLY INSTANTLYFURNISHED

Explore by feature - Air Conditioning
- SPECIAL OFFERPET FRIENDLY
- PET FRIENDLY
- APPLY INSTANTLY
- APPLY INSTANTLYPET FRIENDLY
- PET FRIENDLY
- PET FRIENDLY
- APPLY INSTANTLY
- APPLY INSTANTLYPET FRIENDLY
- APPLY INSTANTLYPET FRIENDLYFURNISHEDROOM FOR RENT
- APPLY INSTANTLYFURNISHED
Explore by feature - Pool
- PET FRIENDLY
- PET FRIENDLY
- PET FRIENDLY
- APPLY INSTANTLYPET FRIENDLYFURNISHEDROOM FOR RENT

 PET FRIENDLY
Explore by feature - Washer/dryer
- SPECIAL OFFERPET FRIENDLY
- PET FRIENDLY
- PET FRIENDLY
- PET FRIENDLYINCOME RESTRICTED
- APPLY INSTANTLY
- PET FRIENDLY
- APPLY INSTANTLYPET FRIENDLY
- APPLY INSTANTLYFURNISHED
Explore by feature - Outdoor Space
- APPLY INSTANTLYPET FRIENDLY
- PET FRIENDLY
- PET FRIENDLY
- PET FRIENDLY
- PET FRIENDLY
- PET FRIENDLY
- PET FRIENDLY
- PET FRIENDLY
- PET FRIENDLY
- PET FRIENDLY
Apartments for Rent
 PET FRIENDLY
 PET FRIENDLY
 PET FRIENDLYINCOME RESTRICTED
- PET FRIENDLY
- PET FRIENDLY
 See more homes for rent inPendleton
Off Market Homes Near 8419 S Shady Trail Dr
 SOLDSEP 18, 2026Opendoor Brokerage LLC, Sold
 SOLDSEP 16, 2026Keller Williams Indy Metro NE, Sold
 SOLDSEP 16, 2026Keller Williams Indy Metro NE, Sold
 SOLDSEP 15, 2026RE/MAX Complete, Sold
 SOLDSEP 15, 2026Pyatt Builders, LLC, Sold
 SOLDSEP 11, 2026Stratton Realty Group, LLC, Sold
 SOLDSEP 10, 2026Berkshire Hathaway Home, Sold
 SOLDSEP 9, 2026F.C. Tucker Company, Sold
 SOLDSEP 9, 2026F.C. Tucker Company, Sold
 See more homes for sale inPendleton

Homes for sale near 8419 S Shady Trail Dr
 International Realty, LLC, Active
 NEWCOMING SOON 9/25Epique Inc, Coming Soon
 NextHome Elite Real Estate, Active
 OPEN SAT, 12-3PMF.C. Tucker Company, Active
 Keller Williams Indy Metro NE, Active
 OPEN SAT, 9-7PMOpendoor Brokerage LLC, Active
- See more homes for sale inPendleton



- Results are loading