


$708,600
 4 Beds
 3 Baths
 2,606 sqft (on 1.27 acres)
841 Rayner Ranch Blvd, Spring Branch, TX 78070
Est. Refi. Payment $4,535/mo*
Refinance Your HomeHome Value
Trulia Estimate
$709KSince last month
Increased$4K (+0.6%)Since last year
Increased$10K (+1.5%)Since last sale
Increased$2K (+0.3%)Learn more about this home's value by checking out its Trulia Estimate, the value of nearby homes, and how much similar homes have sold for.
Trulia Estimate
The of this home's value increased by 0% in the last 10 years
| Month | Estimated value |
|---|---|
2026 | |
| September 2026 | $709K |
| August 2026 | $705K |
| July 2026 | $713K |
| June 2026 | $694K |
| May 2026 | $703K |
| April 2026 | $685K |
| March 2026 | $678K |
| February 2026 | $673K |
| January 2026 | $696K |
2025 | |
2024 | |
Comparable sales
These are recently sold homes that have a similar location or other similar features to this home, like bedrooms, bathrooms, and square footage. Get a sense of the expected prices in the area by viewing these homes.Address | Distance | Property Type | Sold Price | Sold Date | Bed | Bath | Sqft |
|---|---|---|---|---|---|---|---|
0.33 | Single-Family Home | - | 04/02/26 | 4 | 3 | 2,503 | |
0.37 | Single-Family Home | - | 10/29/25 | 4 | 3 | 2,600 | |
0.23 | Single-Family Home | - | 07/29/26 | 5 | 3.5 | 2,725 | |
0.19 | Single-Family Home | - | 07/17/26 | 4 | 4 | 3,260 | |
0.28 | Single-Family Home | - | 02/27/26 | 3 | 2.5 | 2,381 | |
0.50 | Single-Family Home | - | 10/23/25 | 4 | 2 | 2,579 | |
0.63 | Single-Family Home | - | 01/09/26 | 4 | 3.5 | 2,868 | |
0.46 | Single-Family Home | - | 08/21/26 | 3 | 2 | 2,000 | |
0.65 | Single-Family Home | - | 07/22/26 | 3 | 2.5 | 2,365 | |
0.42 | Single-Family Home | - | 11/26/25 | 5 | 5 | 3,961 |
Nearby home prices
Get a sense of expected prices in the area by checking the value of nearby homes.Address | Distance | Price | Bed | Bath | Sqft | Status |
|---|---|---|---|---|---|---|
0.03 | $135,000 | - | - | - | For Sale | |
0.03 | - | - | - | 57,935 | Recently Sold | |
0.03 | $105,000 | - | - | - | For Sale | |
0.03 | $139,000 | - | - | - | For Sale | |
0.03 | - | - | - | - | Off Market | |
0.05 | - | - | - | - | Off Market | |
0.05 | - | - | - | - | Off Market | |
0.09 | - | - | - | - | Off Market | |
0.09 | $666,100 | 4 | 3.5 | 2,492 | Off Market | |
0.09 | - | - | - | - | Off Market | |
0.11 | - | - | - | - | Off Market |
Local Information
- Map ViewExplore the area around 841 Rayner Ranch Blvd.

- Schools1 Preschool School1 Elementary School1 Middle School1 High School

- Shop & Eat

-- mins to
Home Highlights

Single-Family Home

Built in 2024

1.27 acre lot

2,606 sqft

$272/sqft

Garage

HOA $33/mo
About this House
An 2600+ sq ft open-concept floor plan with plenty of natural light. The gourmet kitchen, the heart of the home, boasts top-of-the-line appliances, granite countertops, and ample storage. Flow seamlessly from the kitchen to the dining area, opening to a covered patio—a perfect setting for entertaining guests or enjoying quiet evenings under the Texas stars. The spacious living room is adorned with a natural stone fireplace. High ceilings and large windows. The master suite offers a private retreat with a spa-like ensuite bathroom featuring a soaking tub, walk-in shower, and dual vanities. With 1.27 acres, there is still plenty of room to install a shop or casita, which Hearthside Homes is happy quote. Far enough out of town to enjoy the quiet of the hill county, but close enough that you can still enjoy the conveniences of shopping, recreational activities, etc. Call today to schedule a time to view your new home!
841 Rayner Ranch Blvd, Spring Branch, TX 78070 is a 4 bedroom, 3 bathroom, 2,606 sqft single-family home built in 2024. It was last sold on Oct 4, 2024. This property is not currently displayed as for sale or rent on Trulia. The Trulia Estimate is $708,600, with a rent estimate of $4,062/month.
Last check for updates: about 14 hours ago
Listed by Suzanne Kuntz, (210) 493-3030
Keller Williams Heritage
Bought with: NON-MEMBER AGENT, 122-2333 x3, Non Member Office
Originating MLS: Four Rivers Association of REALTORS
Source: Central Texas MLS, MLS#531124
Home Details for 841 Rayner Ranch Blvd

|
|---|
MLS Status: Closed |

|
|---|
Interior Details Number of Rooms: 8Types of Rooms: Master Bedroom, Bedroom, Master Bathroom, Dining Room, Family Room, Kitchen |
Beds & Baths Number of Bedrooms: 4Number of Bathrooms: 3Number of Bathrooms (full): 3 |
Dimensions and Layout Living Area: 2606 Square Feet |
Appliances & Utilities Appliances: Dishwasher, Electric Cooktop, Disposal, Oven, Water Heater, MicrowaveDishwasherDisposalLaundry: Washer Hookup,Electric Dryer Hookup,Inside,Laundry RoomMicrowave |
Heating & Cooling Heating: Central,ElectricHas CoolingAir Conditioning: Central Air,ElectricHas HeatingHeating Fuel: Central |
Fireplace & Spa Number of Fireplaces: 1Fireplace: Family Room, StoneHas a FireplaceNo Spa |
Windows, Doors, Floors & Walls Flooring: Carpet, Ceramic Tile |
Levels, Entrance, & Accessibility Stories: 1Levels: OneFloors: Carpet, Ceramic Tile |
View No ViewView: None |
Security Security: Gated Community, Controlled Access |

|
|---|
Exterior Home Features Roof: Composition ShinglePatio / Porch: Covered, Deck, PorchFencing: NoneExterior: Deck, PorchFoundation: Slab |
Parking & Garage Number of Garage Spaces: 3Number of Covered Spaces: 3Has a GarageParking Spaces: 3Parking: Garage |
Pool Pool: Community, In Ground, Outdoor Pool |
Frontage Road Surface Type: Asphalt, ConcreteNot on Waterfront |
Water & Sewer Sewer: Aerobic SepticWater Body: None |

|
|---|
Cumulative Days on Market: 223 |

|
|---|
Year Built Year Built: 2024 |
Property Type / Style Property Type: ResidentialProperty Subtype: Single Family ResidenceArchitecture: Traditional |
Building Construction Materials: Masonry, StuccoIs a New Construction |
Property Information Condition: Under ConstructionParcel Number: 382524 |

|
|---|
Price List Price: $699,800 |
Status Change & Dates Off Market Date: Thu Aug 29 2024Possession Timing: Closing & Funding, Closing |

|
|---|

|
|---|
Direction & Address City: Spring BranchCommunity: Serenity Oaks 3 |
School Information Elementary School District: Comal ISDJr High / Middle School District: Comal ISDHigh School District: Comal ISD |

|
|---|
Building Details Builder Name: Hearhside Homes Inc. |

|
|---|
Community Features: Golf, Playground, Park, Sport Court(s), Community Pool, Gated |
Other Playground |

|
|---|
HOA Name: Serenity Oaks POAHOA Phone: 210-561-0606Association for this Listing: Four Rivers Association of REALTORSHas an HOAHOA Fee: $198/Semi-Annually |

|
|---|
Lot Area: 1.27 Acres |

|
|---|
Special Conditions: Builder Owned |

|
|---|
Listing Agreement Type: Exclusive Right To SellListing Terms: Cash, Conventional, VA Loan |

|
|---|
Mls Number: 531124Living Area Range Units: Square FeetAttic: Pull Down StairsAttribution Contact: (210) 493-3030Above Grade Unfinished Area Units: Square FeetBelow Grade Unfinished Area Units: Square FeetUniversal Property Id: US-48091-N-382524-R-N |

|
|---|
GolfPlaygroundParkSport Court(s)Community PoolGated |
Price and Tax history
| Date | Event | Price |
|---|---|---|
Oct 4, 2024 Source: Central Texas MLS #531124 | Sold | -- |
Aug 29, 2024 Source: Central Texas MLS #531124 | Pending | $699,800 |
Aug 28, 2024 Source: LERA MLS #1745766 | Contingent | $699,800 |
Aug 2, 2024 Source: LERA MLS #1745766 | PriceChange | $699,800 Price decreased by 4% |
Jul 28, 2024 Source: LERA MLS #1745766 | PriceChange | $725,800 Price increased by 40% |
Jun 27, 2024 Source: Hearthside Homes | PriceChange | $519,800 Price decreased by 2% |
Jun 24, 2024 Source: Hearthside Homes | PriceChange | $529,800 Price decreased by 27% |
Jun 12, 2024 Source: LERA MLS #1745766 | PriceChange | $727,800 Price increased by 44% |
Apr 25, 2024 Source: Hearthside Homes | PriceChange | $504,800 Price decreased by 31% |
Jan 3, 2024 Source: LERA MLS #1737107 | PriceChange | $729,800 Price decreased by 8% |
Dec 4, 2023 Source: Unlock MLS #5808091 | PriceChange | $789,800 Price increased by 4% |
Dec 4, 2023 Source: LERA MLS #1737107 | PriceChange | $760,964 Price increased by 41% |
Oct 16, 2023 Source: Hearthside Homes | PriceChange | $538,800 Price increased by 8% |
Sep 6, 2023 Source: Hearthside Homes | PriceChange | $499,800 Price decreased by 7% |
Aug 31, 2023 Source: Hearthside Homes | Listed For Sale | $538,800 |
| Year | Property tax | Tax assessment |
|---|---|---|
| 2025 | $7,325 | $706,500 |
Home facts updated by county records
Market trends in Spring Branch
Last updated August 2026
Avg. sale price
$553K
$1.15KMoM
Sale-to-List Price
—
Price per sq ft
$235
$10MoM
Available listings
226
4MoM
Around this home
What Locals Say about Spring Branch
At least 56 Trulia users voted on each feature.

94 % Say car is needed

92 % Say it's quiet

85 % Say yards are well-kept

85 % Say there's wildlife

84 % Say parking is easy

81 % Say it's dog friendly

76 % Say there's holiday spirit

68 % Say they plan to stay for at least 5 years

63 % Say people would walk alone at night

58 % Say neighbors are friendly

54 % Say kids play outside

45 % Say there are community events

10 % Say it's walkable to restaurants
Sourced by Trulia users. Learn more about our methodology.
LGBTQ Local Legal Protections
LGBTQ Local Legal Protections



Listing and property data is from an Internet Data Exchange (IDX) provided by the Central Texas MLS. Some properties which appear for sale on the website may no longer be available because they are for instance, under contract, sold or are no longer being offered for sale.
IDX information is provided exclusively for personal, non-commercial use, and may not be used for any purpose other than to identify prospective properties consumers may be interested in purchasing.
Information is deemed reliable but not guaranteed.
Copyright 2026 Central Texas MLS, All Rights Reserved.
Frequently asked questions about 841 Rayner Ranch Blvd
- What is 841 Rayner Ranch Blvd estimated to be worth?Trulia's estimated value for 841 Rayner Ranch Blvd in Spring Branch, TX is $708,600.
- What is the price history for 841 Rayner Ranch Blvd?841 Rayner Ranch Blvd in Spring Branch, TX last sold in October 2024.
- Is Spring Branch a buyer's or seller's market?Spring Branch is currently a buyer's market, based on recent for-sale activity.
- What's the median sale price in Spring Branch?The median sale price in Spring Branch is $553K. That is down $1.15K from the prior month.
- Does 841 Rayner Ranch Blvd have air conditioning?Yes, 841 Rayner Ranch Blvd in Spring Branch, TX has air conditioning.
- Does 841 Rayner Ranch Blvd have a pool?Yes, 841 Rayner Ranch Blvd in Spring Branch, TX has a pool.
Explore by feature - Pet Friendly
 APPLY INSTANTLYPET FRIENDLY
 PET FRIENDLY0.53 ACRES
 PET FRIENDLY
 PET FRIENDLY
 APPLY INSTANTLYPET FRIENDLY
 APPLY INSTANTLYPET FRIENDLY
 APPLY INSTANTLYPET FRIENDLY
 APPLY INSTANTLYPET FRIENDLY
 APPLY INSTANTLYPET FRIENDLY
 APPLY INSTANTLYPET FRIENDLYFURNISHED
Explore by feature - Garage
- APPLY INSTANTLYPET FRIENDLY
- PET FRIENDLY
- APPLY INSTANTLYPET FRIENDLY
- APPLY INSTANTLYPET FRIENDLY
- APPLY INSTANTLYPET FRIENDLY
- APPLY INSTANTLYPET FRIENDLY
 APPLY INSTANTLYPET FRIENDLY
 APPLY INSTANTLYPET FRIENDLY
 APPLY INSTANTLYPET FRIENDLY
 APPLY INSTANTLYPET FRIENDLY
Explore by feature - Air Conditioning
 APPLY INSTANTLYPET FRIENDLY
- APPLY INSTANTLYPET FRIENDLY
- PET FRIENDLY0.53 ACRES
- PET FRIENDLY
 PET FRIENDLY
 PET FRIENDLY
- APPLY INSTANTLYPET FRIENDLY
- APPLY INSTANTLYPET FRIENDLY
- APPLY INSTANTLYPET FRIENDLY
 APPLY INSTANTLYPET FRIENDLY
Explore by feature - Pool
 APPLY INSTANTLYPET FRIENDLY
 PET FRIENDLY
 PET FRIENDLY
 FURNISHED
 PET FRIENDLY

Explore by feature - Washer/dryer
- APPLY INSTANTLYPET FRIENDLY
- APPLY INSTANTLYPET FRIENDLY
- PET FRIENDLY0.53 ACRES
- PET FRIENDLY
- PET FRIENDLY
- PET FRIENDLY
- PET FRIENDLY
- APPLY INSTANTLYPET FRIENDLY
- APPLY INSTANTLYPET FRIENDLY
- APPLY INSTANTLYPET FRIENDLY
Explore by feature - Outdoor Space
- APPLY INSTANTLYPET FRIENDLY
- PET FRIENDLY0.53 ACRES
- PET FRIENDLY
 APPLY INSTANTLYPET FRIENDLY
- APPLY INSTANTLYPET FRIENDLY
- APPLY INSTANTLYPET FRIENDLY
- PET FRIENDLY
Apartments for Rent
- PET FRIENDLY
- APPLY INSTANTLYPET FRIENDLY
 APPLY INSTANTLYPET FRIENDLY
 APPLY INSTANTLYPET FRIENDLY
 APPLY INSTANTLY
- APPLY INSTANTLYPET FRIENDLY
 APPLY INSTANTLYPET FRIENDLY
 APPLY INSTANTLYPET FRIENDLY
 See more homes for rent inSpring Branch
Off Market Homes Near 841 Rayner Ranch Blvd
 SOLDMAY 11, 2026San Antonio Elite Realty, Closed
 SOLDAPR 28, 2026Kuper Sotheby's Intl RTY - NB, Closed
- SOLDAPR 21, 2026
 SOLDMAR 25, 2026Sullivan Hill Country Properti, Closed
 SOLDMAR 11, 2026Sullivan Hill Country Properti, Closed
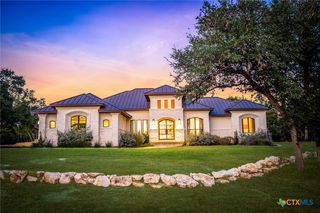 SOLDJAN 12, 2026Keller Williams Heritage, Closed
 SOLDDEC 12, 2025Sullivan Hill Country Properti, Closed
 SOLDNOV 24, 2025Real Broker, LLC, Closed
 OFF MARKETWhite Label Realty, Closed
 See more homes for sale inSpring Branch

Homes for sale near 841 Rayner Ranch Blvd
 NEW CONSTRUCTION1.14 ACRESShane Neal TREC #608871, eXp Realty
 1.65 ACRESReal Broker, LLC, Active
 NEW CONSTRUCTION1.01 ACRES
 1.16 ACRESKeller Williams Heritage, Active
 NEW CONSTRUCTION
 NEW CONSTRUCTION
 NEW CONSTRUCTION1.35 ACRESDavid Garcia TREC #684055, SERHANT.
 NEW CONSTRUCTION
- NEW CONSTRUCTION
 NEW CONSTRUCTION
- See more homes for sale inSpring Branch

- Results are loading