
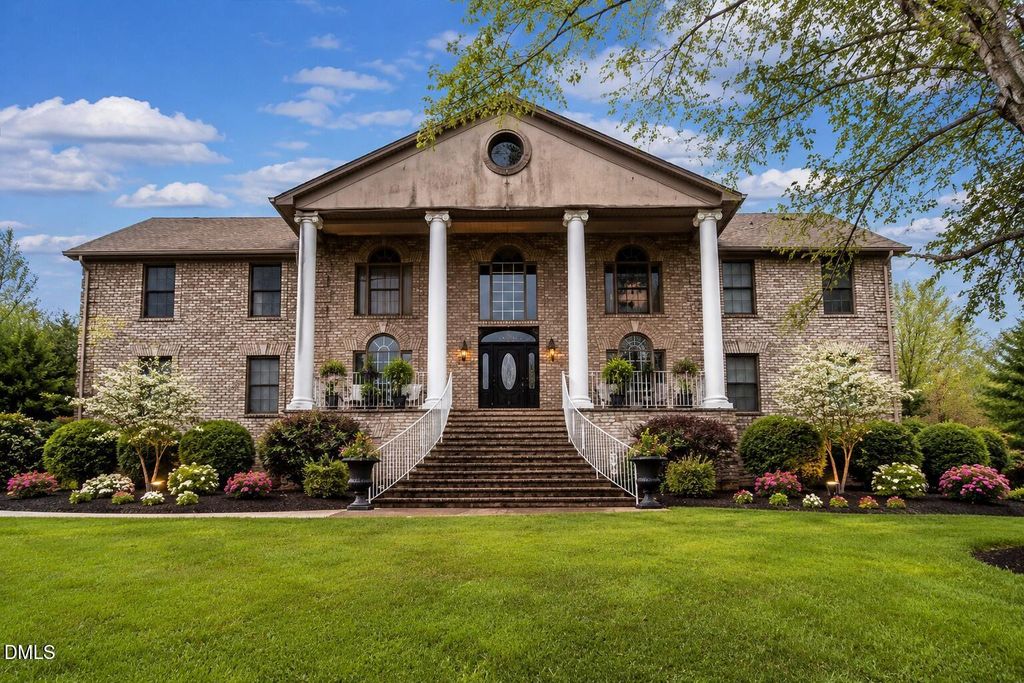


$1,750,000
 12 Beds
 9 Baths
 6,192 sqft (on 14.88 acres)
84 River Bend Rd, Milton, NC 27305
Est. Mortgage $10,045/mo*
Get Pre-QualifiedWe estimate this home will sell faster than 86% nearby.
Home Highlights

Single-Family Home

Built in 1997

14.88 acre lot

$283/sqft

Garage
Local Information
- Map ViewExplore the area around 84 River Bend Rd.

- Schools1 Preschool School1 Elementary School1 Middle School1 High School

- Shop & Eat

-- mins to
About this House
Located just minutes from Caesars Virginia Casino, near Virginia International Raceway and close to the scenic Dan River, this property offers a unique blend of privacy and proximity to premier destinations. An extraordinary and rare offering set on nearly 15 private acres, this expansive estate redefines versatility and scale. Featuring 12 bedrooms and 10 full baths (plus 2 half baths), each bedroom enjoys direct bath access, creating comfort and privacy for residents and guests alike. Designed for both grand entertaining and everyday living, the property includes two fully functional living quarters. The lower level showcases a complete second residence with full kitchen, family room with fireplace, dining area, and bar--ideal for extended family, guests, or income-producing opportunities. A standout feature is the impressive 1,600+ square foot entertainment hall with bar, perfectly suited for corporate retreats, weddings, special events or creative gatherings. The main level offers a well-appointed kitchen with granite countertops, formal and casual living spaces and a warm, inviting flow throughout. Additional highlights include a 4-car garage, circular drive with fountain and abundant parking to accommodate large groups with ease. Whether envisioned as a luxury residence, multi-generational compound, boutique event venue or short-term rental investment, this exceptional property presents limitless possibilities. Call for a private appointment.
Last check for updates: about 7 hours ago
Listing courtesy of Karen Stainback, (252) 213-0099
Coldwell Banker Advantage
Source: Doorify MLS, MLS#10189619
Also Listed on Doorify MLS, Coldwell Banker Advantage.
We estimate this home will sell faster than 86% nearby.
Home Details for 84 River Bend Rd

|
|---|
Interior Details Basement: Finished,Full,Walk-Out Access,HeatedNumber of Rooms: 1Types of Rooms: Master BedroomWet Bar |
Beds & Baths Number of Bedrooms: 12Main Level Bedrooms: 3Number of Bathrooms: 10Number of Bathrooms (full): 8Number of Bathrooms (half): 2 |
Dimensions and Layout Living Area: 6192 Square Feet |
Appliances & Utilities Utilities: Electricity Connected, Propane, Septic ConnectedAppliances: Built-In Electric Range, Cooktop, Dishwasher, Refrigerator, Washer/DryerDishwasherLaundry: In Basement,Inside,Laundry Room,Main LevelRefrigerator |
Heating & Cooling Heating: Heat Pump,PropaneHas CoolingAir Conditioning: Central Air,Ceiling Fan(s),Heat PumpHas HeatingHeating Fuel: Heat Pump |
Fireplace & Spa Number of Fireplaces: 2Fireplace: Basement, Family Room |
Windows, Doors, Floors & Walls Flooring: Carpet, Combination, Tile, Vinyl, Wood |
Levels, Entrance, & Accessibility Stories: 2Levels: Tri-LevelFloors: Carpet, Combination, Tile, Vinyl, Wood |
View Has a ViewView: Panoramic, Rural |
Security Security: Security System |

|
|---|
Exterior Home Features Roof: ShinglePatio / Porch: Front Porch, Rear PorchVegetation: Partially WoodedExterior: Private Entrance, Private Yard, Rain GuttersFoundation: Brick/Mortar |
Parking & Garage Number of Garage Spaces: 4Number of Covered Spaces: 4Open Parking Spaces: 15Has a GarageHas Open ParkingParking Spaces: 19Parking: Attached,Circular Driveway,Detached,Driveway |
Frontage Road Frontage: State RoadResponsible for Road Maintenance: Public Maintained RoadRoad Surface Type: Asphalt |
Water & Sewer Sewer: Septic Tank |
Finished Area Finished Area (above surface): 6192 Square Feet |

|
|---|
Days on Market: 10 |

|
|---|
Year Built Year Built: 1997 |
Property Type / Style Property Type: ResidentialProperty Subtype: Single Family ResidenceStructure Type: HouseArchitecture: Colonial |
Building Construction Materials: BrickNot a New Construction |
Property Information Parcel Number: #2375173663, 2375176588 and 2375270501 |

|
|---|
Price List Price: $1,750,000Price Per Sqft: $283 |
Status Change & Dates Possession Timing: Close Of Escrow |

|
|---|
MLS Status: Active |

|
|---|
Direction & Address City: Milton |
School Information Elementary School: Caswell County SchoolsJr High / Middle School: Caswell County SchoolsHigh School: Caswell County Schools |

|
|---|
Listing Agent Listing ID: 10189619 |

|
|---|
Building Area Building Area: 6192 Square Feet |

|
|---|
No HOA |

|
|---|
Lot Area: 14.88 Acres |

|
|---|
Special Conditions: Standard |

|
|---|
Listing Agreement Type: Exclusive AgencyListing Terms: Cash, Conventional |

|
|---|
Mobile Home Park Mobile Home Units: Feet |

|
|---|
BasementMls Number: 10189619Above Grade Unfinished Area: 6192 |

|
|---|
Source Internet Entire Listing Display |
Around this home
What Locals Say about Milton
At least 1 Trulia users voted on each feature.

100 % Say streets are well-lit

100 % Say people would walk alone at night

100 % Say it's walkable to grocery stores

67 % Say neighbors are friendly

50 % Say it's walkable to restaurants

50 % Say parking is easy
Sourced by Trulia users. Learn more about our methodology.
Market trends in Milton
Last updated July 2026
Avg. sale price
—
Sale-to-List Price
—
Price per sq ft
—
Available listings
5
Home Value
Trulia Estimate
$1.71MSince last month
Decreased$7K (-0.4%)Since last year
Decreased$7K (-0.4%)Learn more about this home's value by checking out its Trulia Estimate, the value of nearby homes, and how much similar homes have sold for.
Trulia Estimate
The of this home's value increased by +300% in the last 10 years
| Month | Estimated value |
|---|---|
2026 | |
| August 2026 | $1.78M |
| August 2026 | $1.71M |
| July 2026 | $1.79M |
| June 2026 | $1.79M |
| May 2026 | $1.78M |
2025 | |
2024 | |
2023 | |
2022 | |
2021 | |
2020 | |
2019 | |
2018 | |
2017 | |
2016 | |
Comparable sales
These are recently sold homes that have a similar location or other similar features to this home, like bedrooms, bathrooms, and square footage. Get a sense of the expected prices in the area by viewing these homes.Address | Distance | Property Type | Sold Price | Sold Date | Bed | Bath | Sqft |
|---|---|---|---|---|---|---|---|
0.65 | Single-Family Home | $150,000 | 10/06/25 | 3 | 1.5 | 3,000 | |
0.44 | Single-Family Home | $221,000 | 05/27/26 | 2 | 1 | 1,015 | |
0.55 | Single-Family Home | $79,900 | 05/18/26 | 2 | 1 | 912 | |
1.60 | Single-Family Home | $395,000 | 10/20/25 | 3 | 2 | 1,812 | |
0.96 | Single-Family Home | $57,500 | 01/14/26 | 2 | 1 | 575 | |
1.83 | Single-Family Home | $229,000 | 06/17/26 | 2 | 2 | 1,850 | |
2.78 | Single-Family Home | $259,000 | 12/12/25 | 3 | 2.5 | 2,220 | |
2.98 | Single-Family Home | $280,000 | 03/09/26 | 3 | 1.5 | 1,412 |
Nearby home prices
Get a sense of expected prices in the area by checking the value of nearby homes.Address | Distance | Price | Bed | Bath | Sqft | Status |
|---|---|---|---|---|---|---|
0.44 | $221,000 | 2 | 1 | 1,015 | Recently Sold | |
0.55 | $79,900 | 2 | 1 | 912 | Recently Sold | |
0.56 | $325,000 | 4 | 2 | 2,765 | For Sale | |
0.65 | $151,100 | 3 | 1.5 | 3,000 | Off Market | |
0.67 | - | - | - | - | Off Market | |
0.68 | $440,800 | 5 | 2.5 | 3,472 | Off Market | |
0.70 | $372,500 | 9 | 4 | 3,095 | For Sale | |
0.72 | $247,000 | - | - | - | For Sale | |
0.75 | $472,600 | 3 | 3.5 | 3,280 | Off Market | |
0.81 | $218,200 | 3 | 2 | 1,385 | Off Market | |
0.82 | $487,700 | 3 | 3.5 | 2,408 | Off Market |
Price and Tax history
| Date | Event | Price |
|---|---|---|
Aug 30, 2026 Source: Doorify MLS #10189619 | Listed For Sale | $1,750,000 |
Mar 24, 2026 Source: Doorify MLS #10084071 | ListingRemoved | $1,990,000 |
Mar 22, 2025 Source: Doorify MLS #10084071 | Listed For Sale | $1,990,000 |
| Year | Property tax | Tax assessment |
|---|---|---|
| 2025 | $7,358 | $1,095,112 |
Home facts updated by county records
LGBTQ Local Legal Protections
LGBTQ Local Legal Protections



Karen Stainback, Coldwell Banker Advantage
Agent Phone: (252) 213-0099
The MLS listing information displayed is deemed reliable, but is not guaranteed accurate by the MLS.
Copyright 2026 Doorify MLS of North Carolina. All rights reserved.
Copyright 2026 Doorify MLS of North Carolina. All rights reserved.
Similar Homes You May Like

- Results are loading
New Listings near 84 River Bend Rd
- Results are loading
Frequently asked questions about 84 River Bend Rd
- What is the estimated monthly payment for 84 River Bend Rd?Based on a $1,750,000 list price with 20% down at today's rates, the estimated monthly payment for 84 River Bend Rd in Milton, NC is approximately $10,257 (about $9,190 principal & interest, $992 property taxes, and $75 homeowner's insurance). This is an estimate. Actual payment depends on your loan terms.
- What are the closest schools to 84 River Bend Rd?The closest schools to 84 River Bend Rd in Milton, NC are Bartlett Yancey High School (rated 3/10), N L Dillard Middle School (rated 2/10), Oakwood Elementary School (Pre-K, rated 6/10).
- What is 84 River Bend Rd estimated to be worth?Trulia's estimated value for 84 River Bend Rd in Milton, NC is $1,705,800.
- Does 84 River Bend Rd have air conditioning?Yes, 84 River Bend Rd in Milton, NC has air conditioning.
- Does 84 River Bend Rd have laundry facilities?Yes, 84 River Bend Rd in Milton, NC has laundry facilities.
- Does 84 River Bend Rd have a yard?Yes, 84 River Bend Rd in Milton, NC has a yard.
84 River Bend Rd, Milton, NC 27305 is a 12 bedroom, 10 bathroom, 6,192 sqft single-family home built in 1997. This property is currently available for sale and was listed by Doorify MLS on Aug 30, 2026. The MLS # for this home is MLS# 10189619.